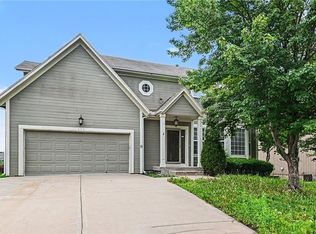
Welcome Home! Price improvement on this awesome home! This 4-bedroom, 2 bath side/side split sits on a large cul-de-sac corner lot. The main level consists of a beautiful living room, dining room, kitchen, and family room. New LVP flooring graces the entire main level. The kitchen boasts new quartz countertops, mosaic tile backsplash, new sink, pantry and double oven! A large picture window brings a lot of natural light into the living room. The spacious dining room has a vaulted ceiling. A gas log fireplace is featured in the family room. Stairs and hallway on the second level also have new LVP flooring. Two bedrooms on the second level feature window seats and ceiling fans. A large dormer bedroom contains a large closet. The primary bedroom contains a walk-in closet and ceiling fan. A new toilet and LVP flooring update the primary bathroom. A large majority of the home has fresh paint. There is a new deck off of the kitchen leading to a patio area. The large back yard is fenced by a beautiful vinyl fence and also contains a shed. The driveway and porch have recently been mud jacked. Basement area is approx 21x22 waiting on your finishes! Newer roof, HVAC, and HWH leave nothing to do but move in! So much living space for your money! Information deemed reliable but not guaranteed; Buyer assumes all responsibility for property due diligence. Taxes and Sq. Ft are estimated. Buyer or Buyer Agent to confirm.
Active
Price cut: $7.5K (10/9)
$349,500
400 S Normandy Dr, Olathe, KS 66061
4beds
1,658sqft
Single Family Residence
Built in 1975
0.27 Acres Lot
$-- Zestimate®
$211/sqft
$-- HOA
What's special
Large cul-de-sac corner lotNewer roofDouble ovenMosaic tile backsplashNew sink
- 75 days
- 966
- 70
Zillow last checked:
Listing updated:
Listed by:
Jennifer Turner 913-634-6604,
Platinum Realty LLC
Source: Heartland MLS as distributed by MLS GRID,MLS#: 2634053
Facts & features
Interior
Bedrooms & bathrooms
- Bedrooms: 4
- Bathrooms: 2
- Full bathrooms: 2
Primary bedroom
- Features: Carpet, Ceiling Fan(s), Walk-In Closet(s)
- Level: Second
- Dimensions: 13 x 12
Bedroom 2
- Features: Carpet, Ceiling Fan(s)
- Level: Second
- Dimensions: 11 x 10
Bedroom 3
- Features: Carpet, Ceiling Fan(s)
- Level: Second
- Dimensions: 11 x 10
Bedroom 4
- Features: Carpet, Ceiling Fan(s)
- Level: Third
- Dimensions: 16 x 11
Primary bathroom
- Features: Luxury Vinyl, Shower Only
- Level: Second
Bathroom 2
- Features: Shower Over Tub, Vinyl
- Level: Second
Dining room
- Features: Luxury Vinyl
- Level: Main
- Dimensions: 11 x 9
Family room
- Features: Fireplace, Luxury Vinyl
- Level: Main
- Dimensions: 20 x 11
Kitchen
- Features: Luxury Vinyl, Pantry, Quartz Counter
- Level: Main
- Dimensions: 12 x 12
Living room
- Features: Luxury Vinyl
- Level: Main
- Dimensions: 16 x 11
Heating
- Has Heating (Unspecified Type)
Cooling
- Electric
Appliances
- Included: Dishwasher, Disposal, Double Oven, Exhaust Fan, Microwave, Refrigerator, Electric Range, Stainless Steel Appliance(s)
- Laundry: In Basement
Features
- Ceiling Fan(s), Pantry, Walk-In Closet(s)
- Flooring: Carpet, Luxury Vinyl, Tile
- Doors: Storm Door(s)
- Windows: Thermal Windows
- Basement: Concrete,Garage Entrance,Radon Mitigation System
- Number of fireplaces: 1
- Fireplace features: Family Room, Gas, Masonry, Fireplace Screen
Interior area
- Total structure area: 1,658
- Total interior livable area: 1,658 sqft
- Finished area above ground: 1,658
- Finished area below ground: 0
Property
Parking
- Total spaces: 2
- Parking features: Attached, Garage Door Opener, Garage Faces Side
- Attached garage spaces: 2
Features
- Patio & porch: Deck, Patio
- Exterior features: Dormer
- Fencing: Other
Lot
- Size: 0.27 Acres
- Features: City Lot, Corner Lot, Cul-De-Sac
Details
- Additional structures: Shed(s)
- Parcel number: DP107000000194
Construction
Type & style
- Home type: SingleFamily
- Architectural style: Traditional
- Property subtype: Single Family Residence
Materials
- Brick/Mortar, Vinyl Siding
- Roof: Composition
Condition
- Year built: 1975
Utilities & green energy
- Sewer: Public Sewer
- Water: Public
Community & HOA
Community
- Subdivision: Camden Place
HOA
- Has HOA: No
Location
- Region: Olathe
Financial & listing details
- Price per square foot: $211/sqft
- Tax assessed value: $273,600
- Annual tax amount: $3,444
- Date on market: 8/6/2026
- Listing terms: Cash,Conventional,FHA,VA Loan
- Ownership: Private
- Road surface type: Paved
Estimated market value
Not available
Estimated sales range
Not available
Not available
Price history
| Date | Event | Price |
|---|---|---|
| 10/9/2026 | Price change | $349,500-2.1%$211/sqft |
Source:  Heartland MLS as distributed by MLS GRID #2634053 Report a problem Heartland MLS as distributed by MLS GRID #2634053 Report a problem | ||
| 9/9/2026 | Price change | $357,000-3.5%$215/sqft |
Source: Heartland MLS as distributed by MLS GRID #2634053 Report a problem | ||
| 8/13/2026 | Listed for sale | $370,000$223/sqft |
Source: Heartland MLS as distributed by MLS GRID #2634053 Report a problem | ||
| 8/9/2026 | Pending sale | $370,000$223/sqft |
Source: Heartland MLS as distributed by MLS GRID #2634053 Report a problem | ||
| 8/6/2026 | Listed for sale | $370,000$223/sqft |
Source: Heartland MLS as distributed by MLS GRID #2634053 Report a problem | ||
| 7/16/2014 | Sold | -- |
Source: Agent Provided Report a problem | ||
Public tax history
| Year | Property taxes | Tax assessment |
|---|---|---|
| 2025 | $3,445 +3.4% | $31,464 +4.6% |
| 2024 | $3,331 -4.5% | $30,085 -1.8% |
| 2023 | $3,487 +15.1% | $30,625 +18.1% |
| 2022 | $3,028 | $25,933 +9.7% |
| 2021 | -- | $23,644 +4.7% |
| 2020 | $2,802 | $22,575 +3.2% |
| 2019 | -- | $21,885 +7.9% |
| 2018 | -- | $20,287 -2.6% |
| 2017 | $2,649 +8.2% | $20,838 +5.4% |
| 2016 | $2,448 +5.7% | $19,768 +5.5% |
| 2015 | $2,316 +32.8% | $18,733 +28.2% |
| 2013 | $1,744 -16.9% | $14,616 -0.6% |
| 2012 | $2,099 -2.4% | $14,708 -14.2% |
| 2010 | $2,150 +10012.6% | $17,135 -3.7% |
| 2009 | $21 -99% | $17,791 -2.9% |
| 2008 | $2,194 +5.1% | $18,331 +3% |
| 2007 | $2,089 +0.8% | $17,802 +1.4% |
| 2006 | $2,072 | $17,561 +1% |
| 2005 | -- | $17,388 |
Find assessor info on the county website
Monthly payment
Est. payment
Payment breakdown
Explore the cost of this home by adjusting the details. Changes won't be saved.Climate risks
Neighborhood: Seville at Camden Place
Nearby schools
Schools provided by the listing agent
- Elementary: Rolling Ridge
- Middle: Oregon Trail
- High: Olathe North
Source: Heartland MLS as distributed by MLS GRID. This data may not be complete. We recommend contacting the local school district to confirm school assignments for this home.


Similar homes
- $315,0003 bd2 ba1.7k sqft612 S Sherman Ave, Olathe, KS 66061For Sale
 MLS ID #2631762, Bryan Huff, Keller Williams Realty Partners Inc.. Heartland MLS as distributed by MLS GRID
 - $424,9004 bd4 ba2.3k sqft891 S Clearwater Creek Dr, Olathe, KS 66061For Sale
 MLS ID #2624801, Robert Salmons, Entera Realty. Heartland MLS as distributed by MLS GRID
 - $375,0004 bd3 ba1.9k sqft2004 E 144th Ter, Olathe, KS 66062For Sale
 MLS ID #2646688, Kate Johnson, Real Broker, LLC. Heartland MLS as distributed by MLS GRID
 - $356,0003 bd2 ba1.7k sqft15135 W 152nd Cir, Olathe, KS 66062For Sale
 MLS ID #2641569, Elizabeth Theis, Seek Real Estate. Heartland MLS as distributed by MLS GRID
