BEAUTIFUL RANCH IN OLATHE IS READY FOR NEW OWNERS! Situated on an almost half-acre lot!!! Heart of the home is a chef-inspired kitchen featuring crisp white cabinetry, granite countertops, stainless steel appliances including a gas range—perfect for everyday living and entertaining. Adjacent dining for convenience. Light and bright family room with fireplace has direct access to the patio to enjoy the expansive fenced backyard--offering endless possibilities for gatherings, summer BBQs, gardening and more! Retreat to the true primary suite complete with a private bath, spacious walk-in closet and an additional closet for extra storage. 2 additional bedrooms and 2nd full bath! Convenient bedroom-level laundry adds everyday ease. Ample storage with a two-car garage, storage building and concrete pad provide added functionality and space for hobbies, equipment, or future projects. This move-in-ready home combines charm, style, and practicality with an incredible amount of outdoor space rarely found! WELCOME HOME!
Active
Price cut: $5K (7/30)
$345,000
612 S Sherman Ave, Olathe, KS 66061
3beds
1,704sqft
:
Get pre-qualified$2,268/mo
Single Family Residence
Built in 1954
0.47 Acres Lot
$-- Zestimate®
$202/sqft
$-- HOA
What's special
Primary suiteBedroom-level laundryGranite countertopsTwo-car garagePrivate bathChef-inspired kitchenStainless steel appliances
- 15 days |
- 1,503 |
- 99 |
Likely to sell faster than
Zillow last checked:
Listing updated:
Listed by:
Bryan Huff 913-907-0760,
Keller Williams Realty Partners Inc.,
Christopher Boje 913-707-5482,
Keller Williams Realty Partners Inc.
Source: Heartland MLS as distributed by MLS GRID,MLS#: 2631762
Facts & features
Interior
Bedrooms & bathrooms
- Bedrooms: 3
- Bathrooms: 2
- Full bathrooms: 2
Primary bedroom
- Features: Ceiling Fan(s), Walk-In Closet(s), Wood Floor
- Level: Main
- Dimensions: 18 x 11
Bedroom 2
- Features: Ceiling Fan(s), Wood Floor
- Level: Main
- Dimensions: 14 x 11
Bedroom 3
- Features: Ceiling Fan(s), Wood Floor
- Level: Main
- Dimensions: 14 x 13
Primary bathroom
- Features: Shower Only
- Level: Main
- Dimensions: 9 x 8
Bathroom 2
- Features: Shower Over Tub
- Level: Main
- Dimensions: 8 x 6
Dining room
- Features: Wood Floor
- Level: Main
- Dimensions: 14 x 9
Family room
- Features: Ceiling Fan(s), Fireplace, Wood Floor
- Level: Main
- Dimensions: 19 x 14
Kitchen
- Features: Granite Counters, Wood Floor
- Level: Main
- Dimensions: 15 x 10
Laundry
- Features: Luxury Vinyl
- Level: Main
- Dimensions: 8 x 6
Heating
- Forced Air
Cooling
- Electric
Appliances
- Included: Dishwasher, Disposal, Microwave, Refrigerator, Gas Range, Stainless Steel Appliance(s)
- Laundry: Bedroom Level, Main Level
Features
- Ceiling Fan(s), Walk-In Closet(s)
- Flooring: Luxury Vinyl, Tile, Wood
- Basement: Crawl Space
- Number of fireplaces: 1
- Fireplace features: Family Room
Interior area
- Total structure area: 1,704
- Total interior livable area: 1,704 sqft
- Finished area above ground: 1,704
- Finished area below ground: 0
Property
Parking
- Total spaces: 2
- Parking features: Attached, Garage Faces Front
- Attached garage spaces: 2
Features
- Patio & porch: Patio
- Fencing: Metal
Lot
- Size: 0.47 Acres
- Features: City Lot, Level
Details
- Additional structures: Shed(s)
- Parcel number: DP510000000016B
Construction
Type & style
- Home type: SingleFamily
- Architectural style: Craftsman
- Property subtype: Single Family Residence
Materials
- Frame
- Roof: Composition
Condition
- Year built: 1954
Utilities & green energy
- Sewer: Public Sewer
- Water: Public
Community & HOA
Community
- Subdivision: Offenbacher & Haworth
HOA
- Has HOA: No
Location
- Region: Olathe
Financial & listing details
- Price per square foot: $202/sqft
- Tax assessed value: $289,950
- Annual tax amount: $3,661
- Date on market: 7/17/2026
- Listing terms: Cash,Conventional,FHA,VA Loan
- Ownership: Private
- Road surface type: Paved
Estimated market value
Not available
Estimated sales range
Not available
Not available
Price history
| Date | Event | Price |
|---|---|---|
| 7/30/2026 | Price change | $345,000-1.4%$202/sqft |
Source:  Heartland MLS as distributed by MLS GRID #2631762 Report a problem Heartland MLS as distributed by MLS GRID #2631762 Report a problem | ||
| 7/17/2026 | Listed for sale | $350,000$205/sqft |
Source: Heartland MLS as distributed by MLS GRID #2631762 Report a problem | ||
| 6/14/2026 | Pending sale | $350,000$205/sqft |
Source: Heartland MLS as distributed by MLS GRID #2623544 Report a problem | ||
| 6/5/2026 | Listed for sale | $350,000+20.7%$205/sqft |
Source: Heartland MLS as distributed by MLS GRID #2623544 Report a problem | ||
| 8/9/2023 | Sold | -- |
Source: eXp Realty #111089329 Report a problem | ||
| 7/4/2023 | Pending sale | $289,950$170/sqft |
Source: Heartland MLS as distributed by MLS GRID #2435947 Report a problem | ||
| 6/16/2023 | Listed for sale | $289,950$170/sqft |
Source: Heartland MLS as distributed by MLS GRID #2435947 Report a problem | ||
| 5/18/2023 | Pending sale | $289,950$170/sqft |
Source: Heartland MLS as distributed by MLS GRID #2435947 Report a problem | ||
Public tax history
| Year | Property taxes | Tax assessment |
|---|---|---|
| 2025 | $3,661 -1.3% | $33,344 |
| 2024 | $3,710 +41.2% | $33,344 +43.2% |
| 2023 | $2,628 +3.4% | $23,288 +6.4% |
| 2022 | $2,541 | $21,885 +3.5% |
| 2021 | -- | $21,137 +7.2% |
| 2020 | $2,441 | $19,711 +7.6% |
| 2019 | -- | $18,319 +11.4% |
| 2018 | -- | $16,445 +22.2% |
| 2017 | $1,694 +17.1% | $13,455 +13.7% |
| 2016 | $1,447 +5.4% | $11,833 +5.2% |
| 2015 | $1,372 +10.5% | $11,247 +19.6% |
| 2013 | $1,242 -21.3% | $9,407 -7.9% |
| 2012 | $1,579 -8.9% | $10,212 -26.5% |
| 2010 | $1,734 -0.3% | $13,892 -5% |
| 2009 | $1,740 -3.2% | $14,628 -3% |
| 2008 | $1,798 +0.9% | $15,088 -1% |
| 2007 | $1,781 +3.5% | $15,238 +4% |
| 2006 | $1,721 | $14,651 +2.8% |
| 2005 | -- | $14,249 |
Find assessor info on the county website
Monthly payment
Est. payment
Payment breakdown
Explore the cost of this home by adjusting the details. Changes won't be saved.Climate risks
Neighborhood: Westview
Nearby schools
GreatSchools rating
- 9/10Westview Elementary SchoolGrades: PK-5Distance: 0.1 mi
- 5/10Oregon Trail Middle SchoolGrades: 6-8Distance: 1.1 mi
- 9/10Olathe West High SchoolGrades: 9-12Distance: 1.6 mi
Schools provided by the listing agent
- Elementary: Rolling Ridge
- Middle: Oregon Trail
- High: Olathe West
Source: Heartland MLS as distributed by MLS GRID. This data may not be complete. We recommend contacting the local school district to confirm school assignments for this home.
- $255,5004 bd1 ba1.5k sqft616 S Sherman Ave, Olathe, KS 66061Off Market

- $238,8002 bd1 ba830 sqft608 S Sherman Ave, Olathe, KS 66061Off Market
- $401,6004 bd3 ba2.9k sqft618 S Sherman Ave, Olathe, KS 66061Off Market
- $260,5002 bd1 ba1.2k sqft606 S Sherman Ave, Olathe, KS 66061Off Market
- $275,9003 bd2 ba1.1k sqft613 S Sherman Ave, Olathe, KS 66061Off Market
- $239,1002 bd1 ba832 sqft620 S Sherman Ave, Olathe, KS 66061Off Market
- $252,2003 bd1 ba1.1k sqft615 S Sherman Ave, Olathe, KS 66061Off Market
- $340,7003 bd1 ba1.4k sqft611 S Grant St, Olathe, KS 66061Off Market
A local agent can set up tours, give advice and negotiate with sellers.
A local lender can help you make sure your offer is ready when you are.
Similar homes
- $319,7504 bd2 ba1.5k sqft825 S Weaver St, Olathe, KS 66061For Sale
 MLS ID #2625155, Lucas Barbosa, OakBridge Real Estate, LLC. Heartland MLS as distributed by MLS GRID
 - $295,0003 bd2 ba1.7k sqft604 S Stevenson St, Olathe, KS 66061For Sale
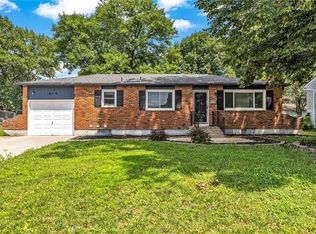 MLS ID #2633083, LeAnn Hiatt, Huck Homes. Heartland MLS as distributed by MLS GRID
 - $375,0003 bd3 ba1.8k sqft15205 W 152nd Cir, Olathe, KS 66062For Sale By Owner

- $314,0003 bd2 ba1.9k sqft2217 N 83rd St, Kansas City, KS 66109For Sale
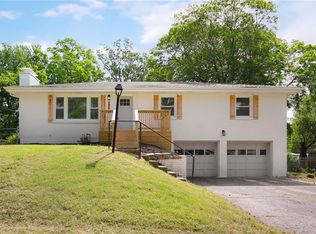 MLS ID #2633813, Dottie Bradley, Platinum Realty LLC. Heartland MLS as distributed by MLS GRID
 - $345,0003 bd2 ba1.2k sqft7617 Antioch Rd, Overland Park, KS 66204For SaleMLS ID #2621607, LeAnn Hiatt, Huck Homes. Heartland MLS as distributed by MLS GRID
- $340,0003 bd3 ba1.5k sqft12357 W 107th Ter, Overland Park, KS 66210For SaleMLS ID #2626783, Lisa Smith, Keller Williams KC North. Heartland MLS as distributed by MLS GRID
- $375,0002 bd2 ba1.3k sqft15724 Travis St, Overland Park, KS 66223For SaleMLS ID #2633568, Angela Shade, RE/MAX Heritage. Heartland MLS as distributed by MLS GRID
- $389,9994 bd3 ba2.1k sqft201 N Poplar Dr, Gardner, KS 66030For SaleMLS ID #2632579, Vicki Testerman, Mainstay Brokerage LLC. Heartland MLS as distributed by MLS GRID
- $379,0004 bd3 ba1.9k sqft10603 W 98th Ter, Overland Park, KS 66214For SaleMLS ID #2627939, Becky Budke, ReeceNichols -Johnson County W. Heartland MLS as distributed by MLS GRID
- $385,0003 bd2 ba1.9k sqft5808 Mackey St, Merriam, KS 66202For SaleMLS ID #2631162, Thrive RealEstate KC Team, KW KANSAS CITY METRO. Heartland MLS as distributed by MLS GRID
- $370,0003 bd3 ba1.1k sqft9221 Sturgeon Dr, Overland Park, KS 66212For SaleMLS ID #2629770, Wendy Manning, ReeceNichols -Johnson County W. Heartland MLS as distributed by MLS GRID
- $398,0003 bd3 ba1.8k sqft12720 W 55th Ter, Shawnee, KS 66216For SaleMLS ID #2628310, Maria Tutu, EXP Realty LLC. Heartland MLS as distributed by MLS GRID
- $310,0004 bd2 ba1.7k sqft7132 Parallel Pkwy, Kansas City, KS 66112For SaleMLS ID #2630922, Joe Ientile, KW Diamond Partners. Heartland MLS as distributed by MLS GRID
- $315,0004 bd2 ba1.4k sqft305 W South St, Spring Hill, KS 66083For SaleMLS ID #2630794, Lisa Huppe, ReeceNichols- Leawood Town Center. Heartland MLS as distributed by MLS GRID
- $410,0003 bd3 ba2.2k sqft20907 W 52nd St, Shawnee, KS 66218For SaleMLS ID #2628980, Casey Carley, ReeceNichols - Overland Park. Heartland MLS as distributed by MLS GRID
- $339,0003 bd1 ba912 sqft7339 Nall Ave, Prairie Village, KS 66208For SaleMLS ID #2629059, Jonna Sloop, 1st Class Real Estate-We Sell. Heartland MLS as distributed by MLS GRID
- $329,0004 bd3 ba2.4k sqft12941 Fuller Ave, Grandview, MO 64030For SaleMLS ID #2630453, Jessica Kurzweil, ReeceNichols - Lees Summit. Heartland MLS as distributed by MLS GRID
- $389,9003 bd3 ba2.5k sqft11123 Grand Ave, Kansas City, MO 64114For SaleMLS ID #2626700, Madison Moss (Harpst), RE/MAX Innovations. Heartland MLS as distributed by MLS GRID
- $399,9993 bd3 ba2k sqft6015 Hauser Dr, Shawnee, KS 66216For SaleMLS ID #2628814, Cjco Team, ReeceNichols - Leawood. Heartland MLS as distributed by MLS GRID
- $399,9004 bd2 ba2.2k sqft11815 Johnson Dr, Shawnee, KS 66203For SaleMLS ID #2630669, Krista Brady, Keller Williams Realty Partners Inc.. Heartland MLS as distributed by MLS GRID