Well-loved and maintained spacious raised ranch offers more room than meets the eye! Featuring 3 bedrooms, 2 full baths, plus 2 additional non-conforming bedrooms and a half bath in the finished basement, this home provides incredible flexibility for guests, a home office, hobbies, or workout space.
You'll love the hard-surface flooring throughout—no carpet, fresh interior paint, and the expanded living and dining areas created by a thoughtful addition. Two The garage and extended driveway provide additional parking for family and guests.
Step outside to enjoy the large backyard, oversized deck, storage shed, and multiple outdoor living spaces, perfect for entertaining or relaxing. Situated on a quiet cul-de-sac and within walking distance of the elementary school, this home combines comfort and convenience.
The home also features low-maintenance vinyl siding, washer/dryer stays. Don't miss this opportunity to own a well-cared-for home with exceptional space, functionality, and value!
Active
Price cut: $25K (9/19)
$350,000
12720 W 55th Ter, Shawnee, KS 66216
3beds
1,880sqft
Single Family Residence
Built in 1963
0.56 Acres Lot
$-- Zestimate®
$186/sqft
$-- HOA
What's special
Low-maintenance vinyl sidingFinished basementOversized deckExtended drivewayQuiet cul-de-sacHard-surface flooring throughoutStorage shed
- 98 days
- 3,176
- 380
Zillow last checked:
Listing updated:
Listed by:
Maria Tutu 816-405-0333,
EXP Realty LLC,
Christopher Kelly 816-726-9424,
EXP Realty LLC
Source: Heartland MLS as distributed by MLS GRID,MLS#: 2628310
Facts & features
Interior
Bedrooms & bathrooms
- Bedrooms: 3
- Bathrooms: 3
- Full bathrooms: 2
- 1/2 bathrooms: 1
Primary bedroom
- Level: First
- Area: 156 Square Feet
Bedroom 2
- Level: First
Bedroom 3
- Level: First
Primary bathroom
- Features: Ceramic Tiles, Shower Only
- Level: First
Bathroom 1
- Features: Ceramic Tiles, Shower Over Tub
- Level: First
Bonus room
- Level: Basement
Dining room
- Features: All Carpet
- Level: First
Half bath
- Level: Basement
Kitchen
- Features: Laminate Counters, Linoleum
- Level: First
Living room
- Features: All Carpet, Ceiling Fan(s), Fireplace
- Level: First
Heating
- Natural Gas
Cooling
- Electric
Appliances
- Included: Dishwasher, Microwave, Gas Range
- Laundry: Bedroom Level, In Basement
Features
- Ceiling Fan(s)
- Flooring: Carpet, Wood
- Doors: Storm Door(s)
- Windows: Window Coverings
- Basement: Concrete,Unfinished
- Number of fireplaces: 1
- Fireplace features: Gas, Gas Starter, Living Room
Interior area
- Total structure area: 1,880
- Total interior livable area: 1,880 sqft
- Finished area above ground: 1,480
- Finished area below ground: 400
Property
Parking
- Total spaces: 2
- Parking features: Attached, Garage Door Opener, Garage Faces Front
- Attached garage spaces: 2
Features
- Exterior features: Sat Dish Allowed
- Spa features: Bath
Lot
- Size: 0.56 Acres
Details
- Additional structures: Shed(s)
- Parcel number: QP61600000 0009
- Other equipment: Satellite Dish
Construction
Type & style
- Home type: SingleFamily
- Architectural style: Traditional
- Property subtype: Single Family Residence
Materials
- Vinyl Siding
- Roof: Composition
Condition
- Year built: 1963
Utilities & green energy
- Sewer: Public Sewer
- Water: Public
Community & HOA
Community
- Subdivision: Rosehill Garden
HOA
- Has HOA: No
Location
- Region: Shawnee
Financial & listing details
- Price per square foot: $186/sqft
- Tax assessed value: $216,900
- Annual tax amount: $2,585
- Date on market: 7/9/2026
- Listing terms: Cash,Conventional,FHA,VA Loan
- Ownership: Private
Estimated market value
Not available
Estimated sales range
Not available
Not available
Price history
| Date | Event | Price |
|---|---|---|
| 9/19/2026 | Price change | $350,000-6.7%$186/sqft |
Source:  Heartland MLS as distributed by MLS GRID #2628310 Report a problem Heartland MLS as distributed by MLS GRID #2628310 Report a problem | ||
| 8/24/2026 | Price change | $374,999-5.8%$199/sqft |
Source: Heartland MLS as distributed by MLS GRID #2628310 Report a problem | ||
| 7/10/2026 | Listed for sale | $398,000+134.1%$212/sqft |
Source: Heartland MLS as distributed by MLS GRID #2628310 Report a problem | ||
| 4/9/2018 | Sold | -- |
Source: Heartland MLS as distributed by MLS GRID #45001_2093519 Report a problem | ||
| 3/9/2018 | Listed for sale | $170,000$90/sqft |
Source: ReeceNichols Overland Park #2093519 Report a problem | ||
Public tax history
| Year | Property taxes | Tax assessment |
|---|---|---|
| 2025 | $2,585 +6.4% | $24,944 +6.8% |
| 2024 | $2,430 -1.1% | $23,357 +1.6% |
| 2023 | $2,456 +10.6% | $23,000 +11% |
| 2022 | $2,220 | $20,712 +0.8% |
| 2021 | -- | $20,550 +15.3% |
| 2020 | $2,082 | $17,825 +2.4% |
| 2019 | -- | $17,400 -16.1% |
| 2018 | -- | $20,735 +7.5% |
| 2017 | $2,295 +8.9% | $19,286 +10.4% |
| 2016 | $2,107 +7.5% | $17,469 +3% |
| 2015 | $1,960 +5.6% | $16,963 +7.8% |
| 2013 | $1,857 +0.7% | $15,732 +0.5% |
| 2012 | $1,845 -4.1% | $15,652 -8.2% |
| 2010 | $1,924 +0.5% | $17,043 -1.2% |
| 2009 | $1,914 -9.1% | $17,250 -4.5% |
| 2008 | $2,105 +1.2% | $18,055 |
| 2007 | $2,080 +12.3% | $18,055 +4.8% |
| 2006 | $1,852 | $17,227 +2.1% |
| 2005 | -- | $16,871 |
Find assessor info on the county website
Monthly payment
Est. payment
Payment breakdown
Explore the cost of this home by adjusting the details. Changes won't be saved.Climate risks
Neighborhood: 66216
Nearby schools
Schools provided by the listing agent
- Elementary: Ray Marsh
- Middle: Trailridge
- High: SM Northwest
Source: Heartland MLS as distributed by MLS GRID. This data may not be complete. We recommend contacting the local school district to confirm school assignments for this home.
Similar homes
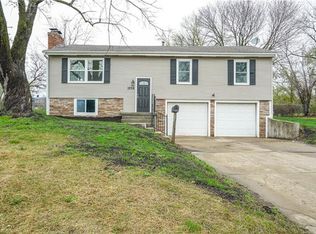
- $360,0003 bd2 ba1.4k sqft10909 W 72nd Ter, Shawnee, KS 66203For Sale
 MLS ID #2635736, Riley Quinn, Worth Clark Realty. Heartland MLS as distributed by MLS GRID
 - $350,0003 bd3 ba1.9k sqft602 W 101st St, Kansas City, MO 64114For Sale
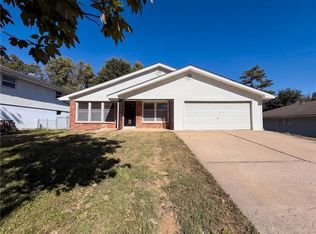 MLS ID #2647157, Benji Lytle, Opendoor Brokerage LLC. Heartland MLS as distributed by MLS GRID
 - $500,0006 bd4 ba2.5k sqft12716 W 57th Ter, Shawnee, KS 66216For Sale
 MLS ID #2640420, Ray Homes KC Team, Compass Realty Group. Heartland MLS as distributed by MLS GRID
 - $379,0003 bd3 ba1.7k sqft10310 W 89th St, Overland Park, KS 66214For Sale
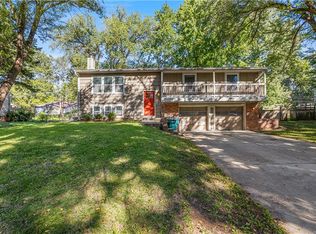 MLS ID #2645701, Tyler McKelvey, Real Broker, LLC. Heartland MLS as distributed by MLS GRID
