Appraisal in hand for $375,000. Tons of extra unique features!
Check out this stunning split entry home with fresh updates and tons of extras! The whole house is updated including modern kitchen and bathroom updates, all new paint inside and out, a brand new 3 ton HVAC system, new windows on the front of the house, updated lighting & fixtures, etc. Bonus features of this house include a nice screened in back porch ($40,000 cost to build something like that), fully fenced in back yard, and a gas fire pit! Agent/ Owner.
Active
Price cut: $5K (10/7)
$360,000
10909 W 72nd Ter, Shawnee, KS 66203
3beds
1,452sqft
Single Family Residence
Built in 1962
9,147 Square Feet Lot
$-- Zestimate®
$248/sqft
$-- HOA
What's special
Bathroom updatesUpdated lighting and fixturesModern kitchenGas fire pit
- 63 days
- 781
- 96
Zillow last checked:
Listing updated:
Listed by:
Riley Quinn 816-853-2981,
Worth Clark Realty
Source: Heartland MLS as distributed by MLS GRID,MLS#: 2635736
Facts & features
Interior
Bedrooms & bathrooms
- Bedrooms: 3
- Bathrooms: 2
- Full bathrooms: 2
Primary bedroom
- Features: Carpet, Ceiling Fan(s)
- Level: First
- Area: 117 Square Feet
- Dimensions: 9 x 13
Bedroom 2
- Features: Carpet, Ceiling Fan(s)
- Level: First
- Area: 100 Square Feet
- Dimensions: 10 x 10
Bedroom 3
- Features: Carpet, Ceiling Fan(s)
- Level: First
- Area: 80 Square Feet
- Dimensions: 8 x 10
Bathroom 1
- Features: Shower Over Tub, Vinyl
- Level: First
Bathroom 2
- Features: Shower Only, Vinyl
- Level: Basement
Enclosed porch
- Features: Carpet
- Level: First
- Area: 216 Square Feet
- Dimensions: 18 x 12
Kitchen
- Features: Ceramic Tiles, Pantry
- Level: First
- Area: 130 Square Feet
- Dimensions: 10 x 13
Living room
- Features: Carpet
- Level: First
- Area: 187 Square Feet
- Dimensions: 11 x 17
Recreation room
- Features: Carpet
- Level: Basement
- Area: 280 Square Feet
- Dimensions: 14 x 20
Heating
- Natural Gas, Forced Air
Cooling
- Electric
Appliances
- Included: Dishwasher, Disposal, Microwave, Refrigerator, Electric Range
- Laundry: Electric Dryer Hookup, In Basement
Features
- Pantry
- Flooring: Carpet
- Doors: Storm Door(s)
- Windows: Storm Window(s), Wood Frames
- Basement: Daylight,Finished,Interior Entry
- Has fireplace: No
Interior area
- Total structure area: 1,452
- Total interior livable area: 1,452 sqft
- Finished area above ground: 1,452
Property
Parking
- Total spaces: 1
- Parking features: Attached, Garage Faces Front
- Attached garage spaces: 1
Features
- Patio & porch: Screened
- Has spa: Yes
- Spa features: Hot Tub
- Fencing: Metal
Lot
- Size: 9,147 Square Feet
- Features: City Lot, Many Trees
Details
- Additional structures: Shed(s)
- Parcel number: QP78400017 0015
Construction
Type & style
- Home type: SingleFamily
- Architectural style: Traditional
- Property subtype: Single Family Residence
Materials
- Frame, Metal Siding
- Roof: Composition
Condition
- Year built: 1962
Utilities & green energy
- Sewer: Public Sewer
- Water: Public
Community & HOA
Community
- Subdivision: Tomahawk Hills
HOA
- Has HOA: No
Location
- Region: Shawnee
Financial & listing details
- Price per square foot: $248/sqft
- Tax assessed value: $304,700
- Annual tax amount: $4,553
- Date on market: 8/10/2026
- Listing terms: Cash,Conventional,FHA,VA Loan
- Ownership: Private
Estimated market value
Not available
Estimated sales range
Not available
Not available
Price history
| Date | Event | Price |
|---|---|---|
| 10/7/2026 | Price change | $360,000-1.4%$248/sqft |
Source:  Heartland MLS as distributed by MLS GRID #2635736 Report a problem Heartland MLS as distributed by MLS GRID #2635736 Report a problem | ||
| 9/4/2026 | Listed for sale | $365,000-1.1%$251/sqft |
Source: Heartland MLS as distributed by MLS GRID #2635736 Report a problem | ||
| 8/28/2026 | Listing removed | $369,000$254/sqft |
Source: Heartland MLS as distributed by MLS GRID #2635736 Report a problem | ||
| 8/10/2026 | Listed for sale | $369,000+173.3%$254/sqft |
Source: Heartland MLS as distributed by MLS GRID #2635736 Report a problem | ||
| 8/28/2014 | Sold | -- |
Source: Heartland MLS as distributed by MLS GRID #1891662 Report a problem | ||
| 11/22/2009 | Listing removed | $135,000$93/sqft |
Source: Realty Executives of Kansas City #1627274 Report a problem | ||
| 10/28/2009 | Listed for sale | $135,000$93/sqft |
Source: Realty Executives of Kansas City #1627274 Report a problem | ||
| 9/27/2009 | Listing removed | $135,000$93/sqft |
Source: foreclosure.com Report a problem | ||
| 8/4/2009 | Price change | $135,000$93/sqft |
Source: foreclosure.com Report a problem | ||
| 8/1/2009 | Listed for sale | -- |
Source: foreclosure.com Report a problem | ||
| 3/2/2009 | Sold | -- |
Source: Public Record Report a problem | ||
Public tax history
| Year | Property taxes | Tax assessment |
|---|---|---|
| 2025 | $4,553 +3.3% | $35,040 +6.8% |
| 2024 | $4,406 +7.6% | $32,798 +5.7% |
| 2023 | $4,096 +13% | $31,015 +11% |
| 2022 | $3,626 | $27,933 +14.4% |
| 2021 | -- | $24,426 +13.2% |
| 2020 | $3,142 | $21,574 +0.1% |
| 2019 | -- | $21,551 +11.1% |
| 2018 | -- | $19,401 +9.3% |
| 2017 | $2,115 +4% | $17,756 +5.4% |
| 2016 | $2,033 +5.6% | $16,848 +1.1% |
| 2015 | $1,926 +17.5% | $16,664 +15.9% |
| 2013 | $1,638 -6.5% | $14,375 -8% |
| 2012 | $1,751 -3.5% | $15,629 -2.9% |
| 2010 | $1,815 -4.9% | $16,100 -6.4% |
| 2009 | $1,907 -7% | $17,193 -2.1% |
| 2008 | $2,051 +1.2% | $17,561 |
| 2007 | $2,025 +14.4% | $17,561 +6.5% |
| 2006 | $1,771 | $16,491 +3.6% |
| 2005 | -- | $15,916 |
Find assessor info on the county website
Monthly payment
Est. payment
Payment breakdown
Explore the cost of this home by adjusting the details. Changes won't be saved.Climate risks
Neighborhood: 66203
Nearby schools
Schools provided by the listing agent
- Elementary: Nieman
- Middle: Hocker Grove
- High: SM North
Source: Heartland MLS as distributed by MLS GRID. This data may not be complete. We recommend contacting the local school district to confirm school assignments for this home.
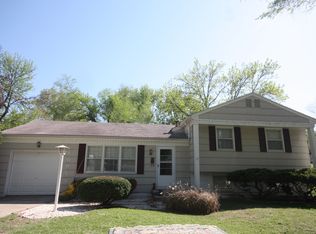
Similar homes
- $385,0003 bd3 ba1.7k sqft10310 W 89th St, Overland Park, KS 66214For Sale
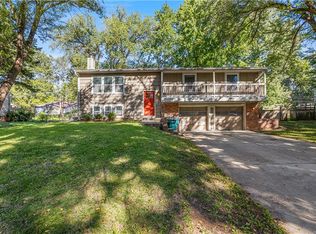 MLS ID #2645701, Tyler McKelvey, Real Broker, LLC. Heartland MLS as distributed by MLS GRID
 - $300,0003 bd2 ba1.2k sqft5807 Quivira Rd, Shawnee, KS 66216For Sale
 MLS ID #2645364, Leslie Hogan, BHG Kansas City Homes. Heartland MLS as distributed by MLS GRID
 - $370,0003 bd2 ba1.4k sqft8808 W 89th St, Overland Park, KS 66212For Sale
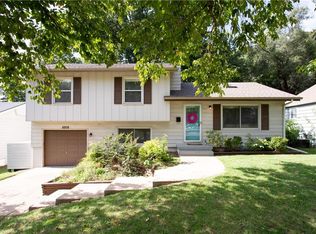 MLS ID #2643795, Becca Hageman, Compass Realty Group. Heartland MLS as distributed by MLS GRID
 - $350,0003 bd2 ba1.3k sqft11309 W 99th St, Overland Park, KS 66214For Sale
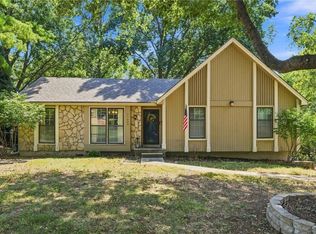 MLS ID #2638206, Cathy Wolf, Platinum Realty LLC. Heartland MLS as distributed by MLS GRID
