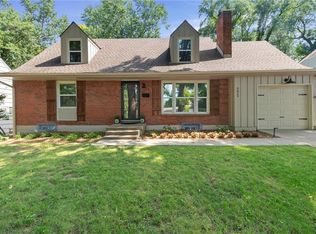
Bright, white, and beautifully updated! Step inside to gorgeous new white oak floors and an abundance of natural light. The showstopping Kitchen has been renovated to perfection with stylish finishes and thoughtful design that will inspire you to cook at home every night.
Enjoy the ease of main-level living with three spacious Bedrooms on the first floor, while the expansive fourth Bedroom upstairs offers the perfect space for guests, a home office, or a private retreat.
Ideally located just minutes from shopping, dining, parks, and major highways, this home combines convenience with exceptional updates. New windows, new roof, new flooring, and a stunning Kitchen are just a few of the many improvements that make this one truly move-in ready.
Home was upgraded to Energy Efficient through a program sponsored by the City of
Kansas City, MO. *High-Efficiency furnace installed in 2023 *blown insulation
installed in the attic space *air leakage minimized throughout the main floor *NEST thermostat
Active
Price cut: $15K (8/4)
$375,000
10428 Grand Ave, Kansas City, MO 64114
4beds
1,836sqft
Single Family Residence
Built in 1972
0.28 Acres Lot
$-- Zestimate®
$204/sqft
$6/mo HOA
What's special
Expansive fourth bedroom upstairsStylish finishesNew roofNew windowsNew flooringAbundance of natural lightThoughtful design
- 37 days |
- 1,179 |
- 93 |
Likely to sell faster than
Zillow last checked:
Listing updated:
Listed by:
Tamra Trickey 913-481-1610,
ReeceNichols - Leawood
Source: Heartland MLS as distributed by MLS GRID,MLS#: 2629769
Facts & features
Interior
Bedrooms & bathrooms
- Bedrooms: 4
- Bathrooms: 2
- Full bathrooms: 2
Primary bedroom
- Level: First
- Area: 182 Square Feet
- Dimensions: 14 x 13
Bedroom 2
- Level: First
- Area: 132 Square Feet
- Dimensions: 12 x 11
Bedroom 3
- Level: First
- Area: 100 Square Feet
- Dimensions: 10 x 10
Bedroom 4
- Features: Carpet, Ceiling Fan(s)
- Level: Second
- Area: 272 Square Feet
- Dimensions: 17 x 16
Dining room
- Features: Wood Floor
- Level: First
- Area: 110 Square Feet
- Dimensions: 11 x 10
Family room
- Features: Fireplace, Wood Floor
- Level: First
- Area: 204 Square Feet
- Dimensions: 17 x 12
Kitchen
- Features: Quartz Counter, Wood Floor
- Level: First
- Area: 171 Square Feet
- Dimensions: 19 x 9
Living room
- Features: Wood Floor
- Level: First
- Area: 165 Square Feet
- Dimensions: 15 x 11
Heating
- Heat Pump
Cooling
- Heat Pump
Appliances
- Included: Dishwasher, Disposal, Built-In Oven
- Laundry: Main Level, Off The Kitchen
Features
- Ceiling Fan(s), Vaulted Ceiling(s)
- Flooring: Carpet, Wood
- Doors: Storm Door(s)
- Windows: Window Coverings
- Basement: Concrete,Garage Entrance
- Number of fireplaces: 1
- Fireplace features: Family Room, Gas
Interior area
- Total structure area: 1,836
- Total interior livable area: 1,836 sqft
- Finished area above ground: 1,836
Property
Parking
- Total spaces: 2
- Parking features: Basement
- Attached garage spaces: 2
Features
- Patio & porch: Deck, Patio, Porch
- Exterior features: Dormer
- Fencing: Metal
Lot
- Size: 0.28 Acres
Details
- Parcel number: 48830051400000000
Construction
Type & style
- Home type: SingleFamily
- Architectural style: Traditional
- Property subtype: Single Family Residence
Materials
- Brick/Mortar
- Roof: Composition
Condition
- Year built: 1972
Utilities & green energy
- Sewer: Public Sewer
- Water: Public
Community & HOA
Community
- Subdivision: Bridlespur
HOA
- Has HOA: Yes
- HOA fee: $75 annually
- HOA name: Bridlespur Homes Association
Location
- Region: Kansas City
Financial & listing details
- Price per square foot: $204/sqft
- Tax assessed value: $310,780
- Annual tax amount: $4,567
- Date on market: 7/10/2026
- Listing terms: Cash,Conventional,FHA,Private Financing Available,VA Loan
- Ownership: Private
Estimated market value
Not available
Estimated sales range
Not available
Not available
Price history
| Date | Event | Price |
|---|---|---|
| 8/4/2026 | Price change | $375,000-3.8%$204/sqft |
Source:  Heartland MLS as distributed by MLS GRID #2629769 Report a problem Heartland MLS as distributed by MLS GRID #2629769 Report a problem | ||
| 7/10/2026 | Listed for sale | $390,000+129.5%$212/sqft |
Source: Heartland MLS as distributed by MLS GRID #2629769 Report a problem | ||
| 5/17/2012 | Sold | -- |
Source: Heartland MLS as distributed by MLS GRID #1771897 Report a problem | ||
| 11/20/2011 | Listing removed | $169,900$93/sqft |
Source: Sell A Home 4 Less #1729636 Report a problem | ||
| 6/19/2011 | Price change | $169,900-2.9%$93/sqft |
Source: Sell A Home 4 Less #1729636 Report a problem | ||
| 4/7/2011 | Listed for sale | $175,000$95/sqft |
Source: Reece and Nichols Realtors #1722099 Report a problem | ||
Public tax history
| Year | Property taxes | Tax assessment |
|---|---|---|
| 2025 | $4,567 +8.5% | $59,049 +8.3% |
| 2024 | $4,209 +2.1% | $54,513 |
| 2023 | $4,124 +6% | $54,513 +22.1% |
| 2022 | $3,892 +0.3% | $44,651 |
| 2021 | $3,880 +7% | $44,651 +14.5% |
| 2020 | $3,626 +10.6% | $39,002 |
| 2019 | $3,278 | $39,002 +26.4% |
| 2018 | $3,278 +7.9% | $30,868 |
| 2017 | $3,037 +17.4% | $30,868 +15% |
| 2016 | $2,586 +0.9% | $26,841 +2% |
| 2014 | $2,563 -9.1% | $26,315 |
| 2013 | $2,819 +1.3% | $26,315 -9.3% |
| 2012 | $2,782 +8.7% | $29,025 |
| 2011 | $2,558 +0.8% | $29,025 |
| 2010 | $2,539 -1.9% | $29,025 |
| 2009 | $2,587 +0.2% | $29,025 -2% |
| 2008 | $2,583 +9% | $29,618 |
| 2007 | $2,369 +0.5% | $29,618 +2% |
| 2006 | $2,357 +4.7% | $29,036 |
| 2005 | $2,250 +0.3% | $29,036 +5% |
| 2004 | $2,243 +14.2% | $27,654 |
| 2003 | $1,965 +5.3% | $27,654 +15% |
| 2002 | $1,866 +7.5% | $24,047 |
| 2001 | $1,736 | $24,047 |
Find assessor info on the county website
Monthly payment
Est. payment
Payment breakdown
Explore the cost of this home by adjusting the details. Changes won't be saved.Climate risks
Neighborhood: Bridlespur
Nearby schools
GreatSchools rating
- 6/10Red Bridge Elementary SchoolGrades: K-5Distance: 0.5 mi
- 3/10Center Middle SchoolGrades: 6-8Distance: 0.3 mi
- 3/10Center Sr. HighGrades: 9-12Distance: 2.1 mi
Schools provided by the listing agent
- Elementary: Red Bridge
- Middle: Center
- High: Center
Source: Heartland MLS as distributed by MLS GRID. This data may not be complete. We recommend contacting the local school district to confirm school assignments for this home.
- $313,6004 bd2 ba1.4k sqft10424 Grand Ave, Kansas City, MO 64114Off Market
- $373,0004 bd2 ba2.1k sqft10432 Grand Ave, Kansas City, MO 64114Off Market
- $364,0004 bd2 ba1.9k sqft10437 Walnut Dr, Kansas City, MO 64114Off Market
- $417,9004 bd2 ba2.3k sqft10431 Walnut Dr, Kansas City, MO 64114Off Market
- $392,7004 bd2 ba2k sqft10441 Walnut Dr, Kansas City, MO 64114Off Market
- $397,9004 bd2 ba2.4k sqft10433 Grand Ave, Kansas City, MO 64131Off Market
- $378,3004 bd2 ba1.9k sqft10436 Grand Ave, Kansas City, MO 64114Off Market
- $383,7004 bd3 ba2.1k sqft10420 Grand Ave, Kansas City, MO 64114Off Market
A local agent can set up tours, give advice and negotiate with sellers.
A local lender can help you make sure your offer is ready when you are.
Similar homes
- $389,9003 bd3 ba2.5k sqft11123 Grand Ave, Kansas City, MO 64114For Sale
 MLS ID #2626700, Madison Moss (Harpst), RE/MAX Innovations. Heartland MLS as distributed by MLS GRID
 - $399,0004 bd2 ba2.2k sqft9025 Holly St, Kansas City, MO 64114For Sale
 MLS ID #2634301, Jeff Tanner, Platinum Realty LLC. Heartland MLS as distributed by MLS GRID
 - $390,0003 bd2 ba1.2k sqft8705 Belleview Ave, Kansas City, MO 64114For Sale
 MLS ID #2635843, Sara McDaniel, Platinum Realty LLC. Heartland MLS as distributed by MLS GRID
 - $295,0003 bd2 ba1.9k sqft215 E 96th St, Kansas City, MO 64114For Sale
 MLS ID #2635900, Darla Russell, Keller Williams Realty Partners Inc.. Heartland MLS as distributed by MLS GRID
 - $469,9504 bd3 ba2.4k sqft1200 W 72nd St, Kansas City, MO 64114For SaleMLS ID #2626989, Kelli Becks, Keller Williams Realty Partners Inc.. Heartland MLS as distributed by MLS GRID
- $360,0004 bd3 ba2.1k sqft12836 Saint Andrews Dr, Kansas City, MO 64145For SaleMLS ID #2618731, Charles Wilson, ReeceNichols - Country Club Plaza. Heartland MLS as distributed by MLS GRID
- $449,5004 bd2 ba1.9k sqft7317 Wyoming St, Kansas City, MO 64114For SaleMLS ID #2629793, Rhonda Davis, Murrell Homes Real Estate Grp. Heartland MLS as distributed by MLS GRID
- $290,0002 bd2 ba1.4k sqft8326 Madison Ave, Kansas City, MO 64114For SaleMLS ID #2633012, Duane Krehbiel, ReeceNichols-KCN. Heartland MLS as distributed by MLS GRID
- $349,0003 bd2 ba1.9k sqft5739 Harrison St, Kansas City, MO 64110For SaleMLS ID #2635385, The Unruh Team, ReeceNichols -The Village. Heartland MLS as distributed by MLS GRID
- $375,0003 bd2 ba1.6k sqft2200 W 74th Ter, Prairie Village, KS 66208For SaleMLS ID #2629014, Lauren Anderson, ReeceNichols -The Village. Heartland MLS as distributed by MLS GRID
- $379,9004 bd4 ba2.6k sqft6511 Ridgeway Ave, Kansas City, MO 64133For SaleMLS ID #2628912, Vinny Monarez, Keller Williams Platinum Prtnr. Heartland MLS as distributed by MLS GRID
- $312,5003 bd2 ba1.5k sqft728 E 63rd Ter, Kansas City, MO 64110For SaleMLS ID #2636506, Erin Miller, ReeceNichols - Country Club Plaza. Heartland MLS as distributed by MLS GRID
- $415,9005 bd4 ba2.4k sqft563 E 129th Ter, Kansas City, MO 64145For SaleMLS ID #2616503, Sheryl Taylor, Keller Williams Realty Partners Inc.. Heartland MLS as distributed by MLS GRID
- $310,0004 bd3 ba2.6k sqft7421 Forest Ave, Kansas City, MO 64131For SaleMLS ID #2628634, Jessica Thomas, Realty ONE Group Esteem. Heartland MLS as distributed by MLS GRID
- $340,0003 bd2 ba1.4k sqft6108 Rockhill Rd, Kansas City, MO 64110For SaleMLS ID #2628948, Doug Jones, ReeceNichols - Overland Park. Heartland MLS as distributed by MLS GRID
- $369,0003 bd2 ba1.4k sqft10909 W 72nd Ter, Shawnee, KS 66203For SaleMLS ID #2635736, Riley Quinn, Worth Clark Realty. Heartland MLS as distributed by MLS GRID
- $415,0004 bd3 ba1.9k sqft8706 Mackey St, Overland Park, KS 66212For SaleMLS ID #2633515, Cari Spencer, ReeceNichols Premier Realty. Heartland MLS as distributed by MLS GRID
- $419,0004 bd3 ba1.8k sqft9239 Switzer Rd, Overland Park, KS 66212For SaleMLS ID #2633251, Tammy Gros, ReeceNichols- Leawood Town Center. Heartland MLS as distributed by MLS GRID
- $369,0005 bd3 ba2.4k sqft226 NW 43rd St, Kansas City, MO 64116For SaleMLS ID #2629397, Paul Sidwell, RE/MAX Revolution. Heartland MLS as distributed by MLS GRID
- $370,0004 bd2 ba1.6k sqft400 S Normandy Dr, Olathe, KS 66061For SaleMLS ID #2634053, Jennifer Turner, Platinum Realty LLC. Heartland MLS as distributed by MLS GRID
