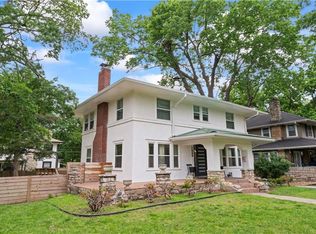
Location, Location, Location! There’s plenty to love about this 4-bedroom, 2-bath home, nestled between Brookside, Waldo, and Prairie Village. Enjoy the convenience of being just a 10-minute drive from the Country Club Plaza while living in one of Kansas City’s most desirable areas. Beautiful hardwood floors run through much of the home, and the large family room gives you plenty of extra living space with access to the back deck. The 4th bedroom is located on the main level and could easily serve as the primary bedroom, with a full bathroom and two closets conveniently located just outside the room. Upstairs, you’ll find three additional bedrooms, including one with access to a spacious upper deck. Outside, you’ll find a fenced backyard, two-car detached garage and an inground basketball goal located along the driveway. Just minutes from parks, shopping, and plenty of great places to eat. Come take a look and see everything this home has to offer!
Active
$449,500
7317 Wyoming St, Kansas City, MO 64114
4beds
1,913sqft
Single Family Residence
Built in 1921
10,284 Square Feet Lot
$-- Zestimate®
$235/sqft
$-- HOA
What's special
Fenced backyardBeautiful hardwood floorsTwo-car detached garageLarge family room
- 38 days |
- 1,512 |
- 126 |
Zillow last checked:
Listing updated:
Listed by:
Rhonda Davis 816-935-8504,
Murrell Homes Real Estate Grp
Source: Heartland MLS as distributed by MLS GRID,MLS#: 2629793
Facts & features
Interior
Bedrooms & bathrooms
- Bedrooms: 4
- Bathrooms: 2
- Full bathrooms: 2
Primary bedroom
- Features: Carpet, Walk-In Closet(s)
- Level: First
- Area: 132 Square Feet
- Dimensions: 12 x 11
Bedroom 2
- Level: Second
- Area: 80 Square Feet
- Dimensions: 10 x 8
Bedroom 3
- Features: Walk-In Closet(s)
- Level: Second
- Area: 132 Square Feet
- Dimensions: 12 x 11
Bedroom 4
- Features: Carpet
- Level: Second
- Area: 120 Square Feet
- Dimensions: 12 x 10
Primary bathroom
- Features: Double Vanity, Shower Over Tub, Solid Surface Counter
- Level: First
Bathroom 1
- Features: Shower Over Tub
- Level: Second
Dining room
- Level: Main
- Area: 156 Square Feet
- Dimensions: 13 x 12
Family room
- Features: Built-in Features, Carpet, Ceiling Fan(s)
- Level: Main
- Area: 360 Square Feet
- Dimensions: 24 x 15
Kitchen
- Features: Wood Floor
- Level: Main
- Area: 90 Square Feet
- Dimensions: 10 x 9
Living room
- Features: Built-in Features, Fireplace
- Level: Main
- Area: 231 Square Feet
- Dimensions: 21 x 11
Heating
- Forced Air
Cooling
- Electric
Appliances
- Included: Dishwasher, Microwave, Refrigerator, Gas Range, Stainless Steel Appliance(s)
- Laundry: In Basement
Features
- Vaulted Ceiling(s), Walk-In Closet(s)
- Flooring: Carpet, Wood
- Basement: Stone/Rock
- Number of fireplaces: 1
- Fireplace features: Family Room, Living Room, Wood Burning
Interior area
- Total structure area: 1,913
- Total interior livable area: 1,913 sqft
- Finished area above ground: 1,913
Property
Parking
- Total spaces: 2
- Parking features: Detached
- Garage spaces: 2
Features
- Patio & porch: Deck, Porch
- Fencing: Other
Lot
- Size: 10,284 Square Feet
- Dimensions: 75 x 137
- Features: Level
Details
- Additional structures: Garage(s)
- Parcel number: 47430080400000000
Construction
Type & style
- Home type: SingleFamily
- Architectural style: Traditional
- Property subtype: Single Family Residence
Materials
- Frame, Wood Siding
- Roof: Composition
Condition
- Year built: 1921
Utilities & green energy
- Sewer: Public Sewer
- Water: Public
Community & HOA
Community
- Security: Security System
- Subdivision: Westmoreland
HOA
- Has HOA: No
Location
- Region: Kansas City
Financial & listing details
- Price per square foot: $235/sqft
- Tax assessed value: $381,110
- Annual tax amount: $6,074
- Date on market: 7/10/2026
- Listing terms: Cash,Conventional,FHA,VA Loan
- Ownership: Private
Estimated market value
Not available
Estimated sales range
Not available
Not available
Price history
| Date | Event | Price |
|---|---|---|
| 7/10/2026 | Listed for sale | $449,500$235/sqft |
Source:  Heartland MLS as distributed by MLS GRID #2629793 Report a problem Heartland MLS as distributed by MLS GRID #2629793 Report a problem | ||
| 7/1/2026 | Listing removed | $449,500$235/sqft |
Source: Heartland MLS as distributed by MLS GRID #2616452 Report a problem | ||
| 6/13/2026 | Price change | $449,500-3.7%$235/sqft |
Source: Heartland MLS as distributed by MLS GRID #2616452 Report a problem | ||
| 5/27/2026 | Listed for sale | $467,000+66.8%$244/sqft |
Source: Heartland MLS as distributed by MLS GRID #2616452 Report a problem | ||
| 5/13/2016 | Sold | -- |
Source: Heartland MLS as distributed by MLS GRID #45001_1975225 Report a problem | ||
| 3/9/2016 | Pending sale | $279,950$146/sqft |
Source: Keller Williams - Overland Park #1975225 Report a problem | ||
| 2/12/2016 | Listed for sale | $279,950+1.8%$146/sqft |
Source: Keller Williams Realty Partner #1975225 Report a problem | ||
| 9/1/2015 | Listing removed | $275,000$144/sqft |
Source: Keller Williams - Shawnee Mission #1947006 Report a problem | ||
| 8/7/2015 | Price change | $275,000-3.5%$144/sqft |
Source: Keller Williams - Shawnee Mission #1947006 Report a problem | ||
| 7/19/2015 | Price change | $285,000-5%$149/sqft |
Source: Keller Williams - Shawnee Mission #1947006 Report a problem | ||
| 3/18/2015 | Price change | $300,000-1.6%$157/sqft |
Source: Keller Williams Legacy, Inc. #1919077 Report a problem | ||
| 2/13/2015 | Price change | $305,000-1.6%$159/sqft |
Source: Keller Williams Legacy, Inc. #1919077 Report a problem | ||
| 2/3/2015 | Price change | $310,000-3.1%$162/sqft |
Source: Keller Williams Legacy, Inc. #1919077 Report a problem | ||
| 1/23/2015 | Listed for sale | $320,000$167/sqft |
Source: Keller Williams Legacy, Inc. #1919077 Report a problem | ||
Public tax history
| Year | Property taxes | Tax assessment |
|---|---|---|
| 2025 | $6,074 +22.2% | $72,411 +15% |
| 2024 | $4,970 +1% | $62,966 |
| 2023 | $4,923 -4.8% | $62,966 +0.1% |
| 2022 | $5,173 +0.3% | $62,890 |
| 2021 | $5,155 +12.7% | $62,890 +14.1% |
| 2020 | $4,574 -19.3% | $55,100 -20.9% |
| 2019 | $5,665 | $69,691 +86% |
| 2018 | $5,665 +82.3% | $37,469 |
| 2017 | $3,108 +9.4% | $37,469 +5.3% |
| 2016 | $2,842 +1.4% | $35,578 +2% |
| 2014 | $2,803 +3.3% | $34,881 |
| 2013 | $2,713 +0.5% | $34,881 +5.4% |
| 2012 | $2,701 +0.1% | $33,105 |
| 2011 | $2,698 +0.9% | $33,105 |
| 2010 | $2,675 -3.5% | $33,105 |
| 2009 | $2,773 +0.5% | $33,105 -4% |
| 2008 | $2,760 +0.1% | $34,484 |
| 2007 | $2,758 +0% | $34,484 +1% |
| 2006 | $2,757 +60.4% | $34,143 |
| 2005 | $1,719 +0.1% | $34,143 +58.1% |
| 2004 | $1,717 +14.3% | $21,598 |
| 2003 | $1,503 +0.3% | $21,598 +15% |
| 2002 | $1,499 +11.7% | $18,781 |
| 2001 | $1,342 | $18,781 |
Find assessor info on the county website
Monthly payment
Est. payment
Payment breakdown
Explore the cost of this home by adjusting the details. Changes won't be saved.Climate risks
Neighborhood: Ward Parkway
Nearby schools
GreatSchools rating
- 8/10Hale Cook ElementaryGrades: PK-6Distance: 0.5 mi
- 2/10Central Middle SchoolGrades: 7-8Distance: 6.1 mi
- 1/10SOUTHEAST High SchoolGrades: 9-12Distance: 3.4 mi
Schools provided by the listing agent
- Elementary: Hartman Elementary
- High: Southwest - KC MO
Source: Heartland MLS as distributed by MLS GRID. This data may not be complete. We recommend contacting the local school district to confirm school assignments for this home.
- $427,3003 bd3 ba1.4k sqft7311 Wyoming St, Kansas City, MO 64114Off Market

- $--3 bd2 ba1.6k sqft7321 Wyoming St, Kansas City, MO 64114Sold

- $479,2004 bd1 ba1.9k sqft7310 Terrace St, Kansas City, MO 64114Off Market
- $579,3003 bd3 ba1.7k sqft7318 Terrace St, Kansas City, MO 64114Off Market
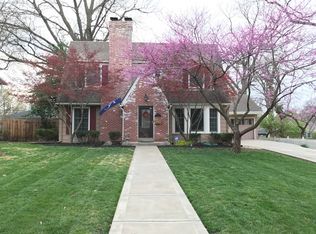
- $316,3002 bd1 ba1.6k sqft7301 Wyoming St, Kansas City, MO 64114Off Market
- $346,1002 bd2 ba1.3k sqft7327 Wyoming St, Kansas City, MO 64114Off Market
- $--3 bd2 ba1.3k sqft7310 Wyoming St, Kansas City, MO 64114Sold
- $406,3003 bd2 ba1.5k sqft7324 Terrace St, Kansas City, MO 64114Off Market
A local agent can set up tours, give advice and negotiate with sellers.
A local lender can help you make sure your offer is ready when you are.
Similar homes
- $469,9504 bd3 ba2.4k sqft1200 W 72nd St, Kansas City, MO 64114For Sale
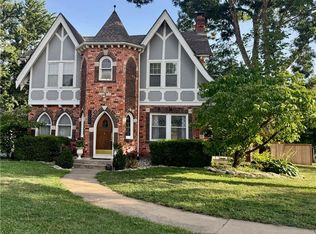 MLS ID #2626989, Kelli Becks, Keller Williams Realty Partners Inc.. Heartland MLS as distributed by MLS GRID
 - $399,0004 bd2 ba2.2k sqft9025 Holly St, Kansas City, MO 64114For Sale
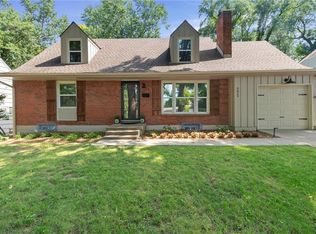 MLS ID #2634301, Jeff Tanner, Platinum Realty LLC. Heartland MLS as distributed by MLS GRID
 - $377,2343 bd2 ba1.6k sqft7234 Baltimore Ave, Kansas City, MO 64114For Sale
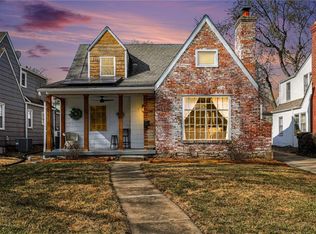 MLS ID #2613597, We Heart Homes Team, KW KANSAS CITY METRO. Heartland MLS as distributed by MLS GRID
 - $599,9503 bd3 ba1.9k sqft7444 Summit St, Kansas City, MO 64114For Sale
 MLS ID #2622980, Alex Larson, Auben Realty MO, LLC. Heartland MLS as distributed by MLS GRID
 - $390,0003 bd2 ba1.2k sqft8705 Belleview Ave, Kansas City, MO 64114For SaleMLS ID #2635843, Sara McDaniel, Platinum Realty LLC. Heartland MLS as distributed by MLS GRID
- $385,0003 bd2 ba1.2k sqft7314 Grand Ave, Kansas City, MO 64114For SaleMLS ID #2635042, Paul Garnett, Realty Executives. Heartland MLS as distributed by MLS GRID
- $470,0004 bd2 ba1.8k sqft431 E 69th Ter, Kansas City, MO 64131For SaleMLS ID #2628278, Randy Davis, RE/MAX Heritage. Heartland MLS as distributed by MLS GRID
- $375,0004 bd2 ba1.8k sqft10428 Grand Ave, Kansas City, MO 64114For SaleMLS ID #2629769, Tamra Trickey, ReeceNichols - Leawood. Heartland MLS as distributed by MLS GRID
- $435,0003 bd2 ba1.7k sqft5337 Clark Dr, Roeland Park, KS 66205For SaleMLS ID #2636279, Claudia Scanlon, Realty Executives. Heartland MLS as distributed by MLS GRID
- $499,0004 bd3 ba2.1k sqft2821 W 73rd St, Prairie Village, KS 66208For SaleMLS ID #2627705, Andromahy Donovan, Realty ONE Group Esteem. Heartland MLS as distributed by MLS GRID
- $540,0004 bd2 ba2.1k sqft1315 W 50th Ter, Kansas City, MO 64112For SaleMLS ID #2636035, Nick Wagoner, Real Broker, LLC. Heartland MLS as distributed by MLS GRID
- $499,5004 bd2 ba1.8k sqft4004 Bell St, Kansas City, MO 64111For SaleMLS ID #2634409, Julie McLarney, Compass Realty Group. Heartland MLS as distributed by MLS GRID
- $375,0003 bd2 ba1.6k sqft2200 W 74th Ter, Prairie Village, KS 66208For SaleMLS ID #2629014, Lauren Anderson, ReeceNichols -The Village. Heartland MLS as distributed by MLS GRID
- $295,0003 bd2 ba1.9k sqft215 E 96th St, Kansas City, MO 64114For SaleMLS ID #2635900, Darla Russell, Keller Williams Realty Partners Inc.. Heartland MLS as distributed by MLS GRID
- $390,0004 bd3 ba1.8k sqft4605 State Line Rd, Kansas City, MO 64112For SaleMLS ID #2634765, Seth Orozco, KW KANSAS CITY METRO. Heartland MLS as distributed by MLS GRID
- $339,0003 bd1 ba1.7k sqft7535 McGee St, Kansas City, MO 64114For SaleMLS ID #2632634, Lynda McClelland, Mc Clelland Real Estate LLC. Heartland MLS as distributed by MLS GRID
- $369,0003 bd3 ba1.5k sqft4111 Holly St, Kansas City, MO 64111For SaleMLS ID #2636681, Aaron Floyd, Keller Williams KC North. Heartland MLS as distributed by MLS GRID
- $399,9003 bd2 ba1.3k sqft5139 Baltimore Ave, Kansas City, MO 64112For SaleMLS ID #2635279, Vinny Monarez, Keller Williams Platinum Prtnr. Heartland MLS as distributed by MLS GRID
- $377,0004 bd2 ba1.8k sqft5836 Harrison St, Kansas City, MO 64110For SaleMLS ID #2623442, Casey Carley, ReeceNichols - Overland Park. Heartland MLS as distributed by MLS GRID
- $389,9003 bd3 ba2.7k sqft211 W 110th St, Kansas City, MO 64114For SaleMLS ID #2629926, Rothermel Group, Keller Williams KC North. Heartland MLS as distributed by MLS GRID
