Welcome to this exquisite and historic Westmoreland residence, nestled in the vibrant heart of Kansas City, MO. This delightful two-story home beautifully marries timeless charm with modern conveniences, creating an inviting oasis for all.
Upon entering, you're welcomed by a spacious living area adorned with stunning original hardwood floors and bathed in natural light. The kitchen, the core of the home, is impeccably designed with both style and functionality in mind, offering a perfect space for culinary creations.
Ascend to the second floor to find three well-appointed bedrooms accompanied by a generously sized bathroom. The convenience of stacked laundry units within the bathroom eliminates the hassle of transporting laundry between floors, enhancing everyday living ease.
The outdoor space is a true retreat, featuring an expansive yard that offers myriad opportunities to enjoy your private sanctuary. Whether you’re savoring your morning coffee on the wrap-around porch swing or sharing moments with friends on the screened-in back porch, this home ensures a delightful experience.
Additionally, the property provides ample storage options with a pristine basement and a detached garage, which includes an electric opener for added convenience.
Located just blocks away from the vibrant Waldo strip, the charming shops of Prairie Village, and the lively downtown Brookside, this home is perfectly positioned near some of Kansas City's most beloved local spots.
Seize the opportunity to own a home that seamlessly blends an ideal location, charming features, and utmost convenience.
Sold
Price Unknown
7321 Wyoming St, Kansas City, MO 64114
3beds
1,658sqft
Single Family Residence
Built in 1921
10,264 Square Feet Lot
$421,200 Zestimate®
$--/sqft
$2,799 Estimated rent
Home value
$421,200
$379,000 - $472,000
$2,799/mo
Zestimate® history
Owner options
List your home for rent
$2,799/mo
Rent Zestimate®
Find your next renter with Zillow Rental Manager. Plus, with online applications, you can quickly screen prospective tenants – for free.
$2,799/mo
Rent Zestimate®
Refinance and save
Refinancing to a lower rate could help reduce your monthly payments and save thousands over the life of the loan.
Explore your selling options
Work with a Zillow partner agent
Leverage their expertise and Zillow's premium Showcase listings to get your home seen by more buyers.
Get startedList with your own agent
Get your home in front of millions of buyers by listing it on Zillow.
Learn how to do itSell it yourself
Take full control of how buyers see your home on Zillow by listing For Sale by Owner (FSBO).
List your homeWhat's special
Zillow last checked:
Listing updated:
Listed by:
Kristin Malfer 816-536-0545,
Compass Realty Group,
Alex Owens 630-484-0858,
Compass Realty Group
Bought with:
Betsy O Brien, SP00224843
Compass Realty Group
Source: Heartland MLS as distributed by MLS GRID,MLS#: 2567666
Facts & features
Interior
Bedrooms & bathrooms
- Bedrooms: 3
- Bathrooms: 2
- Full bathrooms: 1
- 1/2 bathrooms: 1
Primary bedroom
- Level: Second
- Area: 156 Square Feet
- Dimensions: 13 x 12
Bedroom 2
- Level: Second
- Area: 132 Square Feet
- Dimensions: 12 x 11
Bedroom 3
- Level: Second
- Area: 99 Square Feet
- Dimensions: 9 x 11
Bathroom 1
- Level: Second
Breakfast room
- Level: First
- Area: 63 Square Feet
- Dimensions: 7 x 9
Dining room
- Level: First
- Area: 154 Square Feet
- Dimensions: 14 x 11
Half bath
- Level: First
Kitchen
- Level: First
- Area: 99 Square Feet
- Dimensions: 9 x 11
Living room
- Level: First
- Area: 276 Square Feet
- Dimensions: 12 x 23
Heating
- Forced Air
Cooling
- Electric
Appliances
- Included: Free-Standing Electric Oven
- Laundry: In Basement, Upper Level
Features
- Ceiling Fan(s)
- Flooring: Tile, Wood
- Doors: Storm Door(s)
- Windows: Storm Window(s), Wood Frames
- Basement: Stone/Rock
- Number of fireplaces: 1
- Fireplace features: Living Room, Wood Burning
Interior area
- Total structure area: 1,658
- Total interior livable area: 1,658 sqft
- Finished area above ground: 1,658
Property
Parking
- Total spaces: 1
- Parking features: Detached
- Garage spaces: 1
Features
- Patio & porch: Deck, Porch, Screened
- Fencing: Wood
Lot
- Size: 10,264 Square Feet
- Dimensions: 75 x 137.5
Details
- Parcel number: 47430080500000000
Construction
Type & style
- Home type: SingleFamily
- Architectural style: Traditional
- Property subtype: Single Family Residence
Materials
- Stucco
- Roof: Composition
Condition
- Year built: 1921
Utilities & green energy
- Sewer: Public Sewer
- Water: Public
Community & HOA
Community
- Subdivision: Westmoreland
HOA
- Has HOA: No
Location
- Region: Kansas City
Financial & listing details
- Tax assessed value: $317,730
- Annual tax amount: $5,623
- Date on market: 8/8/2025
- Listing terms: Cash,Conventional,FHA,VA Loan
- Ownership: Private
Price history
| Date | Event | Price |
|---|---|---|
| 9/9/2025 | Sold | -- |
Source:  Heartland MLS as distributed by MLS GRID #2567666 Report a problem Heartland MLS as distributed by MLS GRID #2567666 Report a problem | ||
| 8/10/2025 | Pending sale | $375,000$226/sqft |
Source: Heartland MLS as distributed by MLS GRID #2567666 Report a problem | ||
| 8/8/2025 | Listed for sale | $375,000$226/sqft |
Source: Heartland MLS as distributed by MLS GRID #2567666 Report a problem | ||
| 3/20/1998 | Sold | -- |
Source: Agent Provided Report a problem | ||
Public tax history
| Year | Property taxes | Tax assessment |
|---|---|---|
| 2025 | $5,064 +22.2% | $60,369 +15% |
| 2024 | $4,143 +1% | $52,495 |
| 2023 | $4,104 -20.7% | $52,495 -16.5% |
| 2022 | $5,173 +0.3% | $62,890 |
| 2021 | $5,155 +12.7% | $62,890 +14.1% |
| 2020 | $4,574 +2.1% | $55,100 |
| 2019 | $4,479 | $55,100 +63.1% |
| 2018 | $4,479 +59.8% | $33,788 |
| 2017 | $2,803 +6.2% | $33,788 +2.3% |
| 2016 | $2,639 +1.4% | $33,035 +2% |
| 2014 | $2,603 +4.5% | $32,388 |
| 2013 | $2,490 +0.5% | $32,388 +6.8% |
| 2012 | $2,478 +0.1% | $30,323 |
| 2011 | $2,476 +0.8% | $30,323 |
| 2010 | $2,455 -3.5% | $30,323 |
| 2009 | $2,545 +0.5% | $30,323 -4% |
| 2008 | $2,533 +0.1% | $31,587 |
| 2007 | $2,531 +0% | $31,587 +1% |
| 2006 | $2,530 +70% | $31,274 |
| 2005 | $1,488 +0.1% | $31,274 +67.8% |
| 2004 | $1,487 +14.3% | $18,637 |
| 2003 | $1,301 +0.3% | $18,637 +15% |
| 2002 | $1,298 +11.7% | $16,206 |
| 2001 | $1,162 | $16,206 |
Find assessor info on the county website
Neighborhood: Ward Parkway
Nearby homes
- $449,5004 bd2 ba1.9k sqft7317 Wyoming St, Kansas City, MO 64114For Sale

- $349,4002 bd2 ba1.3k sqft7327 Wyoming St, Kansas City, MO 64114Off Market
- $585,1003 bd3 ba1.7k sqft7318 Terrace St, Kansas City, MO 64114Off Market
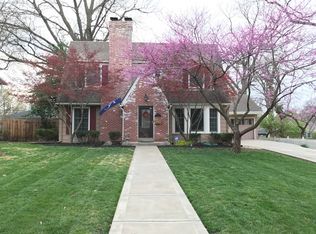
- $410,4003 bd2 ba1.5k sqft7324 Terrace St, Kansas City, MO 64114Off Market
- $431,5003 bd3 ba1.4k sqft7311 Wyoming St, Kansas City, MO 64114Off Market
- $482,8004 bd1 ba1.9k sqft7310 Terrace St, Kansas City, MO 64114Off Market
- $486,7003 bd4 ba1.8k sqft7335 Wyoming St, Kansas City, MO 64114Off Market
- $517,3003 bd2 ba1.7k sqft7328 Terrace St, Kansas City, MO 64114Off Market
Nearby schools
GreatSchools rating
- 8/10Hale Cook ElementaryGrades: PK-6Distance: 0.5 mi
- 2/10Central Middle SchoolGrades: 7-8Distance: 6.1 mi
- 1/10SOUTHEAST High SchoolGrades: 9-12Distance: 3.4 mi
Schools provided by the listing agent
- Elementary: Kansas City
- Middle: Kansas City
- High: Kansas City
Source: Heartland MLS as distributed by MLS GRID. This data may not be complete. We recommend contacting the local school district to confirm school assignments for this home.
Get a cash offer in 3 minutes
Find out how much your home could sell for in as little as 3 minutes with a no-obligation cash offer.
Estimated market value
$421,200
Get a cash offer in 3 minutes
Find out how much your home could sell for in as little as 3 minutes with a no-obligation cash offer.
Estimated market value
$421,200
- Missouri
- Jackson County
- Kansas City
- 64114
- Ward Parkway
- 7321 Wyoming St
Nearby cities
Nearby neighborhoods
Nearby zip codes
Other Kansas City Topics
