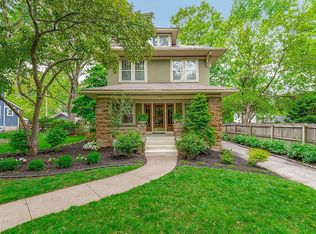
A rare find in coveted Ward Park, the Guice House boasts features not found in most Brookside homes at this price. Built-in 1922 for Reverand and Mrs. John Guice as their parsonage for St. John’s Methodist, this historic Midwestern Colonial smart home has had only one owner since. This tastefully renovated home has updated plumbing and electrical service, a new 93% efficient Lennox furnace and A/C, newer roof, new Energy Star appliances, wi-fi thermostat and doorbell/security cam with Apple Home and Google hub integration. All exterior walls have thermal foam cavity insulation. A remote-controlled driveway gate adds security and space to an already large backyard. This true center hall plan has original red oak hardwoods throughout. The formal living room features a wood-burning fireplace with original copper tile, built-in shelves, lower cabinets, and a window seat. It opens onto a screened sleeping porch providing access to both the side and back yards. There is a formal dining room as well as an eat-in kitchen. The kitchen cabinets are raised-panel maple with glass fronts. Whirlpool stainless steel appliances include a self-cleaning convection oven with glass top range, quiet dishwasher, French-door refrigerator with in-door water dispenser and bottom freezer, and an over-the-range microwave hood/oven. New pull-down Moen faucet and Moen quiet disposal complete the stainless steel sink. Recessed Lutron smart dimmable lighting can be wifi voice-controlled or switch activated. The back entry mudroom has pantry cabinets and a drop zone. The second floor features a spacious 24x13 master suite. Eight large windows give the feel of tree-top sleep. Four bedside USB outlets power all your electronics. The walk-in closet has double-hung rods and built-in shelving. Bedroom 2 is L-shaped with space for a student desk or sitting nook. In addition to the walk-in closet, there is a second large closet with shelving for plenty of storage. The third bedroom also features a walk-in closet with built-in shelving. Both guest bedrooms feature premium wall-to-wall soft plush carpeting over the hardwoods. All windows in all rooms both up and down have Levolor wide-slat wood blinds. Original hexagon tiles in both full baths have been replaced with new hex tiling to retain the Colonial charm. Both showers have new ceramic subway tile. The guest bath has a corner shower, low-flush stool, and pedestal sink. The sink and shower have new water-saving Delta faucets. Dimmable overhead and vanity lights and wall plugs are GFCI protected. The master bath retains the original two-sided porcelain tub but has a new Kohler low-flush stool, mirrored slow-close vanity, and a 24-inch pedestal sink. Both the sink and shower have water-saving anti-scald Moen fixtures. Plugs and switches are GFCI-protected. The master bath opens up to both the master bedroom and the main hallway. Both baths feature Levolor cordless shades. The park-like backyard is secured by classic white pickets and has a pedestrian gate and an electric main gate at the drive. There are plenty of mature shade trees, but enough sunlight to maintain a thick carpet of grass. The 19x19 double car garage has plenty of rafter storage. There is a 3x5 garden shed hidden behind the garage. Next to the garage is a studio gym with a Proform elliptical machine and treadmill and an Innova inversion table. This vaulted space has new Low-E argon windows that allow in plenty of light but none of the heat. The Samsung wall monitor streams your favorite service while you work out. The studio has a gas heater and hot and cold water. This space can be easily converted into cozy mother-in-law quarters. The Guice House is located on a wide, quiet, one-way street just west of Ward Pkwy within walking distance of a grocery store and the many Waldo restaurants and shops. It is 1/2 mile from the Trolley Trail. This listing won’t last. Call now for your showing. Buyer’s agents welcome.
This property is not currently displayed as for sale or rent on Zillow. This may be different from what's on other websites or public sources.