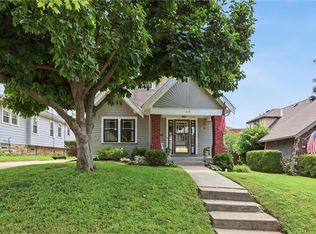
7234 Baltimore St • 1.5-Story Tudor/Traditional • Solar panels • 3BR/2BA • 1,659 SF • Classic 1937 charm meets clean updates in this brick-and-trim Tudor with a covered front porch and dormer details. Inside, the living room features hardwood floors, a large picture window for natural light, and a masonry fireplace. The kitchen offers ample cabinetry, white counters, tile backsplash, dishwasher, and a gas range, with room for a breakfast nook. Two refreshed bathrooms showcase modern fixtures and standout tilework. Main-floor bedroom plus additional bedrooms upstairs; huge walk in closet! Full stone/rock basement provides storage and utility space. BRAND NEW HVAC. BRAND NEW ROOF! Outdoor living includes a patio/deck, and parking is served by a shared driveway with carport-style covered parking. SOLAR PANELS installed and offset electric costs. Convenient access to Ward Parkway and W Gregory Blvd. The seller has completed a long list of repairs and inspection findings.
Show for backups
$377,234
7234 Baltimore Ave, Kansas City, MO 64114
3beds
1,659sqft
:
Get pre-qualified$2,533/mo
Single Family Residence
Built in 1937
5,663 Square Feet Lot
$-- Zestimate®
$227/sqft
$-- HOA
What's special
Masonry fireplaceCovered front porchBrick-and-trim tudorBrand new roofDormer detailsMain-floor bedroomHardwood floors
- 111 days |
- 909 |
- 62 |
Zillow last checked:
Listing updated:
Listed by:
We Heart Homes Team 816-745-8906,
KW KANSAS CITY METRO,
Emanuel Blando 816-745-8906,
KW KANSAS CITY METRO
Source: Heartland MLS as distributed by MLS GRID,MLS#: 2613597
Facts & features
Interior
Bedrooms & bathrooms
- Bedrooms: 3
- Bathrooms: 2
- Full bathrooms: 2
Primary bedroom
- Features: Walk-In Closet(s)
- Level: Second
Bedroom 2
- Level: Second
Bedroom 3
- Level: First
Dining room
- Level: First
Kitchen
- Features: Built-in Features
- Level: First
Living room
- Features: Fireplace
- Level: First
Heating
- Natural Gas
Cooling
- Electric
Appliances
- Laundry: Lower Level
Features
- Walk-In Closet(s)
- Flooring: Wood
- Windows: Window Coverings, Storm Window(s), Wood Frames
- Basement: Full,Interior Entry,Stone/Rock
- Attic: Expandable
- Number of fireplaces: 1
- Fireplace features: Living Room, Masonry
Interior area
- Total structure area: 1,659
- Total interior livable area: 1,659 sqft
- Finished area above ground: 1,659
- Finished area below ground: 0
Property
Parking
- Total spaces: 1
- Parking features: Carport, Shared Driveway
- Garage spaces: 1
- Has carport: Yes
- Has uncovered spaces: Yes
Features
- Patio & porch: Deck, Patio
- Exterior features: Dormer
Lot
- Size: 5,663 Square Feet
- Dimensions: 40 x 135
- Features: City Lot, Level
Details
- Parcel number: 47530101900000000
Construction
Type & style
- Home type: SingleFamily
- Architectural style: Traditional,Tudor
- Property subtype: Single Family Residence
Materials
- Brick Trim, Vinyl Siding
- Roof: Composition
Condition
- Year built: 1937
Utilities & green energy
- Sewer: Public Sewer
- Water: Public
Community & HOA
Community
- Subdivision: Bailey Heights
HOA
- Has HOA: No
Location
- Region: Kansas City
Financial & listing details
- Price per square foot: $227/sqft
- Tax assessed value: $285,660
- Annual tax amount: $4,553
- Date on market: 4/17/2026
- Listing terms: Cash,Conventional,Lease Option,Lease Purchase,Option To Buy,Owner May Carry
- Ownership: Private
Estimated market value
Not available
Estimated sales range
Not available
Not available
Price history
| Date | Event | Price |
|---|---|---|
| 7/28/2026 | Contingent | $377,234$227/sqft |
Source:  Heartland MLS as distributed by MLS GRID #2613597 Report a problem Heartland MLS as distributed by MLS GRID #2613597 Report a problem | ||
| 7/17/2026 | Listed for sale | $377,234$227/sqft |
Source: Heartland MLS as distributed by MLS GRID #2613597 Report a problem | ||
| 7/8/2026 | Listing removed | $377,234$227/sqft |
Source: Heartland MLS as distributed by MLS GRID #2613597 Report a problem | ||
| 7/8/2026 | Price change | $377,234+5.1%$227/sqft |
Source: Heartland MLS as distributed by MLS GRID #2613597 Report a problem | ||
| 6/17/2026 | Price change | $359,000-3%$216/sqft |
Source: Heartland MLS as distributed by MLS GRID #2613597 Report a problem | ||
| 5/29/2026 | Price change | $370,000-1.9%$223/sqft |
Source: Heartland MLS as distributed by MLS GRID #2613597 Report a problem | ||
| 4/17/2026 | Listed for sale | $377,234+0.6%$227/sqft |
Source: Heartland MLS as distributed by MLS GRID #2613597 Report a problem | ||
| 3/23/2026 | Listing removed | $375,000$226/sqft |
Source: Heartland MLS as distributed by MLS GRID #2606657 Report a problem | ||
| 3/18/2026 | Contingent | $375,000$226/sqft |
Source: Heartland MLS as distributed by MLS GRID #2606657 Report a problem | ||
| 3/11/2026 | Listed for sale | $375,000+3.3%$226/sqft |
Source: Heartland MLS as distributed by MLS GRID #2606657 Report a problem | ||
| 3/11/2026 | Listing removed | $363,000$219/sqft |
Source: eXp Realty #2602294 Report a problem | ||
| 3/2/2026 | Contingent | $363,000$219/sqft |
Source: Heartland MLS as distributed by MLS GRID #2602294 Report a problem | ||
| 2/26/2026 | Listed for sale | $363,000+86.2%$219/sqft |
Source: Heartland MLS as distributed by MLS GRID #2602294 Report a problem | ||
| 2/1/2019 | Sold | -- |
Source: Agent Provided Report a problem | ||
| 12/19/2018 | Pending sale | $195,000$118/sqft |
Source: 395 Realty LLC #2130288 Report a problem | ||
| 11/30/2018 | Price change | $195,000-1.3%$118/sqft |
Source: 395 Realty LLC #2130288 Report a problem | ||
| 10/26/2018 | Price change | $197,500-1.3%$119/sqft |
Source: 395 Realty LLC #2130288 Report a problem | ||
| 9/24/2018 | Price change | $200,000-2.4%$121/sqft |
Source: 395 Realty LLC #2130288 Report a problem | ||
| 9/17/2018 | Listed for sale | $205,000$124/sqft |
Source: 395 Realty LLC #2130288 Report a problem | ||
| 2/1/2011 | Listing removed | $1,245$1/sqft |
Source: Owner Report a problem | ||
| 1/3/2011 | Listed for rent | $1,245$1/sqft |
Source: Owner Report a problem | ||
Public tax history
| Year | Property taxes | Tax assessment |
|---|---|---|
| 2025 | $4,553 +12.4% | $54,275 +5.8% |
| 2024 | $4,050 +1% | $51,319 |
| 2023 | $4,012 +18.8% | $51,319 +25% |
| 2022 | $3,376 +0.3% | $41,040 |
| 2021 | $3,364 +13.1% | $41,040 +14.5% |
| 2020 | $2,975 +2.1% | $35,839 |
| 2019 | $2,913 | $35,839 +32.3% |
| 2018 | $2,913 +29.7% | $27,080 |
| 2017 | $2,247 +16.9% | $27,080 +12.6% |
| 2016 | $1,921 +1.4% | $24,054 +2% |
| 2014 | $1,895 +5.6% | $23,583 |
| 2013 | $1,795 +0.5% | $23,583 +6.5% |
| 2012 | $1,786 +0.1% | $22,143 |
| 2011 | $1,784 +0.9% | $22,143 |
| 2010 | $1,769 -3.5% | $22,143 |
| 2009 | $1,834 +0.5% | $22,143 -4% |
| 2008 | $1,825 +13.9% | $23,065 |
| 2007 | $1,602 +0% | $23,065 +15% |
| 2006 | $1,602 +16.7% | $20,057 |
| 2005 | $1,372 +0.1% | $20,057 +15% |
| 2004 | $1,371 +14.3% | $17,441 |
| 2003 | $1,200 +0.3% | $17,441 +15% |
| 2002 | $1,197 +9.7% | $15,166 |
| 2001 | $1,091 | $15,166 |
Find assessor info on the county website
Monthly payment
Est. payment
Payment breakdown
Explore the cost of this home by adjusting the details. Changes won't be saved.Climate risks
Neighborhood: Tower Homes
Nearby schools
GreatSchools rating
- 8/10Hale Cook ElementaryGrades: PK-6Distance: 0.3 mi
- 2/10Central Middle SchoolGrades: 7-8Distance: 5.6 mi
- 1/10SOUTHEAST High SchoolGrades: 9-12Distance: 2.6 mi
- $339,2003 bd2 ba1.4k sqft7236 Baltimore Ave, Kansas City, MO 64114Off Market

- $270,9003 bd1 ba1.4k sqft7232 Baltimore Ave, Kansas City, MO 64114Off Market
- $383,6003 bd2 ba1.4k sqft7240 Baltimore Ave, Kansas City, MO 64114Off Market

- $392,6003 bd2 ba1.7k sqft7228 Baltimore Ave, Kansas City, MO 64114Off Market

- $--3 bd2 ba926 sqft7244 Baltimore Ave, Kansas City, MO 64114Sold
- $346,1003 bd2 ba1.3k sqft7224 Baltimore Ave, Kansas City, MO 64114Off Market
- $181,5302 bd1 ba1.2k sqft7233 Wyandotte St, Kansas City, MO 64114Off Market
- $172,9902 bd1 ba1k sqft7237 Wyandotte St, Kansas City, MO 64114Off Market
A local agent can set up tours, give advice and negotiate with sellers.
A local lender can help you make sure your offer is ready when you are.
Similar homes
- $405,0003 bd2 ba1.9k sqft7524 Grand Ave, Kansas City, MO 64114For Sale
 MLS ID #2635168, Franny Knight, KW KANSAS CITY METRO. Heartland MLS as distributed by MLS GRID
 - $415,0003 bd2 ba2.2k sqft200 E 73rd Ter, Kansas City, MO 64114For Sale
 MLS ID #2629201, Ann Walter, Compass Realty Group. Heartland MLS as distributed by MLS GRID
 - $375,0003 bd1 ba1.3k sqft6412 McGee St, Kansas City, MO 64113For Sale
 MLS ID #2635033, George Fakoury, ReeceNichols - Country Club Plaza. Heartland MLS as distributed by MLS GRID
 - $369,9503 bd2 ba1.5k sqft315 E 70th Ter, Kansas City, MO 64113For Sale
 MLS ID #2632906, George Medina, ReeceNichols - Country Club Plaza. Heartland MLS as distributed by MLS GRID
 - $375,0004 bd2 ba1.8k sqft10428 Grand Ave, Kansas City, MO 64114For SaleMLS ID #2629769, Tamra Trickey, ReeceNichols - Leawood. Heartland MLS as distributed by MLS GRID
- $395,0003 bd2 ba1.4k sqft214 W 114th St, Kansas City, MO 64114For SaleMLS ID #2632621, Mariana Castro, Compass Realty Group. Heartland MLS as distributed by MLS GRID
- $449,5004 bd2 ba1.9k sqft7317 Wyoming St, Kansas City, MO 64114For SaleMLS ID #2629793, Rhonda Davis, Murrell Homes Real Estate Grp. Heartland MLS as distributed by MLS GRID
- $380,0004 bd2 ba1.8k sqft5836 Harrison St, Kansas City, MO 64110For SaleMLS ID #2623442, Casey Carley, ReeceNichols - Overland Park. Heartland MLS as distributed by MLS GRID
- $425,0003 bd3 ba1.8k sqft5600 Harrison St, Kansas City, MO 64110For SaleMLS ID #2634794, Jeff Curry, Weichert, Realtors Welch & Co.. Heartland MLS as distributed by MLS GRID
- $389,9003 bd2 ba1.9k sqft5901 Rockhill Rd, Kansas City, MO 64110For SaleMLS ID #2627614, Andrea Sheridan, Keller Williams KC North. Heartland MLS as distributed by MLS GRID
- $375,0003 bd2 ba1.6k sqft2200 W 74th Ter, Prairie Village, KS 66208For SaleMLS ID #2629014, Lauren Anderson, ReeceNichols -The Village. Heartland MLS as distributed by MLS GRID
- $340,0003 bd2 ba1.4k sqft6108 Rockhill Rd, Kansas City, MO 64110For SaleMLS ID #2628948, Doug Jones, ReeceNichols - Overland Park. Heartland MLS as distributed by MLS GRID
- $290,0002 bd2 ba1.4k sqft8326 Madison Ave, Kansas City, MO 64114For SaleMLS ID #2633012, Duane Krehbiel, ReeceNichols-KCN. Heartland MLS as distributed by MLS GRID
- $365,0003 bd2 ba1.8k sqft4236 Genessee St, Kansas City, MO 64111For SaleMLS ID #2620376, Heather Peters, Keller Williams Realty Partners Inc.. Heartland MLS as distributed by MLS GRID
- $325,0003 bd1 ba1.2k sqft7420 Cherokee Dr, Prairie Village, KS 66208For SaleMLS ID #2632806, Kimberly Generally, Compass Realty Group. Heartland MLS as distributed by MLS GRID
- $389,0003 bd3 ba1.8k sqft800 Valentine Rd, Kansas City, MO 64111For SaleMLS ID #2633398, Sharon G. Aubuchon, RE/MAX Premier Realty. Heartland MLS as distributed by MLS GRID
- $325,0003 bd2 ba1.8k sqft4136 Holly St, Kansas City, MO 64111For SaleMLS ID #2633883, Executive Asset Properties Group, Keller Williams Realty Partners Inc.. Heartland MLS as distributed by MLS GRID
- $312,5003 bd2 ba1.5k sqft728 E 63rd Ter, Kansas City, MO 64110For SaleMLS ID #2620460, Erin Miller, ReeceNichols - Country Club Plaza. Heartland MLS as distributed by MLS GRID
- $399,9503 bd2 ba1.3k sqft7101 Maple St, Overland Park, KS 66204For SaleMLS ID #2626906, Janet Stone, RE/MAX State Line. Heartland MLS as distributed by MLS GRID
- $385,0003 bd2 ba1.9k sqft5808 Mackey St, Merriam, KS 66202For SaleMLS ID #2631162, Thrive RealEstate KC Team, KW KANSAS CITY METRO. Heartland MLS as distributed by MLS GRID
