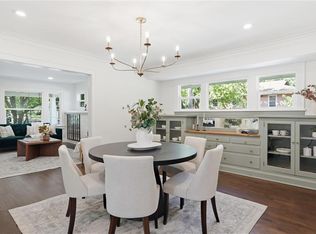
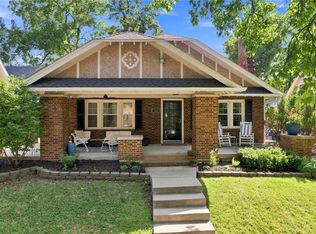
Simply Charming Brookside Bungalow! Inviting stone front porch perfect to watch the world go by on a warm summer evening. 1920's detailing & cabinetry adding to the old world charm. Gleaming hardwood floors. Euorpean feel fenced yard with brick patio. Updated kitchen and bathroom. HVAC (2015) and new roof (2017). Well maintained. Close to Brookside shops and restaurants. Exceptional close-in Location! Priced to sell ! Must See !!
Active
$349,000
6412 McGee St, Kansas City, MO 64113
3beds
1,389sqft
Single Family Residence
Built in 1925
6,584 Square Feet Lot
$351,700 Zestimate®
$251/sqft
$-- HOA
What's special
Updated kitchenGleaming hardwood floors
- 3 days
- 387
- 24
Likely to sell faster than
Zillow last checked:
Listing updated:
Listed by:
George Fakoury 816-835-6300,
ReeceNichols - Country Club Plaza
Source: Heartland MLS as distributed by MLS GRID,MLS#: 2647297
Facts & features
Interior
Bedrooms & bathrooms
- Bedrooms: 3
- Bathrooms: 1
- Full bathrooms: 1
Primary bedroom
- Features: Ceiling Fan(s), Walk-In Closet(s)
- Level: First
- Area: 154 Square Feet
- Dimensions: 14 x 11
Bedroom 2
- Level: First
- Area: 126 Square Feet
- Dimensions: 14 x 9
Bedroom 3
- Features: Walk-In Closet(s)
- Level: Second
- Area: 165 Square Feet
- Dimensions: 15 x 11
Bathroom 1
- Features: Ceramic Tiles, Shower Over Tub
- Level: First
Dining room
- Level: First
- Area: 156 Square Feet
- Dimensions: 13 x 12
Kitchen
- Level: First
- Area: 128 Square Feet
- Dimensions: 16 x 8
Living room
- Features: Built-in Features
- Level: First
- Area: 275 Square Feet
- Dimensions: 25 x 11
Heating
- Has Heating (Unspecified Type)
Cooling
- Electric
Appliances
- Included: Dryer, Refrigerator, Gas Range, Washer
- Laundry: In Basement
Features
- Ceiling Fan(s), Painted Cabinets, Pantry, Walk-In Closet(s)
- Flooring: Wood
- Doors: Storm Door(s)
- Windows: Window Coverings, Storm Window(s) - Partial, Wood Frames
- Basement: Interior Entry,Unfinished,Stone/Rock
- Number of fireplaces: 1
- Fireplace features: Living Room
Interior area
- Total structure area: 1,389
- Total interior livable area: 1,389 sqft
- Finished area above ground: 1,389
- Finished area below ground: 0
Property
Parking
- Total spaces: 1
- Parking features: Detached, Garage Door Opener
- Garage spaces: 1
Features
- Patio & porch: Patio, Porch
- Fencing: Metal,Wood
Lot
- Size: 6,584 Square Feet
- Dimensions: 50 x 133
- Features: City Lot
Details
- Additional structures: Garage(s)
- Parcel number: 47230151900000000
Construction
Type & style
- Home type: SingleFamily
- Architectural style: Craftsman,Traditional
- Property subtype: Single Family Residence
Materials
- Brick/Mortar, Stucco
- Roof: Composition
Condition
- Year built: 1925
Utilities & green energy
- Sewer: Public Sewer
- Water: Public
Community & HOA
Community
- Security: Smoke Detector(s)
- Subdivision: Meadow Park
HOA
- Has HOA: Yes
- Services included: Trash
- HOA name: Meadow Park
Location
- Region: Kansas City
Financial & listing details
- Price per square foot: $251/sqft
- Tax assessed value: $275,080
- Annual tax amount: $4,384
- Date on market: 10/16/2026
- Listing terms: Cash,Conventional
- Exclusions: Fireplace
- Ownership: Private
- Road surface type: Paved
Estimated market value
$351,700
$334,000 - $369,000
$2,346/mo
Price history
| Date | Event | Price |
|---|---|---|
| 10/16/2026 | Listed for sale | $349,000-1.7%$251/sqft |
Source:  Heartland MLS as distributed by MLS GRID #2647297 Report a problem Heartland MLS as distributed by MLS GRID #2647297 Report a problem | ||
| 10/16/2026 | Listing removed | $355,000$256/sqft |
Source:  ReeceNichols Real Estate #2635033 Report a problem ReeceNichols Real Estate #2635033 Report a problem | ||
| 10/5/2026 | Listed for sale | $355,000$256/sqft |
Source: Heartland MLS as distributed by MLS GRID #2635033 Report a problem | ||
| 10/1/2026 | Pending sale | $355,000$256/sqft |
Source: Heartland MLS as distributed by MLS GRID #2635033 Report a problem | ||
| 9/5/2026 | Price change | $355,000-2.7%$256/sqft |
Source: Heartland MLS as distributed by MLS GRID #2635033 Report a problem | ||
| 8/19/2026 | Price change | $365,000-2.7%$263/sqft |
Source: Heartland MLS as distributed by MLS GRID #2635033 Report a problem | ||
| 8/4/2026 | Listed for sale | $375,000-1.7%$270/sqft |
Source: Heartland MLS as distributed by MLS GRID #2635033 Report a problem | ||
| 8/4/2026 | Listing removed | $381,500$275/sqft |
Source: ReeceNichols Real Estate #2629779 Report a problem | ||
| 7/23/2026 | Price change | $381,500-4.4%$275/sqft |
Source: Heartland MLS as distributed by MLS GRID #2629779 Report a problem | ||
| 7/17/2026 | Listed for sale | $399,000+70.1%$287/sqft |
Source: Heartland MLS as distributed by MLS GRID #2629779 Report a problem | ||
| 6/25/2019 | Sold | -- |
Source: Heartland MLS as distributed by MLS GRID #2164113 Report a problem | ||
| 5/14/2019 | Pending sale | $234,500$169/sqft |
Source: ReeceNichols Southgate #2164113 Report a problem | ||
| 5/14/2019 | Listed for sale | $234,500$169/sqft |
Source: ReeceNichols Southgate #2164113 Report a problem | ||
Public tax history
| Year | Property taxes | Tax assessment |
|---|---|---|
| 2025 | $4,384 +20.9% | $52,265 +13.8% |
| 2024 | $3,625 +1% | $45,927 |
| 2023 | $3,591 +10.5% | $45,927 +16.2% |
| 2022 | $3,251 +0.3% | $39,520 |
| 2021 | $3,240 +13.4% | $39,520 +14.9% |
| 2020 | $2,856 +2.1% | $34,407 |
| 2019 | $2,797 | $34,407 +14.9% |
| 2018 | $2,797 +12.6% | $29,945 |
| 2017 | $2,484 +19.4% | $29,945 +15% |
| 2016 | $2,080 +1.4% | $26,039 +2% |
| 2014 | $2,052 +8.5% | $25,528 |
| 2013 | $1,890 +0.5% | $25,528 +11.1% |
| 2012 | $1,881 +0.1% | $22,981 |
| 2011 | $1,879 +0.8% | $22,981 |
| 2010 | $1,864 -3.5% | $22,981 |
| 2009 | $1,932 +0.5% | $22,981 -4% |
| 2008 | $1,923 +2.1% | $23,938 |
| 2007 | $1,884 +0% | $23,938 +3% |
| 2006 | $1,884 +31.1% | $23,241 |
| 2005 | $1,437 +0.1% | $23,241 +29.9% |
| 2004 | $1,435 +14.3% | $17,898 |
| 2003 | $1,256 +0.3% | $17,898 +15% |
| 2002 | $1,253 +11.7% | $15,563 |
| 2001 | $1,122 | $15,563 |
Find assessor info on the county website
Monthly payment
Est. payment
Payment breakdown
Explore the cost of this home by adjusting the details. Changes won't be saved.Climate risks
Neighborhood: Morningside


Similar homes
- $375,0002 bd2 ba1.2k sqft6101 Charlotte St, Kansas City, MO 64110For Sale
 MLS ID #2645821, Lisa Simmermon, Hills Real Estate. Heartland MLS as distributed by MLS GRID
 - $330,0003 bd2 ba1.4k sqft6108 Rockhill Rd, Kansas City, MO 64110For Sale
 MLS ID #2628948, Doug Jones, ReeceNichols - Overland Park. Heartland MLS as distributed by MLS GRID
 - $485,0003 bd2 ba1.7k sqft303 E 66th St, Kansas City, MO 64113For Sale
 MLS ID #2640855, Christina Hill, KW KANSAS CITY METRO. Heartland MLS as distributed by MLS GRID
 - $370,0004 bd2 ba1.8k sqft5836 Harrison St, Kansas City, MO 64110For Sale
 MLS ID #2641098, Casey Carley, ReeceNichols - Overland Park. Heartland MLS as distributed by MLS GRID
