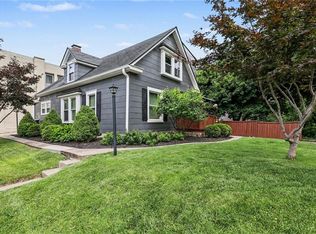
Welcome to this fabulous 3-bedroom, 2.5-bath home in the sought-after Rockhill Ridge subdivision of Kansas City, where modern updates blend seamlessly with classic charm. Beautiful hardwood floors flow throughout most of the home, creating a warm and inviting atmosphere. The main level welcomes you with a formal dining room that opens to an updated kitchen featuring a gas cooktop, stylish hood vent, ample cabinetry, and a sunny breakfast area. The kitchen flows effortlessly into the spacious family room, highlighted by a cozy fireplace—perfect for everyday living and entertaining.
Upstairs, the primary suite offers a private retreat complete with its own outdoor deck, ideal for enjoying your morning coffee or unwinding in the evening. Two additional bedrooms and a full bath provide plenty of space for family, guests, or a home office.
Step outside to enjoy the freshly landscaped front yard, relax in the charming sunroom on the side of the home, or entertain on the large backyard deck overlooking a spacious yard—perfect for gatherings with family and friends. Nestled in a charming neighborhood with tree-lined sidewalks, this home offers a wonderful sense of community while being just minutes from shopping, dining, parks, and all the conveniences Kansas City has to offer.
Active
$399,950
5811 Charlotte St, Kansas City, MO 64110
3beds
1,844sqft
:
Get pre-qualified$2,710/mo
Single Family Residence
Built in 1922
4,356 Square Feet Lot
$-- Zestimate®
$217/sqft
$-- HOA
What's special
Cozy fireplaceFreshly landscaped front yardUpdated kitchenStylish hood ventSunny breakfast areaFormal dining roomSpacious family room
- 15 days |
- 1,819 |
- 165 |
Likely to sell faster than
Zillow last checked:
Listing updated:
Listed by:
Chris Austin 913-522-9546,
KW KANSAS CITY METRO,
Jim Montemayor 913-593-9237,
KW KANSAS CITY METRO
Source: Heartland MLS as distributed by MLS GRID,MLS#: 2629381
Facts & features
Interior
Bedrooms & bathrooms
- Bedrooms: 3
- Bathrooms: 3
- Full bathrooms: 2
- 1/2 bathrooms: 1
Primary bedroom
- Level: Second
- Area: 160 Square Feet
- Dimensions: 16 x 10
Bedroom 2
- Level: Second
- Area: 96 Square Feet
- Dimensions: 12 x 8
Bedroom 3
- Level: Second
- Area: 144 Square Feet
- Dimensions: 12 x 12
Primary bathroom
- Features: Ceramic Tiles, Shower Only
- Level: Second
Bathroom 2
- Features: Ceramic Tiles, Shower Only
- Level: Second
Dining room
- Level: First
- Area: 144 Square Feet
- Dimensions: 12 x 12
Half bath
- Level: First
Kitchen
- Features: Solid Surface Counter
- Level: First
- Area: 176 Square Feet
- Dimensions: 11 x 16
Living room
- Level: First
- Area: 286 Square Feet
- Dimensions: 22 x 13
Heating
- Natural Gas
Cooling
- Electric
Appliances
- Included: Cooktop, Dishwasher, Dryer, Exhaust Fan, Microwave, Refrigerator, Stainless Steel Appliance(s), Washer
- Laundry: In Basement
Features
- Ceiling Fan(s)
- Flooring: Wood
- Basement: Stone/Rock
- Number of fireplaces: 1
- Fireplace features: Living Room
Interior area
- Total structure area: 1,844
- Total interior livable area: 1,844 sqft
- Finished area above ground: 1,844
Video & virtual tour
Property
Parking
- Total spaces: 1
- Parking features: Attached, Basement, Garage Faces Front
- Attached garage spaces: 1
Features
- Patio & porch: Deck, Screened
- Fencing: Wood
Lot
- Size: 4,356 Square Feet
Details
- Parcel number: 30840290500000000
Construction
Type & style
- Home type: SingleFamily
- Architectural style: French Provincial,Traditional
- Property subtype: Single Family Residence
Materials
- Stucco
- Roof: Composition
Condition
- Year built: 1922
Utilities & green energy
- Sewer: Public Sewer
- Water: Public
Community & HOA
Community
- Subdivision: Rockhill Ridge
HOA
- Has HOA: No
Location
- Region: Kansas City
Financial & listing details
- Price per square foot: $217/sqft
- Tax assessed value: $298,880
- Annual tax amount: $4,763
- Date on market: 7/17/2026
- Listing terms: Cash,Conventional,FHA,VA Loan
- Exclusions: See Disclosures
- Ownership: Private
Estimated market value
Not available
Estimated sales range
Not available
Not available
Price history
| Date | Event | Price |
|---|---|---|
| 7/17/2026 | Listed for sale | $399,950+53.9%$217/sqft |
Source:  Heartland MLS as distributed by MLS GRID #2629381 Report a problem Heartland MLS as distributed by MLS GRID #2629381 Report a problem | ||
| 3/30/2023 | Listing removed | -- |
Source: Zillow Rentals Report a problem | ||
| 3/9/2023 | Price change | $2,100-8.7%$1/sqft |
Source: Zillow Rentals Report a problem | ||
| 1/29/2023 | Price change | $2,300-11.5%$1/sqft |
Source: Zillow Rentals Report a problem | ||
| 1/13/2023 | Price change | $2,600-10.3%$1/sqft |
Source: Zillow Rentals Report a problem | ||
| 12/12/2022 | Listed for rent | $2,900+38.8%$2/sqft |
Source: Zillow Rentals Report a problem | ||
| 7/14/2017 | Sold | -- |
Source: Agent Provided Report a problem | ||
| 6/1/2017 | Pending sale | $259,950$141/sqft |
Source: ReeceNichols Leawood #2047012 Report a problem | ||
| 5/30/2017 | Price change | $259,950-2.1%$141/sqft |
Source: ReeceNichols Leawood #2047012 Report a problem | ||
| 5/19/2017 | Listed for sale | $265,500+43.5%$144/sqft |
Source: ReeceNichols Leawood #2047012 Report a problem | ||
| 6/1/2016 | Listing removed | $2,090+7.7%$1/sqft |
Source: Owner Report a problem | ||
| 6/19/2015 | Listing removed | $1,940$1/sqft |
Source: Soigne Properties, LLC Report a problem | ||
| 6/16/2015 | Listed for rent | $1,940$1/sqft |
Source: Soigne Properties, LLC Report a problem | ||
| 5/26/2010 | Listing removed | $185,000$100/sqft |
Source: Reece and Nichols Realtors #1638643 Report a problem | ||
| 4/17/2010 | Price change | $185,000-5.1%$100/sqft |
Source: Reece and Nichols Realtors #1638643 Report a problem | ||
| 3/28/2010 | Price change | $195,000-2%$106/sqft |
Source: Reece and Nichols Realtors #1638643 Report a problem | ||
| 1/30/2010 | Price change | $199,000-4.8%$108/sqft |
Source: Reece and Nichols Realtors #1638643 Report a problem | ||
| 10/16/2009 | Listed for sale | $209,000$113/sqft |
Source: Reece and Nichols Realtors #1638643 Report a problem | ||
Public tax history
| Year | Property taxes | Tax assessment |
|---|---|---|
| 2025 | $4,763 -0.2% | $56,788 -6.1% |
| 2024 | $4,774 +1% | $60,482 |
| 2023 | $4,729 +33.9% | $60,482 +40.9% |
| 2022 | $3,532 +0.3% | $42,940 |
| 2021 | $3,520 +8.9% | $42,940 +10.3% |
| 2020 | $3,233 +2.1% | $38,942 |
| 2019 | $3,166 | $38,942 +7.8% |
| 2018 | $3,166 +5.6% | $36,132 |
| 2017 | $2,997 +6.5% | $36,132 +2.6% |
| 2016 | $2,814 +2.4% | $35,226 +3% |
| 2014 | $2,748 -1.3% | $34,200 |
| 2013 | $2,784 +0.5% | $34,200 |
| 2012 | $2,771 +4% | $34,200 |
| 2011 | $2,664 +0.9% | $34,200 +3.2% |
| 2010 | $2,642 -3.5% | $33,124 |
| 2009 | $2,739 +0.5% | $33,124 -4% |
| 2008 | $2,725 -0.9% | $34,504 |
| 2007 | $2,751 +0% | $34,504 |
| 2006 | $2,750 +63.4% | $34,504 |
| 2005 | $1,683 +0.1% | $34,504 +61.5% |
| 2004 | $1,681 +14.3% | $21,367 |
| 2003 | $1,471 +0.3% | $21,367 +15% |
| 2002 | $1,467 +11.7% | $18,580 |
| 2001 | $1,314 | $18,580 |
Find assessor info on the county website
Monthly payment
Est. payment
Payment breakdown
Explore the cost of this home by adjusting the details. Changes won't be saved.Climate risks
Neighborhood: Western 49-63
Nearby schools
GreatSchools rating
- 8/10Hale Cook ElementaryGrades: PK-6Distance: 2.1 mi
- 2/10Central Middle SchoolGrades: 7-8Distance: 3.7 mi
- 1/10SOUTHEAST High SchoolGrades: 9-12Distance: 1.9 mi
- $328,5003 bd1 ba1.3k sqft5809 Charlotte St, Kansas City, MO 64110Off Market
- $368,2003 bd2 ba1.5k sqft5817 Charlotte St, Kansas City, MO 64110Off Market
- $283,3003 bd1 ba1.3k sqft5805 Charlotte St, Kansas City, MO 64110Off Market
- $102,9002 bd1 ba672 sqft5805 Charlotte St, Kansas city, MO 64110Off Market
- $347,9003 bd2 ba1k sqft5821 Charlotte St, Kansas City, MO 64110Off Market
- $--4 bd2 ba1.8k sqft5812 Rockhill Rd, Kansas City, MO 64110Sold
- $433,7003 bd2 ba2.1k sqft5818 Rockhill Rd, Kansas City, MO 64110Off Market
- $--3 bd3 ba1.6k sqft5808 Rockhill Rd, Kansas City, MO 64110Sold
A local agent can set up tours, give advice and negotiate with sellers.
Similar homes
- $420,0004 bd2 ba1.7k sqft5633 Harrison St, Kansas City, MO 64110For Sale
 MLS ID #2633897, Andre Vargas, Realty of America. Heartland MLS as distributed by MLS GRID
 - $400,0003 bd2 ba1.9k sqft5901 Rockhill Rd, Kansas City, MO 64110For Sale
 MLS ID #2627614, Andrea Sheridan, Keller Williams KC North. Heartland MLS as distributed by MLS GRID
 - $399,0003 bd2 ba2.1k sqft5728 Rockhill Rd, Kansas City, MO 64110For Sale
 MLS ID #2623529, Jim Kraus, Brookside Real Estate Co.. Heartland MLS as distributed by MLS GRID
 - $384,9004 bd2 ba1.8k sqft5439 Rockhill Rd, Kansas City, MO 64110For Sale
 MLS ID #2633397, Stacy Porto, ReeceNichols -The Village. Heartland MLS as distributed by MLS GRID
 - $375,0004 bd2 ba1.6k sqft6152 Locust St, Kansas City, MO 64110For SaleMLS ID #2633024, Todd Marcus, LOCAL AGENT. Heartland MLS as distributed by MLS GRID
- $380,0004 bd2 ba1.8k sqft5836 Harrison St, Kansas City, MO 64110For SaleMLS ID #2623442, Casey Carley, ReeceNichols - Overland Park. Heartland MLS as distributed by MLS GRID
- $299,0003 bd2 ba1.6k sqft6033 Harrison St, Kansas City, MO 64110For SaleMLS ID #2633998, Ashley Kendrick, Real Broker, LLC-MO. Heartland MLS as distributed by MLS GRID
- $445,0003 bd3 ba1.8k sqft5915 Holmes St, Kansas City, MO 64110For SaleMLS ID #2623515, The Rare Group, KW KANSAS CITY METRO. Heartland MLS as distributed by MLS GRID
- $350,0003 bd2 ba1.3k sqft5642 Harrison St, Kansas City, MO 64110For SaleMLS ID #2627213, Sean Flanagan, ReeceNichols - Country Club Plaza. Heartland MLS as distributed by MLS GRID
- $289,0003 bd2 ba1.5k sqft1330 E 55th St, Kansas City, MO 64110For SaleMLS ID #2633817, Maddison Berciunas, House Brokerage. Heartland MLS as distributed by MLS GRID
- $299,0003 bd1 ba2k sqft5026 Virginia Ave, Kansas City, MO 64110For SaleMLS ID #2633674, Jason Mitchell, Kansas City Regional Homes Inc. Heartland MLS as distributed by MLS GRID
- $340,0003 bd2 ba1.4k sqft6108 Rockhill Rd, Kansas City, MO 64110For SaleMLS ID #2628948, Doug Jones, ReeceNichols - Overland Park. Heartland MLS as distributed by MLS GRID
- $355,0003 bd2 ba1.5k sqft5117 Virginia Ave, Kansas City, MO 64110For SaleMLS ID #2618436, Matt Rumans, ReeceNichols-KCN. Heartland MLS as distributed by MLS GRID
- $399,0004 bd2 ba1.8k sqft7135 Jefferson St, Kansas City, MO 64114For SaleMLS ID #2629600, David Van Noy Jr., Van Noy Real Estate. Heartland MLS as distributed by MLS GRID
- $350,0004 bd3 ba1.7k sqft4932 Troostwood Rd, Kansas City, MO 64110For SaleMLS ID #2618711, Liz Black, Real Broker, LLC. Heartland MLS as distributed by MLS GRID
- $415,0003 bd2 ba2.2k sqft200 E 73rd Ter, Kansas City, MO 64114For SaleMLS ID #2629201, Ann Walter, Compass Realty Group. Heartland MLS as distributed by MLS GRID
- $381,5003 bd1 ba1.3k sqft6412 McGee St, Kansas City, MO 64113For SaleMLS ID #2629779, George Fakoury, ReeceNichols - Country Club Plaza. Heartland MLS as distributed by MLS GRID
- $307,9004 bd2 ba1.3k sqft6010 Kenwood Ave, Kansas City, MO 64110For SaleMLS ID #2620100, Nick Gadwood, NextHome Gadwood Group. Heartland MLS as distributed by MLS GRID
- $399,9002 bd2 ba1.2k sqft1301 E 41st St, Kansas City, MO 64110For SaleMLS ID #2620672, David Slawson, ReeceNichols - Country Club Plaza. Heartland MLS as distributed by MLS GRID
- $312,5003 bd2 ba1.5k sqft728 E 63rd Ter, Kansas City, MO 64110For SaleMLS ID #2620460, Erin Miller, ReeceNichols - Country Club Plaza. Heartland MLS as distributed by MLS GRID
