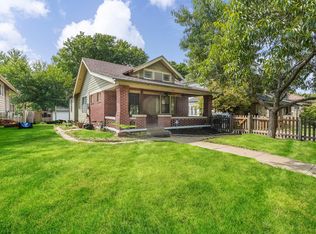
Classic charming craftsman bungalow with deep stone front porch. Large living room with beautiful hardwood floors and a fireplace. The dining room features an original, restored built-in buffet. Modern kitchen with quartz countertops. The laundry room is on the main level conveniently located just off the kitchen. The backyard features a newer deck and a cozy fire pit. Beautiful magnolia tree in the front yard with large blooms every year. Brand new paint on the exterior
Active
Price cut: $10K (8/21)
$340,000
5642 Harrison St, Kansas City, MO 64110
3beds
1,300sqft
Single Family Residence
Built in 1919
6,542 Square Feet Lot
$-- Zestimate®
$262/sqft
$-- HOA
What's special
- 54 days
- 501
- 47
Zillow last checked:
Listing updated:
Listed by:
Sean Flanagan 816-536-2134,
ReeceNichols - Country Club Plaza
Source: Heartland MLS as distributed by MLS GRID,MLS#: 2638007
Facts & features
Interior
Bedrooms & bathrooms
- Bedrooms: 3
- Bathrooms: 2
- Full bathrooms: 2
Primary bedroom
- Features: Ceiling Fan(s), Shower Only
- Level: First
- Area: 144 Square Feet
- Dimensions: 12 x 12
Bedroom 2
- Features: Ceiling Fan(s)
- Level: First
- Area: 121 Square Feet
- Dimensions: 11 x 11
Bedroom 3
- Features: Carpet, Ceiling Fan(s)
- Level: Second
- Area: 108 Square Feet
- Dimensions: 12 x 9
Primary bathroom
- Level: First
Bathroom 2
- Features: Ceramic Tiles, Shower Over Tub
- Level: First
Dining room
- Features: Built-in Features, Part Drapes/Curtains
- Level: First
- Area: 195 Square Feet
- Dimensions: 15 x 13
Kitchen
- Features: Built-in Features, Vinyl
- Level: First
- Area: 110 Square Feet
- Dimensions: 11 x 10
Laundry
- Level: First
- Area: 42 Square Feet
- Dimensions: 7 x 6
Living room
- Features: Ceiling Fan(s), Fireplace
- Level: First
- Area: 325 Square Feet
- Dimensions: 25 x 13
Heating
- Forced Air
Cooling
- Electric
Appliances
- Included: Dishwasher, Disposal, Humidifier, Microwave, Gas Range, Stainless Steel Appliance(s)
- Laundry: Main Level, Off The Kitchen
Features
- Ceiling Fan(s), Painted Cabinets
- Flooring: Carpet, Wood
- Doors: Storm Door(s)
- Windows: Storm Window(s) - Partial, Thermal Windows, Wood Frames
- Basement: Interior Entry,Stone/Rock
- Number of fireplaces: 1
- Fireplace features: Living Room
Interior area
- Total structure area: 1,300
- Total interior livable area: 1,300 sqft
- Finished area above ground: 1,300
- Finished area below ground: 0
Property
Parking
- Total spaces: 1
- Parking features: Attached, Basement, Garage Door Opener, Garage Faces Rear
- Attached garage spaces: 1
Features
- Patio & porch: Deck, Porch
- Fencing: Wood
Lot
- Size: 6,542 Square Feet
- Dimensions: 51 x 130
- Features: City Lot, Many Trees
Details
- Parcel number: 30840141400000000
Construction
Type & style
- Home type: SingleFamily
- Architectural style: Craftsman,Traditional
- Property subtype: Single Family Residence
Materials
- Frame, Stone & Frame
- Roof: Composition
Condition
- Year built: 1919
Utilities & green energy
- Sewer: Public Sewer
- Water: Public
Community & HOA
Community
- Security: Smart Door Lock, Smoke Detector(s)
- Subdivision: Rockhill Ridge
HOA
- Has HOA: Yes
Location
- Region: Kansas City
Financial & listing details
- Price per square foot: $262/sqft
- Tax assessed value: $238,050
- Annual tax amount: $3,794
- Date on market: 8/20/2026
- Listing terms: Cash,Conventional,FHA,VA Loan
- Exclusions: Chimney/Fp
- Ownership: Private
Estimated market value
Not available
Estimated sales range
Not available
Not available
Price history
| Date | Event | Price |
|---|---|---|
| 8/21/2026 | Price change | $340,000-2.9%$262/sqft |
Source:  Heartland MLS as distributed by MLS GRID #2638007 Report a problem Heartland MLS as distributed by MLS GRID #2638007 Report a problem | ||
| 6/24/2026 | Listed for sale | $350,000+55.6%$269/sqft |
Source: Heartland MLS as distributed by MLS GRID #2627213 Report a problem | ||
| 1/31/2019 | Sold | -- |
Source: Heartland MLS as distributed by MLS GRID #45001_2141747 Report a problem | ||
| 12/28/2018 | Pending sale | $225,000$173/sqft |
Source: ReeceNichols CC Plaza #2141747 Report a problem | ||
| 12/15/2018 | Listed for sale | $225,000$173/sqft |
Source: ReeceNichols CC Plaza #2141747 Report a problem | ||
| 5/2/2013 | Sold | -- |
Source: Heartland MLS as distributed by MLS GRID #45001_1784439 Report a problem | ||
Public tax history
| Year | Property taxes | Tax assessment |
|---|---|---|
| 2025 | $3,794 +8.5% | $45,230 +2.1% |
| 2024 | $3,495 +1% | $44,289 |
| 2023 | $3,462 +23.1% | $44,289 +29.5% |
| 2022 | $2,813 +0.3% | $34,200 |
| 2021 | $2,804 +13% | $34,200 +14.4% |
| 2020 | $2,481 +2.1% | $29,889 |
| 2019 | $2,430 | $29,889 +16% |
| 2018 | $2,430 +13.7% | $25,765 |
| 2017 | $2,137 +5.2% | $25,765 +1.3% |
| 2016 | $2,032 +2.4% | $25,441 +3% |
| 2014 | $1,985 -19.1% | $24,700 -18.1% |
| 2013 | $2,454 +0.5% | $30,169 |
| 2012 | $2,442 +0.6% | $30,169 |
| 2011 | $2,429 +0.9% | $30,169 |
| 2010 | $2,408 -55.2% | $30,169 |
| 2009 | $5,381 +116.6% | $30,169 -4% |
| 2008 | $2,484 -0.9% | $31,426 |
| 2007 | $2,507 +0% | $31,426 |
| 2006 | $2,507 +117% | $31,426 |
| 2005 | $1,155 +0.1% | $31,426 +114.7% |
| 2004 | $1,154 +14.3% | $14,634 |
| 2003 | $1,010 +0.3% | $14,634 +15% |
| 2002 | $1,007 +11.7% | $12,726 |
| 2001 | $902 | $12,726 |
Find assessor info on the county website
Monthly payment
Est. payment
Payment breakdown
Explore the cost of this home by adjusting the details. Changes won't be saved.Climate risks
Neighborhood: Western 49-63

Similar homes
- $375,0002 bd2 ba1.2k sqft6101 Charlotte St, Kansas City, MO 64110For Sale
 MLS ID #2645821, Lisa Simmermon, Hills Real Estate. Heartland MLS as distributed by MLS GRID
 - $370,0004 bd2 ba1.8k sqft5836 Harrison St, Kansas City, MO 64110For Sale
 MLS ID #2641098, Casey Carley, ReeceNichols - Overland Park. Heartland MLS as distributed by MLS GRID
 - $330,0003 bd2 ba1.4k sqft6108 Rockhill Rd, Kansas City, MO 64110For Sale
 MLS ID #2628948, Doug Jones, ReeceNichols - Overland Park. Heartland MLS as distributed by MLS GRID
 - $369,9503 bd3 ba1.8k sqft5811 Charlotte St, Kansas City, MO 64110For Sale
 MLS ID #2629381, Chris Austin, KW KANSAS CITY METRO. Heartland MLS as distributed by MLS GRID
