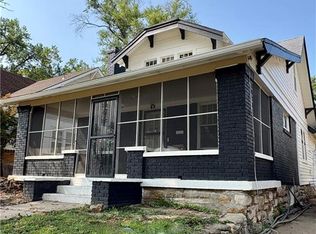
Welcome home to this beautifully updated and affordable gem in the heart of Kansas City! Ideally located just minutes from Rockhurst University, UMKC, the Country Club Plaza, and Brookside, this move-in-ready home offers the perfect blend of modern updates, classic charm, and unbeatable convenience at a great price.
Step inside to discover fresh finishes, gleaming wood floors, a bright and inviting living space, and a thoughtfully renovated kitchen with granite counters, stainless appliances including a gas range is designed for everyday living and entertaining. The 3 spacious bedrooms provide comfort and flexibility, while the updated bathrooms adds a fresh, contemporary touch. The 2nd level primary suite with on suite bathroom were added by owner. 2nd level Bonus room could be a 4th bedroom/office/sitting room...you choose. New HVAC, newer roof, windows and more. Lot is large enough with an alley that runs along the back of it that you can add a drive for more private parking.
Professional photos coming soon
Outside, enjoy a generous fenced yard with plenty of room for relaxing, gardening, or hosting friends and family. Whether you're a first-time homebuyer, investor, or someone looking to be close to Kansas City's vibrant dining, shopping, parks, and cultural attractions, this home checks all the boxes.
Don't miss this incredible opportunity to own an updated, affordable home in one of Kansas City's most desirable and centrally located neighborhoods. Schedule your private showing today and see everything this charming property has to offer!
Active
$250,000
5001 Paseo Blvd, Kansas City, MO 64110
3beds
1,708sqft
:
Get pre-qualified$1,694/mo
Single Family Residence
Built in ----
0.25 Acres Lot
$-- Zestimate®
$146/sqft
$-- HOA
What's special
- 11 days |
- 370 |
- 53 |
Zillow last checked:
Listing updated:
Listed by:
Donna Sulek 816-507-5062,
Keller Williams Realty Partners Inc.,
Red Door Group 913-323-7227,
Keller Williams Realty Partners Inc.
Source: Heartland MLS as distributed by MLS GRID,MLS#: 2632445
Facts & features
Interior
Bedrooms & bathrooms
- Bedrooms: 3
- Bathrooms: 2
- Full bathrooms: 2
Primary bedroom
- Level: First
Bedroom 2
- Level: First
Bedroom 3
- Level: Second
Bathroom 1
- Features: Shower Over Tub
- Level: Main
Bathroom 2
- Features: Ceramic Tiles, Double Vanity, Shower Over Tub
- Level: Second
Dining room
- Features: Ceiling Fan(s)
- Level: First
Kitchen
- Features: Granite Counters
- Level: First
Living room
- Features: Built-in Features, Fireplace
- Level: First
Heating
- Forced Air, Zoned
Cooling
- Electric, Zoned
Appliances
- Included: Dishwasher, Disposal, Microwave, Gas Range, Stainless Steel Appliance(s)
- Laundry: In Basement
Features
- Custom Cabinets, Walk-In Closet(s)
- Flooring: Ceramic Tile, Wood
- Basement: Partial,Walk-Out Access
- Number of fireplaces: 1
- Fireplace features: Living Room
Interior area
- Total structure area: 1,708
- Total interior livable area: 1,708 sqft
- Finished area above ground: 1,568
- Finished area below ground: 140
Property
Parking
- Parking features: Off Street
Features
- Fencing: Metal
Lot
- Size: 0.25 Acres
- Features: Corner Lot, Level
Details
- Parcel number: 30630241800000000
Construction
Type & style
- Home type: SingleFamily
- Architectural style: Craftsman
- Property subtype: Single Family Residence
Materials
- Brick/Mortar
- Roof: Composition
Utilities & green energy
- Sewer: Public Sewer
- Water: Public
Community & HOA
Community
- Subdivision: Elm Ridge Park
HOA
- Has HOA: No
Location
- Region: Kansas City
Financial & listing details
- Price per square foot: $146/sqft
- Tax assessed value: $54,220
- Annual tax amount: $864
- Date on market: 7/24/2026
- Ownership: Private
Estimated market value
Not available
Estimated sales range
Not available
Not available
Price history
| Date | Event | Price |
|---|---|---|
| 7/24/2026 | Listed for sale | $250,000+316.7%$146/sqft |
Source:  Heartland MLS as distributed by MLS GRID #2632445 Report a problem Heartland MLS as distributed by MLS GRID #2632445 Report a problem | ||
| 3/18/2019 | Sold | -- |
Source: Agent Provided Report a problem | ||
| 2/28/2019 | Pending sale | $60,000$35/sqft |
Source: ReeceNichols Lees Summit #2148702 Report a problem | ||
| 2/19/2019 | Listed for sale | $60,000$35/sqft |
Source: ReeceNichols Lees Summit #2148702 Report a problem | ||
Public tax history
| Year | Property taxes | Tax assessment |
|---|---|---|
| 2025 | $864 -32% | $10,302 -36% |
| 2024 | $1,270 +1% | $16,095 |
| 2023 | $1,258 +96.4% | $16,095 +106.6% |
| 2022 | $641 +0.3% | $7,790 |
| 2021 | $639 +4% | $7,790 +5.3% |
| 2020 | $614 +2.1% | $7,400 |
| 2019 | $602 | $7,400 +24.9% |
| 2018 | $602 +22.4% | $5,924 |
| 2017 | $491 +18.1% | $5,924 +13.8% |
| 2016 | $416 -0.6% | $5,207 |
| 2014 | $419 -1% | $5,207 |
| 2013 | $423 +0.5% | $5,207 |
| 2012 | $421 +0.1% | $5,207 |
| 2011 | $420 +0.9% | $5,207 |
| 2010 | $417 -25.6% | $5,207 |
| 2009 | $560 +0.5% | $5,207 -26% |
| 2008 | $558 +4.8% | $7,037 |
| 2007 | $532 +0% | $7,037 +13% |
| 2006 | $532 +6.1% | $6,228 |
| 2005 | $501 +0.1% | $6,228 +5% |
| 2004 | $501 -0.6% | $5,931 |
| 2003 | $504 +0.2% | $5,931 |
| 2002 | $502 +10.7% | $5,931 |
| 2001 | $454 | $5,931 |
Find assessor info on the county website
Monthly payment
Est. payment
Payment breakdown
Explore the cost of this home by adjusting the details. Changes won't be saved.Climate risks
Neighborhood: Blue Hills
Nearby schools
GreatSchools rating
- 4/10M. L. King Elementary SchoolGrades: PK-6Distance: 0.3 mi
- 2/10Central Middle SchoolGrades: 7-8Distance: 2.6 mi
- 1/10Central High SchoolGrades: 9-12Distance: 2.5 mi
- $139,0002 bd1 ba880 sqft1525 E 50th St, Kansas City, MO 64110Off Market
- $121,4003 bd1 ba1.1k sqft5003 Paseo Blvd, Kansas City, MO 64110Off Market

- $122,6003 bd1 ba1.1k sqft5005 Paseo Blvd, Kansas City, MO 64110Off Market
- $118,5003 bd1 ba1.1k sqft1513 E 50th St, Kansas City, MO 64110Off Market
- $154,4003 bd2 ba1.2k sqft5007 Paseo Blvd, Kansas City, MO 64110Off Market
- $119,1003 bd1 ba1k sqft1515 E 50th St, Kansas City, MO 64110Off Market
- $164,9003 bd2 ba1k sqft1502 E 50th St, Kansas City, MO 64110Off Market
- $10,120-- bd-- ba-- sqft1504 E 50th St, Kansas City, MO 64110Off Market
A local agent can set up tours, give advice and negotiate with sellers.
Similar homes
- $228,0003 bd2 ba1.4k sqft5341 Wayne Ave, Kansas City, MO 64110For Sale
 MLS ID #2624742, Tri Nguyen, Nguyen Group Realty. Heartland MLS as distributed by MLS GRID
 - $225,0004 bd3 ba1.7k sqft5142 Brookwood Ave, Kansas City, MO 64110For Sale
 MLS ID #2621750, Barnett Sells Homes Team, United Real Estate Kansas City. Heartland MLS as distributed by MLS GRID
 - $289,0003 bd2 ba1.5k sqft1330 E 55th St, Kansas City, MO 64110For Sale
 MLS ID #2633817, Maddison Berciunas, House Brokerage. Heartland MLS as distributed by MLS GRID
 - $170,0003 bd1 ba1.2k sqft4947 Woodland Ave, Kansas City, MO 64110For Sale
 MLS ID #2632916, Doug Mitts, Keller Williams Realty Partners Inc.. Heartland MLS as distributed by MLS GRID
 - $225,0003 bd2 ba1k sqft5987 Paseo Blvd, Kansas City, MO 64110For SaleMLS ID #2615596, Lisa Y Moore, Compass Realty Group. Heartland MLS as distributed by MLS GRID
- $243,0003 bd2 ba1.8k sqft12308 E 52nd Ter, Independence, MO 64055For SaleMLS ID #2634920, Erica Poyadue, Keller Williams Realty Partners Inc.. Heartland MLS as distributed by MLS GRID
- $230,0003 bd3 ba1.4k sqft1614 E 85th St, Kansas City, MO 64131For SaleMLS ID #2633776, Jeffrey Mcclure, 1st Class Real Estate KC. Heartland MLS as distributed by MLS GRID
- $219,0003 bd3 ba1.6k sqft2205 Prospect Ave, Kansas City, MO 64127For SaleMLS ID #2633675, Tyeasha Smith, Smith & Company Real Estate. Heartland MLS as distributed by MLS GRID
- $249,0003 bd3 ba2.2k sqft3811 College Ave, Kansas City, MO 64128For SaleMLS ID #2588481, Dan Reedy, DanReedy, Inc.. Heartland MLS as distributed by MLS GRID
- $225,0003 bd1 ba1.4k sqft3745 N Indiana Ave, Kansas City, MO 64117For SaleMLS ID #2634166, HAPPY 2 HELP NETWORK TEAM, Keller Williams KC North. Heartland MLS as distributed by MLS GRID
- $247,0003 bd2 ba2.2k sqft520 N Pleasant St, Independence, MO 64050For SaleMLS ID #2634738, Eddie Davis, Orenda Real Estate Services. Heartland MLS as distributed by MLS GRID
- $250,0003 bd3 ba1.6k sqft17616 E 25th St S, Independence, MO 64057For SaleMLS ID #2633635, Ron Van Fleet, RE/MAX Elite, REALTORS. Heartland MLS as distributed by MLS GRID
- $270,0003 bd2 ba1.6k sqft7021 Raytown Rd, Raytown, MO 64133For SaleMLS ID #2633015, Erica Poyadue, Keller Williams Realty Partners Inc.. Heartland MLS as distributed by MLS GRID
- $235,0003 bd1 ba984 sqft5410 Briar St, Roeland Park, KS 66205For SaleMLS ID #2633299, SBD Team, SBD Housing Solutions LLC. Heartland MLS as distributed by MLS GRID
- $229,9004 bd1 ba1k sqft5910 Kentucky Ave, Raytown, MO 64133For SaleMLS ID #2633077, Dan Long Real Estate Team, Keller Williams Platinum Prtnr. Heartland MLS as distributed by MLS GRID
- $235,0003 bd2 ba1.7k sqft10520 E 28th Ter S, Independence, MO 64052For SaleMLS ID #2628673, Wei Reid, Platinum Realty LLC. Heartland MLS as distributed by MLS GRID
- $210,0003 bd1 ba1.2k sqft8804 E 47th St, Kansas City, MO 64129For SaleMLS ID #2633806, Tarnu Mulbah, Compass Realty Group. Heartland MLS as distributed by MLS GRID
- $245,0004 bd3 ba1.5k sqft1201 N River Blvd, Independence, MO 64050For SaleMLS ID #2633246, Shaista Ahtisham, Platinum Realty LLC. Heartland MLS as distributed by MLS GRID
- $225,0004 bd2 ba1.4k sqft11000 E 63rd St, Raytown, MO 64133For SaleMLS ID #2632803, Chet Meierarend, RE/MAX Premier Properties. Heartland MLS as distributed by MLS GRID
- $267,5903 bd3 ba1.7k sqft3521 N College Ave, Kansas City, MO 64117For SaleMLS ID #2626387, Brandon Thompson, Property 6 Homes. Heartland MLS as distributed by MLS GRID
