Back ON MARKET with a price reduction to account for necessary repairs! A great house at this price!
Welcome to this spacious home in Kansas City’s heart. The residence features stylish vinyl plank flooring throughout all living spaces, including the open-concept kitchen.
The primary bedroom acts as a private sanctuary, complete with a full bathroom and direct access to the patio via a sliding glass door, leading to a fenced backyard—perfect for morning coffee, entertaining, privacy, or outdoor access.
The finished basement provides extra living space that can serve as a family room, recreation area, home office, or fitness zone. It also includes a large two-car garage with storage.
Located in the North Kansas City School District and close to shopping centers, restaurants, and downtown Kansas City, this home offers comfort, convenience, and room to grow. Whether you’re raising a family or looking for a welcoming new home, this property just might be your last stop!
Active
Price cut: $12.3K (7/17)
$267,590
3521 N College Ave, Kansas City, MO 64117
3beds
1,764sqft
Single Family Residence
Built in ----
0.26 Acres Lot
$-- Zestimate®
$152/sqft
$-- HOA
What's special
Fenced backyardOpen-concept kitchen
- 54 days |
- 1,167 |
- 108 |
Zillow last checked:
Listing updated:
Listed by:
Brandon Thompson 913-645-0767,
Property 6 Homes
Source: Heartland MLS as distributed by MLS GRID,MLS#: 2626387
Facts & features
Interior
Bedrooms & bathrooms
- Bedrooms: 3
- Bathrooms: 3
- Full bathrooms: 2
- 1/2 bathrooms: 1
Primary bedroom
- Features: Luxury Vinyl
- Level: Second
- Area: 169 Square Meters
- Dimensions: 13 x 13
Bedroom 2
- Features: Luxury Vinyl
- Level: Second
- Area: 132 Square Feet
- Dimensions: 12 x 11
Bedroom 3
- Features: Luxury Vinyl
- Level: Second
- Area: 132 Square Feet
- Dimensions: 12 x 11
Family room
- Features: Luxury Vinyl
- Level: Basement
- Area: 323 Square Feet
- Dimensions: 17 x 19
Kitchen
- Features: Luxury Vinyl
- Level: First
- Area: 198 Square Feet
- Dimensions: 11 x 18
Living room
- Features: Luxury Vinyl
- Level: First
- Area: 234 Square Feet
- Dimensions: 18 x 13
Heating
- Natural Gas, Forced Air
Cooling
- Attic Fan, Electric
Appliances
- Included: Dishwasher, Disposal, Double Oven, Microwave
- Laundry: Electric Dryer Hookup, Laundry Room
Features
- Ceiling Fan(s), Pantry, Smart Thermostat, Wet Bar
- Flooring: Luxury Vinyl, Tile
- Windows: Storm Window(s) - Partial
- Basement: Concrete,Finished
- Number of fireplaces: 1
- Fireplace features: Basement, Family Room, Gas
Interior area
- Total structure area: 1,764
- Total interior livable area: 1,764 sqft
- Finished area above ground: 1,164
- Finished area below ground: 600
Property
Parking
- Total spaces: 2
- Parking features: Attached
- Attached garage spaces: 2
Features
- Patio & porch: Patio
- Fencing: Other,Privacy,Wood
Lot
- Size: 0.26 Acres
- Features: City Lot
Details
- Additional structures: Shed(s)
- Parcel number: 1811700033.00
Construction
Type & style
- Home type: SingleFamily
- Architectural style: Traditional
- Property subtype: Single Family Residence
Materials
- Wood Siding
- Roof: Composition
Utilities & green energy
- Sewer: Public Sewer
- Water: Public
Community & HOA
Community
- Security: Security System, Smoke Detector(s)
- Subdivision: Cooley Highlands
HOA
- Has HOA: No
Location
- Region: Kansas City
Financial & listing details
- Price per square foot: $152/sqft
- Tax assessed value: $38,650
- Annual tax amount: $2,980
- Date on market: 6/26/2026
- Listing terms: Cash,Conventional,FHA,VA Loan
- Ownership: Private
Estimated market value
Not available
Estimated sales range
Not available
Not available
Price history
| Date | Event | Price |
|---|---|---|
| 7/17/2026 | Listed for sale | $267,590-4.4%$152/sqft |
Source:  Heartland MLS as distributed by MLS GRID #2626387 Report a problem Heartland MLS as distributed by MLS GRID #2626387 Report a problem | ||
| 7/9/2026 | Contingent | $279,900$159/sqft |
Source: Heartland MLS as distributed by MLS GRID #2626387 Report a problem | ||
| 6/26/2026 | Listed for sale | $279,900+96.4%$159/sqft |
Source: Heartland MLS as distributed by MLS GRID #2626387 Report a problem | ||
| 12/14/2018 | Sold | -- |
Source: Agent Provided Report a problem | ||
| 11/7/2018 | Pending sale | $142,500$81/sqft |
Source: BHG Kansas City Homes #2132713 Report a problem | ||
| 10/19/2018 | Price change | $142,500-1.7%$81/sqft |
Source: BHG Kansas City Homes #2132713 Report a problem | ||
| 10/2/2018 | Listed for sale | $145,000+20.8%$82/sqft |
Source: BHG Kansas City Homes #2132713 Report a problem | ||
| 8/3/2011 | Listing removed | $120,000$68/sqft |
Source: Realty Executives of Kansas City #1686212 Report a problem | ||
| 7/27/2010 | Listed for sale | $120,000$68/sqft |
Source: REALTY EXECUTIVES of Kansas City #1686212 Report a problem | ||
Public tax history
| Year | Property taxes | Tax assessment |
|---|---|---|
| 2025 | $3,046 +12.4% | $38,650 +14.9% |
| 2024 | $2,709 +0.9% | $33,630 |
| 2023 | $2,685 +4.4% | $33,630 +9.3% |
| 2022 | $2,572 -0.1% | $30,780 |
| 2021 | $2,575 +14.6% | $30,780 +23.9% |
| 2020 | $2,247 | $24,850 |
| 2019 | $2,247 +1.9% | $24,850 +19.2% |
| 2018 | $2,205 +16% | $20,840 |
| 2017 | $1,900 | $20,840 |
| 2016 | $1,900 | $20,840 |
| 2015 | $1,900 +0% | $20,840 +2.8% |
| 2014 | $1,900 | $20,270 |
| 2013 | -- | $20,270 -6.3% |
| 2012 | -- | $21,640 |
| 2011 | -- | $21,640 |
| 2010 | -- | $21,640 |
| 2009 | -- | $21,640 -1.1% |
| 2007 | -- | $21,890 +3.1% |
| 2006 | -- | $21,240 |
| 2005 | $1,392 | $21,240 +8.5% |
| 2004 | -- | $19,570 |
| 2003 | -- | $19,570 +9.3% |
| 2002 | -- | $17,900 +6.5% |
| 2001 | -- | $16,800 |
Find assessor info on the county website
Monthly payment
Est. payment
Payment breakdown
Explore the cost of this home by adjusting the details. Changes won't be saved.Climate risks
Neighborhood: Cooley Highlands
Nearby schools
GreatSchools rating
- 6/10Chouteau Elementary SchoolGrades: PK-5Distance: 0.7 mi
- 6/10Eastgate Middle SchoolGrades: 6Distance: 1.1 mi
- 5/10North Kansas City High SchoolGrades: 9-12Distance: 1.9 mi
Schools provided by the listing agent
- Elementary: Chouteau
- Middle: Eastgate
- High: North Kansas City
Source: Heartland MLS as distributed by MLS GRID. This data may not be complete. We recommend contacting the local school district to confirm school assignments for this home.
- $378,3003 bd3 ba1.8k sqft3519 N College Ave, Kansas City, MO 64117Off Market

- $230,7003 bd1 ba1k sqft3527 N College Ave, Kansas City, MO 64117Off Market
- $192,5003 bd1 ba950 sqft3518 NE Monterey Ave, Kansas City, MO 64117Off Market
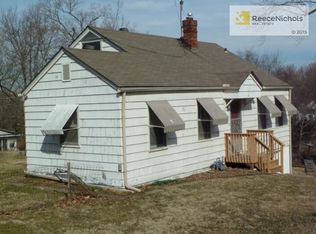
- $--3 bd2 ba1.2k sqft3522 N College Ave, Kansas City, MO 64117Sold
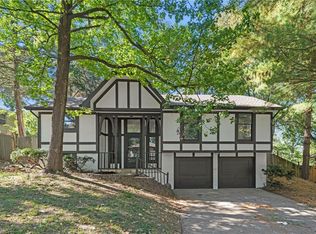
- $--3 bd2 ba1.3k sqft3533 N College Ave, Kansas City, MO 64117Sold
- $254,6003 bd2 ba1.6k sqft3530 NE Monterey Ave, Kansas City, MO 64117Off Market
- $228,9003 bd2 ba996 sqft3526 N College Ave, Kansas City, MO 64117Off Market
- $279,2003 bd2 ba1.9k sqft3518 N College Ave, Kansas City, MO 64117Off Market
A local agent can set up tours, give advice and negotiate with sellers.
Similar homes
- $200,0003 bd1 ba1.4k sqft3745 N Indiana Ave, Kansas City, MO 64117For Sale
 MLS ID #2634166, HAPPY 2 HELP NETWORK TEAM, Keller Williams KC North. Heartland MLS as distributed by MLS GRID
 - $265,0004 bd2 ba2.3k sqft5841 NE Spokane Ave, Kansas City, MO 64119For Sale
 MLS ID #2632133, Ailynn Lindo, 1st Class Real Estate KC. Heartland MLS as distributed by MLS GRID
 - $375,0003 bd3 ba2.3k sqft3237 NE 47th Ter, Kansas City, MO 64117For Sale
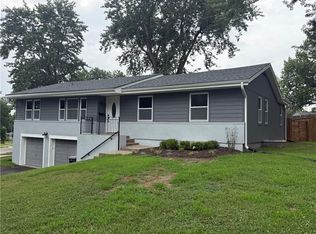 MLS ID #2636051, Ashley Jones, ReeceNichols- Leawood Town Center. Heartland MLS as distributed by MLS GRID
 - $299,9503 bd2 ba2k sqft2602 NW 86th St, Kansas City, MO 64154For Sale
 MLS ID #2636762, Kelli Becks, Keller Williams Realty Partners Inc.. Heartland MLS as distributed by MLS GRID
 - $255,0002 bd1 ba1.1k sqft2404 NE 72nd St, Gladstone, MO 64118For SaleMLS ID #2631681, Angela Seymour, RE/MAX Heritage. Heartland MLS as distributed by MLS GRID
- $280,0003 bd3 ba1.5k sqft1812 N 59th St, Kansas City, KS 66102For SaleMLS ID #2636591, Gobar Biswa, Kansas City Regional Homes Inc. Heartland MLS as distributed by MLS GRID
- $203,7003 bd1 ba1.2k sqft4248 NE Kelsey Rd, Kansas City, MO 64116For SaleMLS ID #2631291, Dina Blackmore, Platinum Realty LLC. Heartland MLS as distributed by MLS GRID
- $294,5003 bd3 ba1.6k sqft4102 Charlotte St, Kansas City, MO 64110For SaleMLS ID #2631194, Joshua Campbell, Platinum Realty LLC. Heartland MLS as distributed by MLS GRID
- $215,0003 bd2 ba1.6k sqft2011 Montgall Ave, Kansas City, MO 64127For SaleMLS ID #2636653, Daniel Israel, TribeKC Realty. Heartland MLS as distributed by MLS GRID
- $240,0003 bd3 ba2.2k sqft1836 Freeman Ave, Kansas City, KS 66102For SaleMLS ID #2635540, Hugo Jordan, Platinum Realty LLC. Heartland MLS as distributed by MLS GRID
- $224,3803 bd2 ba1.6k sqft5246 Lyon Ave, Kansas City, MO 64123For SaleMLS ID #2624335, Vivian Perez, United Real Estate Kansas City. Heartland MLS as distributed by MLS GRID
- $259,9004 bd3 ba2.3k sqft9100 E 43rd Ter, Kansas City, MO 64133For SaleMLS ID #2626020, Saundra Hendricks, RE/MAX Premier Properties. Heartland MLS as distributed by MLS GRID
- $250,0003 bd2 ba1.7k sqft10604 E 75th St, Raytown, MO 64138For SaleMLS ID #2635955, Timothy Krabiel, Keller Williams Southland. Heartland MLS as distributed by MLS GRID
- $260,0003 bd3 ba2.2k sqft2701 S Maybrook Ave, Independence, MO 64057For SaleMLS ID #2633808, Dominic Dixon, KC Realtors LLC. Heartland MLS as distributed by MLS GRID
- $239,9003 bd1 ba1.1k sqft2527 N 43rd St, Kansas City, KS 66104For SaleMLS ID #2626517, Carlos Maderos, EXP Realty LLC. Heartland MLS as distributed by MLS GRID
- $235,0004 bd2 ba1.3k sqft3046 N 27th St, Kansas City, KS 66104For SaleMLS ID #2633291, Carl Foreman, Platinum Realty LLC. Heartland MLS as distributed by MLS GRID
- $274,0004 bd3 ba1.6k sqft1834 S 16th St, Kansas City, KS 66103For SaleMLS ID #2610038, Michelle Harrington, RE/MAX Advantage. Heartland MLS as distributed by MLS GRID
- $295,0004 bd3 ba2k sqft8108 N Serene Ave, Kansas City, MO 64152For SaleMLS ID #2626336, Julia Deng Palmer, America Real Estate. Heartland MLS as distributed by MLS GRID
- $274,5004 bd3 ba2.6k sqft10709 Beacon Ave, Kansas City, MO 64134For SaleMLS ID #2632444, Nick Huscroft, Chosen Realty LLC. Heartland MLS as distributed by MLS GRID
- $243,0003 bd2 ba1.8k sqft12308 E 52nd Ter, Independence, MO 64055For SaleMLS ID #2634920, Erica Poyadue, Keller Williams Realty Partners Inc.. Heartland MLS as distributed by MLS GRID
