Welcome to 10709 Beacon Ave, a beautifully refreshed split level Kansas City home located in the established Stratford Estates neighborhood. This inviting property offers a freshly painted interior, upgraded bathrooms, a finished basement, deck, and 2-car garage 4bds 2.5ba — giving buyers the space, comfort, and flexibility they are looking for.
Inside, you’ll find a functional layout with comfortable living areas and updated finishes that make the home feel clean, bright, and move-in ready. The finished basement adds valuable additional space that can be used as a recreation room, home office, workout area, guest space, or second living area. The upgraded bathrooms provide a modern touch, while the freshly painted interior gives the home a crisp, well-maintained feel throughout.
Outside, enjoy a deck that is perfect for relaxing, grilling, or entertaining. The 2-car garage adds convenience, storage, and everyday practicality. Located in Kansas City’s Stratford Estates area, this home offers easy access to neighborhood amenities, shopping, schools, and major roadways.
A great opportunity for buyers looking for space, updates, and value in a well-established Kansas City neighborhood.
Active
$274,500
10709 Beacon Ave, Kansas City, MO 64134
4beds
2,636sqft
:
Get pre-qualified$1,865/mo
Single Family Residence
Built in 1967
9,583 Square Feet Lot
$-- Zestimate®
$104/sqft
$4/mo HOA
What's special
Finished basementFreshly painted interiorUpdated finishesUpgraded bathrooms
- 12 days |
- 509 |
- 28 |
Likely to sell faster than
Zillow last checked:
Listing updated:
Listed by:
Nick Huscroft 330-249-3499,
Chosen Realty LLC
Source: Heartland MLS as distributed by MLS GRID,MLS#: 2632444
Facts & features
Interior
Bedrooms & bathrooms
- Bedrooms: 4
- Bathrooms: 3
- Full bathrooms: 2
- 1/2 bathrooms: 1
Heating
- Electric, Hot Water, Natural Gas
Cooling
- Multi Units, Attic Fan
Features
- Basement: Finished,Sump Pump
- Number of fireplaces: 1
Interior area
- Total structure area: 2,636
- Total interior livable area: 2,636 sqft
- Finished area above ground: 1,836
- Finished area below ground: 800
Property
Parking
- Total spaces: 2
- Parking features: Attached, Garage Door Opener, Garage Faces Front
- Attached garage spaces: 2
Lot
- Size: 9,583 Square Feet
Details
- Parcel number: 64120030500000000
Construction
Type & style
- Home type: SingleFamily
- Property subtype: Single Family Residence
Materials
- Brick Trim, Wood Siding
- Roof: Composition,Tile
Condition
- Year built: 1967
Utilities & green energy
- Sewer: Septic Tank, Public Sewer
- Water: Public
Community & HOA
Community
- Subdivision: Stratford Estates
HOA
- Has HOA: Yes
- HOA fee: $50 annually
- HOA name: Stratford Estates
Location
- Region: Kansas City
Financial & listing details
- Price per square foot: $104/sqft
- Tax assessed value: $186,470
- Annual tax amount: $3,154
- Date on market: 7/24/2026
- Listing terms: Conventional
- Ownership: Private
Estimated market value
Not available
Estimated sales range
Not available
Not available
Price history
| Date | Event | Price |
|---|---|---|
| 7/24/2026 | Listed for sale | $274,500$104/sqft |
Source:  Heartland MLS as distributed by MLS GRID #2632444 Report a problem Heartland MLS as distributed by MLS GRID #2632444 Report a problem | ||
| 4/22/2021 | Sold | -- |
Source: Heartland MLS as distributed by MLS GRID #2307565 Report a problem | ||
Public tax history
| Year | Property taxes | Tax assessment |
|---|---|---|
| 2025 | $3,154 -6.2% | $35,429 -8.8% |
| 2024 | $3,364 +1.8% | $38,865 |
| 2023 | $3,304 +24.5% | $38,865 +45.1% |
| 2022 | $2,653 +15.9% | $26,791 |
| 2021 | $2,288 +3.9% | $26,791 +10% |
| 2020 | $2,201 +5.7% | $24,363 |
| 2019 | $2,082 | $24,363 +15.5% |
| 2018 | $2,082 -3.8% | $21,090 |
| 2017 | $2,165 +11.5% | $21,090 +2.6% |
| 2016 | $1,941 +4.4% | $20,561 +2% |
| 2014 | $1,860 +3.5% | $20,158 |
| 2013 | $1,797 +0.4% | $20,158 +4.7% |
| 2012 | $1,790 +0.6% | $19,244 |
| 2011 | $1,778 +0.7% | $19,244 |
| 2010 | $1,765 -12.6% | $19,244 |
| 2009 | $2,021 +7.3% | $19,244 -14% |
| 2008 | $1,883 +2.3% | $22,377 |
| 2007 | $1,841 +0% | $22,377 +3% |
| 2006 | $1,840 +22.1% | $21,725 |
| 2005 | $1,507 +0.9% | $21,725 +15% |
| 2004 | $1,493 +19.9% | $18,891 |
| 2003 | $1,245 +0.8% | $18,891 +15% |
| 2002 | $1,235 +2% | $16,427 |
| 2001 | $1,211 | $16,427 |
Find assessor info on the county website
Monthly payment
Est. payment
Payment breakdown
Explore the cost of this home by adjusting the details. Changes won't be saved.Climate risks
Neighborhood: Stanford Estates
Nearby schools
GreatSchools rating
- 5/10Burke Elementary SchoolGrades: K-5Distance: 0.6 mi
- 2/10Hickman Mills 8th Grade CenterGrades: 8Distance: 0.7 mi
- 2/10Ruskin High SchoolGrades: 9-12Distance: 0.7 mi
- $--4 bd3 ba2.4k sqft10705 Beacon Ave, Kansas City, MO 64134Sold

- $245,6004 bd2 ba1.5k sqft6307 E 107th St, Kansas City, MO 64134Off Market

- $238,5003 bd3 ba1.2k sqft10701 Beacon Ave, Kansas City, MO 64134Off Market
- $214,8003 bd1 ba1.3k sqft10715 Beacon Ave, Kansas City, MO 64134Off Market
- $276,3003 bd3 ba2.4k sqft10700 Fremont Ave, Kansas City, MO 64134Off Market
- $274,5004 bd3 ba2.2k sqft10704 Fremont Ave, Kansas City, MO 64134Coming Soon
- $241,8003 bd2 ba1.5k sqft6216 E 107th Ter, Kansas City, MO 64134Off Market
- $--4 bd2 ba2k sqft10704 Beacon Ave, Kansas City, MO 64134Sold
A local agent can set up tours, give advice and negotiate with sellers.
Similar homes
- $259,0004 bd2 ba1.7k sqft11221 Herrick Ave, Kansas City, MO 64134For Sale
 MLS ID #2629443, GE Xu, Platinum Realty LLC. Heartland MLS as distributed by MLS GRID
 - $200,0003 bd2 ba1.3k sqft9810 Bennington Ave, Kansas City, MO 64134For Sale
 MLS ID #2635346, Jenny Olson-Paden, Weichert Realtors - Generations. Heartland MLS as distributed by MLS GRID
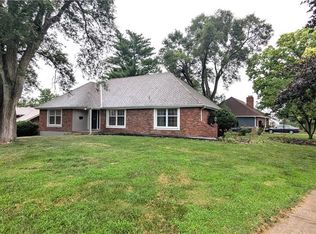
 - $319,0004 bd3 ba2.5k sqft4444 E 107th Ter, Kansas City, MO 64137For Sale
 MLS ID #2629746, Riyad Naser, Keller Williams Platinum Prtnr. Heartland MLS as distributed by MLS GRID
 - $299,9003 bd3 ba2.7k sqft7203 E 133rd Cir, Grandview, MO 64030For Sale
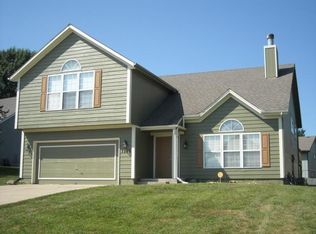 MLS ID #2633298, Connie Mayberry, EXP Realty LLC. Heartland MLS as distributed by MLS GRID
 - $275,0004 bd2 ba1.9k sqft3627 N Walrond Ave, Kansas City, MO 64117For SaleMLS ID #2634282, Stroud & Associates Team, Real Broker, LLC. Heartland MLS as distributed by MLS GRID
- $289,0004 bd3 ba3.6k sqft9909 E 76th Ter, Raytown, MO 64138For SaleMLS ID #2633431, Riyad Naser, Keller Williams Platinum Prtnr. Heartland MLS as distributed by MLS GRID
- $285,0004 bd2 ba2.8k sqft7310 High Grove Rd, Grandview, MO 64030For SaleMLS ID #2623533, Tiffany Wilson, Eye On Prize Realty, LLC. Heartland MLS as distributed by MLS GRID
- $350,0004 bd3 ba2.9k sqft8026 Blue Ridge Blvd, Kansas City, MO 64138For SaleMLS ID #2629693, Faye Whitney, Platinum Realty LLC. Heartland MLS as distributed by MLS GRID
- $279,9004 bd2 ba1.8k sqft6100 Englewood Ave, Raytown, MO 64133For SaleMLS ID #2630416, Kristy Wendt, United Real Estate Kansas City. Heartland MLS as distributed by MLS GRID
- $285,0003 bd3 ba2.2k sqft2701 S Maybrook Ave, Independence, MO 64057For SaleMLS ID #2633808, Dominic Dixon, KC Realtors LLC. Heartland MLS as distributed by MLS GRID
- $314,0003 bd2 ba1.4k sqft8 NW Noel St, Lees Summit, MO 64063For SaleMLS ID #2634896, Aaron Mendoza, Platinum Realty LLC. Heartland MLS as distributed by MLS GRID
- $270,0003 bd3 ba2.1k sqft16405 Spring Valley Rd, Belton, MO 64012For SaleMLS ID #2630272, Kristina Kelly, ReeceNichols - Lees Summit. Heartland MLS as distributed by MLS GRID
- $179,0003 bd3 ba1.6k sqft8618 Winchester Ave, Kansas City, MO 64138For SaleMLS ID #2633432, Riyad Naser, Keller Williams Platinum Prtnr. Heartland MLS as distributed by MLS GRID
- $230,0003 bd3 ba1.4k sqft1614 E 85th St, Kansas City, MO 64131For SaleMLS ID #2633776, Jeffrey Mcclure, 1st Class Real Estate KC. Heartland MLS as distributed by MLS GRID
- $237,0003 bd3 ba1.9k sqft8700 Ford Ave, Raytown, MO 64138For SaleMLS ID #2622153, Tri Nguyen, Nguyen Group Realty. Heartland MLS as distributed by MLS GRID
- $315,5004 bd3 ba2k sqft4435 Holly St, Kansas City, MO 64111For SaleMLS ID #2628077, Christina Boveri, Boveri Realty Group L L C. Heartland MLS as distributed by MLS GRID
- $275,0004 bd2 ba2.3k sqft5841 NE Spokane Ave, Kansas City, MO 64119For SaleMLS ID #2632133, Ailynn Lindo, 1st Class Real Estate KC. Heartland MLS as distributed by MLS GRID
- $285,0003 bd2 ba1.4k sqft510 W 98th St, Kansas City, MO 64114For SaleMLS ID #2579849, Julia Deng Palmer, America Real Estate. Heartland MLS as distributed by MLS GRID
- $250,0003 bd2 ba1.7k sqft5001 Paseo Blvd, Kansas City, MO 64110For SaleMLS ID #2632445, Donna Sulek, Keller Williams Realty Partners Inc.. Heartland MLS as distributed by MLS GRID
- $205,0003 bd3 ba2.1k sqft1209 SW Madison St, Lees Summit, MO 64081For SaleMLS ID #2634476, Riyad Naser, Keller Williams Platinum Prtnr. Heartland MLS as distributed by MLS GRID
