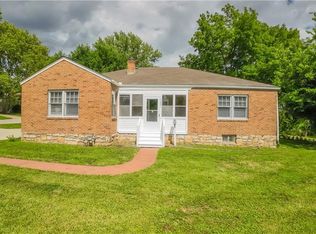
Video Tour: https://drive.google.com/file/d/1sHV3L_mcDPKJwi-GEVNLN8WjokiFvtT7/view Don't miss this beautifully remodeled 4-bedroom home featuring a newly rebuilt swimming pool and extensive updates throughout. The home offers two fully renovated bathrooms with tiled showers, modern vanities, LED mirrors, updated fixtures, a glass shower door, freestanding tub, and laundry hookups. The updated kitchen features quartz countertops, tile backsplash, cooktop, updated sink and faucet, freshly painted cabinetry, and stylish hardware. Additional improvements include new LVT flooring, new carpet in the upstairs bedrooms, new windows, faux wood blinds, brand-new front and rear decks with fresh paint, modern interior paint, matte black hardware, remote-control ceiling fans with LED lighting, new roof decking and roof, new central AC, new garage door opener, and a climate-controlled sunroom/office with large screened windows. The remodeling work was completed under KCMO permits and passed final inspection. Enjoy summer in the newly rebuilt swimming pool featuring a new liner, trim, and ladder. Conveniently located just 4 minutes from Longview Lake with ample driveway space for a boat or trailer, plus easy access to parks, shopping, and major highways. Move-in ready and loaded with upgrades. Homes offering this level of renovation, a private pool, 4 bedrooms, and convenient access to Longview Lake just 4 minutes away are rare in this price range. Schedule your showing today.
Pending
Price increase: $450 (8/11)
$249,950
11221 Herrick Ave, Kansas City, MO 64134
4beds
1,720sqft
Single Family Residence
Built in 1958
8,696 Square Feet Lot
$-- Zestimate®
$145/sqft
$-- HOA
What's special
New lvt flooringPrivate poolNewly rebuilt swimming poolQuartz countertopsLaundry hookupsUpdated fixturesModern interior paint
- 52 days |
- 750 |
- 82 |
Likely to sell faster than
Zillow last checked:
Listing updated:
Listed by:
GE Xu 816-388-0588,
Platinum Realty LLC
Source: Heartland MLS as distributed by MLS GRID,MLS#: 2629443
Facts & features
Interior
Bedrooms & bathrooms
- Bedrooms: 4
- Bathrooms: 2
- Full bathrooms: 2
Bedroom 1
- Features: Ceiling Fan(s), Fireplace, Luxury Vinyl
- Level: Lower
Bedroom 2
- Features: All Carpet, Ceiling Fan(s)
- Level: Upper
Bedroom 3
- Features: All Carpet, Ceiling Fan(s)
- Level: Upper
Bedroom 4
- Features: Ceiling Fan(s)
- Level: Main
Bathroom 1
- Features: Ceramic Tiles, Shower Only
- Level: Lower
Bathroom 2
- Features: Ceiling Fan(s), Ceramic Tiles
- Level: Upper
Dining room
- Features: Ceramic Tiles, Double Vanity, Separate Shower And Tub
- Level: Main
Family room
- Features: Kitchen Island, Luxury Vinyl, Quartz Counter
- Level: Main
Kitchen
- Features: Ceiling Fan(s), Luxury Vinyl
- Level: Main
Heating
- Natural Gas, Forced Air, Hot Water
Cooling
- Electric
Appliances
- Included: Cooktop, Dishwasher, Disposal, Refrigerator, Built-In Oven, Stainless Steel Appliance(s)
- Laundry: In Basement
Features
- Ceiling Fan(s), Kitchen Island, Painted Cabinets, Vaulted Ceiling(s), Walk-In Closet(s)
- Flooring: Carpet, Luxury Vinyl
- Basement: Basement BR,Daylight,Partial,Bath/Stubbed
- Number of fireplaces: 1
- Fireplace features: Basement
Interior area
- Total structure area: 1,720
- Total interior livable area: 1,720 sqft
- Finished area above ground: 1,270
- Finished area below ground: 450
Property
Parking
- Total spaces: 1
- Parking features: Attached, Garage Faces Front
- Attached garage spaces: 1
Features
- Patio & porch: Deck, Patio
- Has private pool: Yes
- Pool features: In Ground
- Has spa: Yes
- Spa features: Hot Tub
- Fencing: Wood
Lot
- Size: 8,696 Square Feet
Details
- Parcel number: 63340181100000000
Construction
Type & style
- Home type: SingleFamily
- Architectural style: Traditional
- Property subtype: Single Family Residence
Materials
- Frame
- Roof: Composition
Condition
- Year built: 1958
Utilities & green energy
- Sewer: Public Sewer
- Water: Public
Community & HOA
Community
- Subdivision: Ruskin Hills
HOA
- Has HOA: No
Location
- Region: Kansas City
Financial & listing details
- Price per square foot: $145/sqft
- Tax assessed value: $99,180
- Annual tax amount: $1,678
- Date on market: 7/3/2026
- Listing terms: Cash,Conventional,FHA,VA Loan
- Ownership: Investor
Estimated market value
Not available
Estimated sales range
Not available
Not available
Price history
| Date | Event | Price |
|---|---|---|
| 8/13/2026 | Pending sale | $249,950$145/sqft |
Source:  Heartland MLS as distributed by MLS GRID #2629443 Report a problem Heartland MLS as distributed by MLS GRID #2629443 Report a problem | ||
| 8/11/2026 | Price change | $249,950+0.2%$145/sqft |
Source: Heartland MLS as distributed by MLS GRID #2629443 Report a problem | ||
| 8/10/2026 | Price change | $249,500-3.7%$145/sqft |
Source: Heartland MLS as distributed by MLS GRID #2629443 Report a problem | ||
| 7/4/2026 | Price change | $259,000-3.7%$151/sqft |
Source: Heartland MLS as distributed by MLS GRID #2629443 Report a problem | ||
| 6/12/2026 | Price change | $269,000-3.6%$156/sqft |
Source: Heartland MLS as distributed by MLS GRID #2623199 Report a problem | ||
| 5/30/2026 | Listed for sale | $279,000+193.7%$162/sqft |
Source: Heartland MLS as distributed by MLS GRID #2623199 Report a problem | ||
| 10/7/2025 | Sold | -- |
Source: Heartland MLS as distributed by MLS GRID #2523864 Report a problem | ||
| 8/7/2025 | Sold | -- |
Source: Public Record Report a problem | ||
| 2/18/2025 | Pending sale | $95,000$55/sqft |
Source: Heartland MLS as distributed by MLS GRID #2523864 Report a problem | ||
| 1/29/2025 | Price change | $95,000-5%$55/sqft |
Source: Heartland MLS as distributed by MLS GRID #2523864 Report a problem | ||
| 12/20/2024 | Listed for sale | $100,000$58/sqft |
Source: Heartland MLS as distributed by MLS GRID #2523864 Report a problem | ||
Public tax history
| Year | Property taxes | Tax assessment |
|---|---|---|
| 2025 | $1,678 +4.2% | $18,844 +1.3% |
| 2024 | $1,610 +1.8% | $18,601 |
| 2023 | $1,581 +12.1% | $18,601 +30.5% |
| 2022 | $1,411 +15.9% | $14,251 |
| 2021 | $1,217 -0.6% | $14,251 +5.1% |
| 2020 | $1,225 +5.7% | $13,556 |
| 2019 | $1,159 | $13,556 +82.1% |
| 2018 | $1,159 +51.6% | $7,445 |
| 2017 | $764 +25% | $7,445 +15% |
| 2016 | $611 +4.4% | $6,474 +2% |
| 2014 | $586 -54.5% | $6,348 |
| 2013 | $1,288 +0.4% | $6,348 -53.9% |
| 2012 | $1,283 +0.6% | $13,764 |
| 2011 | $1,275 +0.7% | $13,764 |
| 2010 | $1,265 -4.5% | $13,764 |
| 2009 | $1,324 +7.3% | $13,764 -5.9% |
| 2008 | $1,235 +5.3% | $14,625 |
| 2007 | $1,173 +0% | $14,625 +6% |
| 2006 | $1,172 +22.1% | $13,797 |
| 2005 | $960 +0.9% | $13,797 +15% |
| 2004 | $951 +19.9% | $11,997 |
| 2003 | $793 +0.8% | $11,997 +15% |
| 2002 | $787 +2% | $10,433 |
| 2001 | $771 | $10,433 |
Find assessor info on the county website
Monthly payment
Est. payment
Payment breakdown
Explore the cost of this home by adjusting the details. Changes won't be saved.Climate risks
Neighborhood: Ruskin Hills
Nearby schools
GreatSchools rating
- 7/10Ingels Elementary SchoolGrades: K-5Distance: 0.7 mi
- 2/10Hickman Mills 8th Grade CenterGrades: 8Distance: 0.9 mi
- 2/10Ruskin High SchoolGrades: 9-12Distance: 0.7 mi
Schools provided by the listing agent
- Elementary: Ingels
- Middle: Hickman Mills
- High: Ruskin
Source: Heartland MLS as distributed by MLS GRID. This data may not be complete. We recommend contacting the local school district to confirm school assignments for this home.
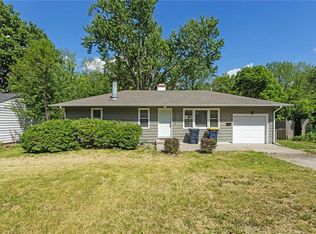
- $--3 bd1 ba1.4k sqft11217 Herrick Ave, Kansas City, MO 64134Sold
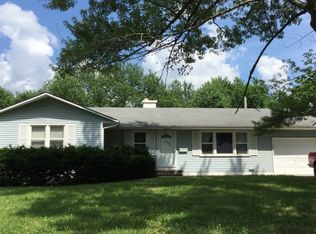
- $177,7004 bd2 ba1.5k sqft11223 Herrick Ave, Kansas City, MO 64134Off Market
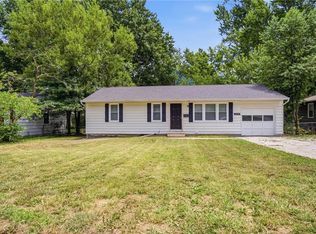
- $125,0003 bd1 ba912 sqft11215 Herrick Ave, Kansas City, MO 64134For Sale
- $139,1003 bd2 ba915 sqft11218 Herrick Ave, Kansas City, MO 64134Off Market

- $--3 bd1 ba912 sqft11220 Marsh Ave, Kansas City, MO 64134Sold
- $155,6003 bd1 ba912 sqft11218 Marsh Ave, Kansas City, MO 64134Off Market
- $1,4953 bd2 ba1.3k sqft11301 Herrick Ave, Kansas City, MO 64134For Rent
- $--3 bd2 ba1.4k sqft11222 Herrick Ave, Kansas City, MO 64134Sold
A local agent can set up tours, give advice and negotiate with sellers.
Similar homes
- $209,9993 bd2 ba1.7k sqft8613 E 92nd Ter, Kansas City, MO 64138For Sale
 MLS ID #2636668, Pat Grace, United Real Estate Kansas City. Heartland MLS as distributed by MLS GRID
 - $250,0003 bd2 ba1.7k sqft10604 E 75th St, Raytown, MO 64138For Sale
 MLS ID #2635955, Timothy Krabiel, Keller Williams Southland. Heartland MLS as distributed by MLS GRID
 - $197,5003 bd3 ba2.4k sqft8602 E 91st Ter, Kansas City, MO 64138For Sale
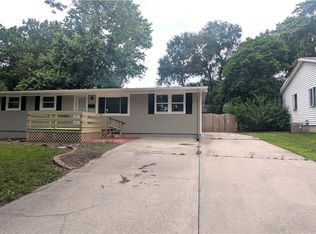 MLS ID #2637412, Riyad Naser, Keller Williams Platinum Prtnr. Heartland MLS as distributed by MLS GRID
 - $264,0003 bd2 ba1.6k sqft7021 Raytown Rd, Raytown, MO 64133For Sale
 MLS ID #2633015, Erica Poyadue, Keller Williams Realty Partners Inc.. Heartland MLS as distributed by MLS GRID
 - $205,0003 bd2 ba1.6k sqft8205 E 86th Ter, Raytown, MO 64138For SaleMLS ID #2636582, Glenda Sciara, Real Broker, LLC-MO. Heartland MLS as distributed by MLS GRID
- $259,9004 bd3 ba2.3k sqft9100 E 43rd Ter, Kansas City, MO 64133For SaleMLS ID #2626020, Saundra Hendricks, RE/MAX Premier Properties. Heartland MLS as distributed by MLS GRID
- $225,0004 bd2 ba1.2k sqft9425 E 67th Ter, Raytown, MO 64133For SaleMLS ID #2634400, Denisse Vazquez Tarin, KW KANSAS CITY METRO. Heartland MLS as distributed by MLS GRID
- $309,0004 bd3 ba2.5k sqft4444 E 107th Ter, Kansas City, MO 64137For SaleMLS ID #2629746, Riyad Naser, Keller Williams Platinum Prtnr. Heartland MLS as distributed by MLS GRID
- $225,0003 bd2 ba2.1k sqft13211 Winchester Ave, Grandview, MO 64030For SaleMLS ID #2630643, Yadi Ramon Herrera, Mainstay Brokerage LLC. Heartland MLS as distributed by MLS GRID
- $215,0004 bd2 ba1.2k sqft9135 Richards Dr, Raytown, MO 64133For SaleMLS ID #2635966, Joe Goodwin, Keller Williams Southland. Heartland MLS as distributed by MLS GRID
- $179,0004 bd3 ba1.6k sqft8618 Winchester Ave, Kansas City, MO 64138For SaleMLS ID #2633432, Riyad Naser, Keller Williams Platinum Prtnr. Heartland MLS as distributed by MLS GRID
- $226,0003 bd2 ba2k sqft12904 E 54th St, Kansas City, MO 64133For SaleMLS ID #2637289, Benji Lytle, Opendoor Brokerage LLC. Heartland MLS as distributed by MLS GRID
- $210,0003 bd4 ba1.7k sqft401 E 90th Ter, Kansas City, MO 64131For SaleMLS ID #2636657, Chad Wood, Wood Realty Kansas City. Heartland MLS as distributed by MLS GRID
- $170,0003 bd1 ba1.2k sqft11007 Spring Valley Rd, Kansas City, MO 64134For SaleMLS ID #2632250, Tinia Saunders-LeGrone, Keys Realty Group Inc. Heartland MLS as distributed by MLS GRID
- $229,9992 bd2 ba1.3k sqft5987 Paseo Blvd, Kansas City, MO 64110For SaleMLS ID #2637902, Maggie Stonecipher, Keller Williams Realty Partners Inc.. Heartland MLS as distributed by MLS GRID
- $225,0003 bd3 ba1.4k sqft1614 E 85th St, Kansas City, MO 64131For SaleMLS ID #2633776, Jeffrey Mcclure, 1st Class Real Estate KC. Heartland MLS as distributed by MLS GRID
- $219,9004 bd1 ba1k sqft5910 Kentucky Ave, Raytown, MO 64133For SaleMLS ID #2633077, Dan Long Real Estate Team, Keller Williams Platinum Prtnr. Heartland MLS as distributed by MLS GRID
- $249,9004 bd2 ba1.7k sqft1347 S Hocker Ave, Independence, MO 64055For SaleMLS ID #2633270, Erick Almaraz, Keller Williams Realty Partners Inc.. Heartland MLS as distributed by MLS GRID
- $243,0003 bd2 ba1.8k sqft12308 E 52nd Ter, Independence, MO 64055For SaleMLS ID #2634920, Erica Poyadue, Keller Williams Realty Partners Inc.. Heartland MLS as distributed by MLS GRID
- $218,0004 bd3 ba1.4k sqft5112 Rinker Rd, Kansas City, MO 64129For SaleMLS ID #2632492, Cristina Carper, ReeceNichols - Leawood. Heartland MLS as distributed by MLS GRID
