Welcome to this 4-bedroom, 1.5-bathroom home that perfectly blends classic charm with modern convenience. Offering 1,264 square feet of well-designed living space, this inviting ranch-style home is completely turn-key and ready for its new owners. Step inside to discover a bright, open-concept floor plan highlighted by fresh paint and gleaming, refinished hardwood floors throughout. The heart of the home is a modern kitchen, showcasing crisp shaker cabinets, updated countertops, sleek stainless steel appliances, and a stylish tiled backsplash. There is an incredible addition off the back of the house which significantly expands the living area, featuring a private fourth bedroom complete with an attached half bath—perfect for a primary suite, guest room, or home office. The remodeled full bathroom is equally impressive, offering a modern vanity and a beautifully tiled tub/shower combo.
Active
Price cut: $5K (10/4)
$205,000
9135 Richards Dr, Raytown, MO 64133
4beds
1,264sqft
Single Family Residence
Built in 1953
8,712 Square Feet Lot
$-- Zestimate®
$162/sqft
$4/mo HOA
What's special
Fresh paintModern kitchenBright open-concept floor planModern vanitySleek stainless steel appliancesStylish tiled backsplashUpdated countertops
- 70 days
- 439
- 63
Zillow last checked:
Listing updated:
Listed by:
Joe Goodwin 816-886-8816,
Keller Williams Southland
Source: Heartland MLS as distributed by MLS GRID,MLS#: 2635966
Facts & features
Interior
Bedrooms & bathrooms
- Bedrooms: 4
- Bathrooms: 2
- Full bathrooms: 1
- 1/2 bathrooms: 1
Primary bedroom
- Features: Carpet
- Level: First
- Area: 144 Square Feet
- Dimensions: 12 x 12
Bedroom 2
- Features: Wood Floor
- Level: First
- Area: 110 Square Feet
- Dimensions: 11 x 10
Bedroom 3
- Features: Wood Floor
- Level: First
- Area: 121 Square Feet
- Dimensions: 11 x 11
Bedroom 4
- Features: Wood Floor
- Level: First
- Area: 72 Square Feet
- Dimensions: 9 x 8
Primary bathroom
- Level: First
Dining room
- Features: Wood Floor
- Level: First
- Area: 180 Square Feet
- Dimensions: 15 x 12
Kitchen
- Features: Linoleum
- Level: First
- Area: 132 Square Feet
- Dimensions: 12 x 11
Living room
- Features: Wood Floor
- Level: First
- Area: 204 Square Feet
- Dimensions: 17 x 12
Heating
- Forced Air
Cooling
- Electric
Appliances
- Included: Dishwasher, Disposal, Electric Range
- Laundry: In Garage
Features
- Custom Cabinets
- Flooring: Wood
- Basement: Full,Garage Entrance,Unfinished,Sump Pump
- Has fireplace: No
Interior area
- Total structure area: 1,264
- Total interior livable area: 1,264 sqft
- Finished area above ground: 1,264
- Finished area below ground: 0
Property
Parking
- Total spaces: 1
- Parking features: Garage Faces Front
- Garage spaces: 1
Features
- Patio & porch: Deck- Covered
- Fencing: Metal
Lot
- Size: 8,712 Square Feet
- Features: City Lot
Details
- Additional structures: Shed(s)
- Parcel number: 45530140200000000
Construction
Type & style
- Home type: SingleFamily
- Architectural style: Traditional
- Property subtype: Single Family Residence
Materials
- Frame, Wood Siding
- Roof: Composition
Condition
- Year built: 1953
Utilities & green energy
- Sewer: Public Sewer
- Water: Public
Community & HOA
Community
- Subdivision: Gregory Heights
HOA
- Has HOA: No
- HOA fee: $45 annually
Location
- Region: Raytown
Financial & listing details
- Price per square foot: $162/sqft
- Tax assessed value: $117,700
- Annual tax amount: $2,031
- Date on market: 8/9/2026
- Listing terms: Cash,Conventional,FHA,VA Loan
- Ownership: Private
Estimated market value
Not available
Estimated sales range
Not available
Not available
Price history
| Date | Event | Price |
|---|---|---|
| 10/4/2026 | Price change | $205,000-2.4%$162/sqft |
Source:  Heartland MLS as distributed by MLS GRID #2635966 Report a problem Heartland MLS as distributed by MLS GRID #2635966 Report a problem | ||
| 9/1/2026 | Price change | $210,000-2.3%$166/sqft |
Source: Heartland MLS as distributed by MLS GRID #2635966 Report a problem | ||
| 8/10/2026 | Listed for sale | $215,000+59.4%$170/sqft |
Source: Heartland MLS as distributed by MLS GRID #2635966 Report a problem | ||
| 7/10/2020 | Sold | -- |
Source: Heartland MLS as distributed by MLS GRID #2222499 Report a problem | ||
| 5/29/2020 | Pending sale | $134,900$107/sqft |
Source: Your Future Address, LLC #2222499 Report a problem | ||
| 5/27/2020 | Listed for sale | $134,900+54.2%$107/sqft |
Source: Your Future Address, LLC #2222499 Report a problem | ||
| 6/25/2019 | Listing removed | $87,500$69/sqft |
Source: Premium Realty Group #2151718 Report a problem | ||
| 5/15/2019 | Pending sale | $87,500$69/sqft |
Source: Premium Realty Group #2151718 Report a problem | ||
| 4/4/2019 | Price change | $87,500-1.1%$69/sqft |
Source: Premium Realty Group #2151718 Report a problem | ||
| 3/25/2019 | Price change | $88,500-1.7%$70/sqft |
Source: Premium Realty Group #2151718 Report a problem | ||
| 3/6/2019 | Listed for sale | $90,000+5.9%$71/sqft |
Source: Premium Realty Group #2151718 Report a problem | ||
| 8/29/2016 | Sold | -- |
Source: Heartland MLS as distributed by MLS GRID #1999351 Report a problem | ||
| 7/9/2016 | Pending sale | $85,000$67/sqft |
Source: Coldwell Banker All American Realty #1999351 Report a problem | ||
| 6/21/2016 | Price change | $85,000-2.3%$67/sqft |
Source: Owner Report a problem | ||
| 6/4/2016 | Price change | $87,000-1.7%$69/sqft |
Source: Owner Report a problem | ||
| 5/24/2016 | Price change | $88,500-1.7%$70/sqft |
Source: Owner Report a problem | ||
| 5/19/2016 | Listed for sale | $90,000+38.5%$71/sqft |
Source: Owner Report a problem | ||
| 9/16/2009 | Sold | -- |
Source: Public Record Report a problem | ||
| 7/20/2009 | Price change | $65,000-7%$51/sqft |
Source: Prudential Real Estate #1522245 Report a problem | ||
| 5/29/2009 | Price change | $69,900-12.5%$55/sqft |
Source: Prudential Real Estate #1522245 Report a problem | ||
| 3/14/2009 | Listed for sale | $79,900$63/sqft |
Source: Prudential Real Estate #1522245 Report a problem | ||
Public tax history
| Year | Property taxes | Tax assessment |
|---|---|---|
| 2025 | $2,031 -22.7% | $22,363 -23.2% |
| 2024 | $2,628 +0.7% | $29,127 |
| 2023 | $2,610 +64.1% | $29,127 +72.2% |
| 2022 | $1,591 -0.3% | $16,911 |
| 2021 | $1,596 +9.6% | $16,911 +10.6% |
| 2020 | $1,457 +0.5% | $15,285 |
| 2019 | $1,449 | $15,285 +19.1% |
| 2018 | $1,449 +19.8% | $12,837 |
| 2017 | $1,209 +6.8% | $12,837 +3.5% |
| 2016 | $1,132 +2.1% | $12,407 +3% |
| 2014 | $1,109 +0.1% | $12,046 |
| 2013 | $1,108 +0.1% | $12,046 |
| 2012 | $1,107 -8.2% | $12,046 |
| 2011 | $1,206 +1.5% | $12,046 -8% |
| 2010 | $1,188 -8.2% | $13,093 |
| 2009 | $1,294 +12.3% | $13,093 -16% |
| 2008 | $1,153 -0.3% | $15,586 |
| 2007 | $1,156 +6.8% | $15,586 |
| 2006 | $1,082 +10.3% | $15,586 |
| 2005 | $981 +0% | $15,586 +15% |
| 2004 | $981 +11.6% | $13,553 |
| 2003 | $879 +0.1% | $13,553 +15% |
| 2002 | $878 +18.1% | $11,785 |
| 2001 | $744 | $11,785 |
Find assessor info on the county website
Monthly payment
Est. payment
Payment breakdown
Explore the cost of this home by adjusting the details. Changes won't be saved.Climate risks
Neighborhood: 64133
Nearby schools
Schools provided by the listing agent
- Elementary: Westridge
- Middle: South Middle School
- High: Raytown South
Source: Heartland MLS as distributed by MLS GRID. This data may not be complete. We recommend contacting the local school district to confirm school assignments for this home.
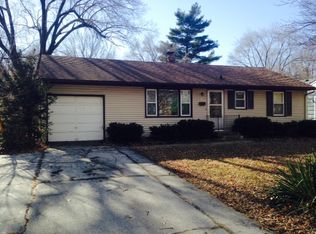


Similar homes
- $174,9003 bd2 ba1k sqft9355 E 69th St, Raytown, MO 64133For Sale
 MLS ID #2644998, Sequeeta Robinson, Trelora Realty. Heartland MLS as distributed by MLS GRID
 - $185,0003 bd2 ba1.7k sqft8507 Spring Valley Rd, Raytown, MO 64138For Sale
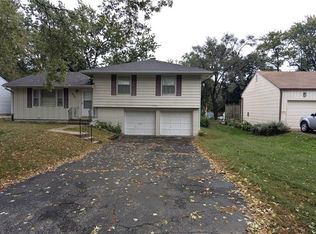 MLS ID #2647273, Riyad Naser, Keller Williams Platinum Prtnr. Heartland MLS as distributed by MLS GRID
 - $200,0003 bd2 ba1k sqft7507 E 85th St, Kansas City, MO 64138For Sale
 MLS ID #2645498, Shaniece Lewis, EXP Realty LLC. Heartland MLS as distributed by MLS GRID
 - $205,0003 bd2 ba1.5k sqft7904 E 87th St, Raytown, MO 64138For Sale
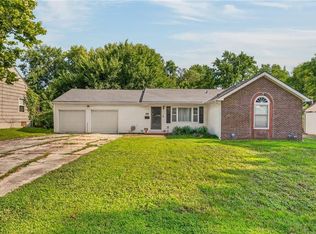 MLS ID #2636505, Mr.D Davidson, Keller Williams Platinum Prtnr. Heartland MLS as distributed by MLS GRID
