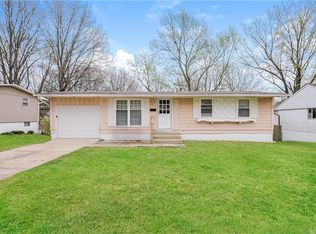
Welcome to this charming 904 sq ft side-split home offering a functional layout and plenty of opportunity to make it your own. The unique split-level design provides separation of space while still feeling connected—perfect for everyday living and entertaining alike.
Inside, you’ll find a comfortable living area filled with natural light, flowing into an efficient kitchen and dining space designed for ease and practicality. The home’s layout maximizes every square foot, making it an excellent option for first-time buyers, downsizers, or investors looking for a solid property with great potential.
Step outside to enjoy the fully fenced backyard; ideal for pets, gardening, weekend barbecues, or simply unwinding in your own private outdoor space. Whether you’re envisioning cozy nights in or hosting friends and family, this yard offers the flexibility to fit your lifestyle.
With its manageable size, functional design, and inviting outdoor space, this home presents a wonderful opportunity to create something truly special.
Active
Price cut: $10K (9/3)
$189,900
7910 E 93rd Ter, Kansas City, MO 64138
3beds
1,107sqft
Single Family Residence
Built in 1960
1,107 Square Feet Lot
$-- Zestimate®
$172/sqft
$-- HOA
What's special
Fully fenced backyardFunctional layoutUnique split-level designPrivate outdoor spaceInviting outdoor space
- 105 days
- 930
- 122
Zillow last checked:
Listing updated:
Listed by:
Breeze Team 913-430-1977,
EXP Realty LLC,
Virginia Franzese 913-430-1977,
EXP Realty LLC
Source: Heartland MLS as distributed by MLS GRID,MLS#: 2622538
Facts & features
Interior
Bedrooms & bathrooms
- Bedrooms: 3
- Bathrooms: 2
- Full bathrooms: 2
Bedroom 3
- Features: All Carpet, Carpet
Primary bathroom
- Features: Shower Only, Vinyl
Bathroom 2
- Features: Shower Over Tub, Vinyl
Heating
- Forced Air
Cooling
- Electric
Appliances
- Included: Refrigerator, Electric Range, Stainless Steel Appliance(s)
Features
- Basement: Interior Entry,Unfinished
- Has fireplace: No
Interior area
- Total structure area: 1,107
- Total interior livable area: 1,107 sqft
- Finished area above ground: 1,107
- Finished area below ground: 0
Property
Parking
- Total spaces: 1
- Parking features: Attached, Garage Faces Front
- Attached garage spaces: 1
Features
- Patio & porch: Patio
Lot
- Size: 1,107 Square Feet
- Dimensions: 70 x 121
Details
- Parcel number: 50420162500000000
Construction
Type & style
- Home type: SingleFamily
- Architectural style: Traditional
- Property subtype: Single Family Residence
Materials
- Brick Veneer, Frame, Wood Siding
- Roof: Composition
Condition
- Year built: 1960
Utilities & green energy
- Sewer: Public Sewer
- Water: Public
Community & HOA
Community
- Subdivision: Fairwood
HOA
- Has HOA: No
- HOA name: Verify HOA
Location
- Region: Kansas City
Financial & listing details
- Price per square foot: $172/sqft
- Tax assessed value: $93,890
- Annual tax amount: $1,588
- Date on market: 5/28/2026
- Listing terms: Cash,Conventional,FHA,VA Loan
- Ownership: Investor
Estimated market value
Not available
Estimated sales range
Not available
Not available
Price history
| Date | Event | Price |
|---|---|---|
| 9/3/2026 | Price change | $189,900-5%$172/sqft |
Source:  Heartland MLS as distributed by MLS GRID #2622538 Report a problem Heartland MLS as distributed by MLS GRID #2622538 Report a problem | ||
| 8/11/2026 | Listed for sale | $199,900$181/sqft |
Source: Heartland MLS as distributed by MLS GRID #2622538 Report a problem | ||
| 6/23/2026 | Pending sale | $199,900$181/sqft |
Source: Heartland MLS as distributed by MLS GRID #2622538 Report a problem | ||
| 6/12/2026 | Listed for sale | $199,900$181/sqft |
Source: Heartland MLS as distributed by MLS GRID #2622538 Report a problem | ||
| 6/4/2026 | Pending sale | $199,900$181/sqft |
Source: Heartland MLS as distributed by MLS GRID #2622538 Report a problem | ||
| 5/29/2026 | Listed for sale | $199,900+81.7%$181/sqft |
Source: Heartland MLS as distributed by MLS GRID #2622538 Report a problem | ||
| 2/7/2023 | Listing removed | -- |
Source: Zillow Rentals Report a problem | ||
| 1/11/2023 | Price change | $1,440-0.7%$1/sqft |
Source: Zillow Rentals Report a problem | ||
| 1/4/2023 | Price change | $1,450-1%$1/sqft |
Source: Zillow Rentals Report a problem | ||
| 12/26/2022 | Price change | $1,465-5.2%$1/sqft |
Source: Zillow Rentals Report a problem | ||
| 11/25/2022 | Listed for rent | $1,545+31.5%$1/sqft |
Source: Zillow Rental Network Premium Report a problem | ||
| 3/12/2021 | Listing removed | -- |
Source: Zillow Rental Network Premium Report a problem | ||
| 3/4/2021 | Listed for rent | $1,175+9.3%$1/sqft |
Source: Zillow Rental Network Premium Report a problem | ||
| 12/3/2019 | Listing removed | $1,075$1/sqft |
Source: SBD Housing Solutions Report a problem | ||
| 11/13/2019 | Price change | $1,075-2.7%$1/sqft |
Source: SBD Housing Solutions Report a problem | ||
| 10/27/2019 | Listing removed | $110,000$99/sqft |
Source: Chartwell Realty LLC #2195137 Report a problem | ||
| 10/25/2019 | Listed for sale | $110,000$99/sqft |
Source: Chartwell Realty LLC #2195137 Report a problem | ||
| 10/23/2019 | Listed for rent | $1,105+7.8%$1/sqft |
Source: SBD Housing Solutions Report a problem | ||
| 3/12/2018 | Listing removed | $1,025$1/sqft |
Source: SBD Housing Solutions Report a problem | ||
| 2/27/2018 | Listed for rent | $1,025$1/sqft |
Source: SBD Housing Solutions - Property # 475427 Report a problem | ||
| 4/10/2017 | Sold | -- |
Source: Public Record Report a problem | ||
| 3/9/2017 | Listed for sale | -- |
Source: Auction.com Report a problem | ||
| 9/29/2016 | Listing removed | -- |
Source: Auction.com Report a problem | ||
| 9/10/2016 | Listed for sale | -- |
Source: Auction.com Report a problem | ||
| 3/14/2014 | Sold | -- |
Source: Agent Provided Report a problem | ||
Public tax history
| Year | Property taxes | Tax assessment |
|---|---|---|
| 2025 | $1,588 -3.8% | $17,840 -6.5% |
| 2024 | $1,651 +1.8% | $19,073 |
| 2023 | $1,621 +21.4% | $19,073 +41.4% |
| 2022 | $1,336 +15.9% | $13,490 |
| 2021 | $1,152 -4.7% | $13,490 +0.8% |
| 2020 | $1,209 +5.7% | $13,384 |
| 2019 | $1,144 | $13,384 +14.9% |
| 2018 | $1,144 -4.4% | $11,649 |
| 2017 | $1,196 +11.5% | $11,649 +2.6% |
| 2016 | $1,072 +4.4% | $11,357 +2% |
| 2014 | $1,027 -20.1% | $11,134 |
| 2013 | $1,286 +0.4% | $11,134 -19% |
| 2012 | $1,281 +0.6% | $13,748 |
| 2011 | $1,273 +0.7% | $13,748 |
| 2010 | $1,264 -12.6% | $13,748 |
| 2009 | $1,447 +7.3% | $13,748 -14% |
| 2008 | $1,348 +1.3% | $15,986 |
| 2007 | $1,331 +0% | $15,986 +2% |
| 2006 | $1,330 +22.1% | $15,672 |
| 2005 | $1,090 +0.9% | $15,672 +15% |
| 2004 | $1,080 +19.9% | $13,628 |
| 2003 | $901 +0.8% | $13,628 +15% |
| 2002 | $893 +2% | $11,851 |
| 2001 | $876 | $11,851 |
Find assessor info on the county website
Monthly payment
Est. payment
Payment breakdown
Explore the cost of this home by adjusting the details. Changes won't be saved.Climate risks
Neighborhood: Fairwood and Robandee

Similar homes
- $187,0003 bd2 ba1.3k sqft9220 McKinley St, Kansas City, MO 64138For Sale
 MLS ID #2628621, Coral Pena, Keller Williams KC North. Heartland MLS as distributed by MLS GRID
 - $199,0003 bd2 ba1.3k sqft9411 Farley Ave, Kansas City, MO 64138For Sale
 MLS ID #2611857, Michael Zouglas, REO Xpress LLC. Heartland MLS as distributed by MLS GRID
 - $210,0004 bd2 ba1.2k sqft8909 Stark Ave, Kansas City, MO 64138For Sale
 MLS ID #2623739, Yadi Ramon Herrera, Mainstay Brokerage LLC. Heartland MLS as distributed by MLS GRID
 - $179,9003 bd2 ba1.1k sqft6601 E 96th St, Kansas City, MO 64134For Sale
 MLS ID #2633070, Christopher Stjernholm, Trelora Realty. Heartland MLS as distributed by MLS GRID
