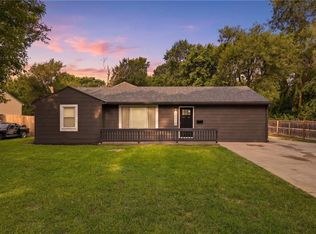
Welcome to this inviting home located in the established Hickman Mills area of south Kansas City. This property offers a practical and comfortable layout with spacious living areas designed for everyday ease. The home features a functional floor plan with generously sized rooms and a private yard space ideal for outdoor enjoyment, gardening, or entertaining.
Conveniently situated near local schools, shopping, dining, and major highway access, this home provides an easy commute to downtown Kansas City and surrounding areas. A great opportunity for homeowners or investors seeking value in a well-connected, established neighborhood.
Active
$184,999
10405 Richmond Ave, Kansas City, MO 64134
3beds
1,200sqft
Single Family Residence
Built in 1959
0.41 Acres Lot
$-- Zestimate®
$154/sqft
$-- HOA
What's special
Inviting homeFunctional floor planGenerously sized roomsPrivate yard spacePractical and comfortable layout
- 44 days |
- 455 |
- 49 |
Zillow last checked:
Listing updated:
Listed by:
Vicki Testerman 615-471-7363,
Mainstay Brokerage LLC
Source: Heartland MLS as distributed by MLS GRID,MLS#: 2629882
Facts & features
Interior
Bedrooms & bathrooms
- Bedrooms: 3
- Bathrooms: 1
- Full bathrooms: 1
Primary bedroom
- Features: Luxury Vinyl
- Level: Main
- Dimensions: 13 x 11
Bedroom 2
- Features: Luxury Vinyl
- Level: Main
- Dimensions: 10 x 10
Bedroom 3
- Features: Luxury Vinyl
- Level: Main
- Dimensions: 8 x 7
Basement
- Level: Basement
- Dimensions: 18 x 22
Kitchen
- Features: Luxury Vinyl
- Level: Main
- Dimensions: 8 x 11
Living room
- Features: Luxury Vinyl
- Level: Main
- Dimensions: 14 x 10
Heating
- Forced Air
Cooling
- Electric
Appliances
- Included: Dishwasher, Microwave, Refrigerator
Features
- Flooring: Concrete, Laminate, Luxury Vinyl
- Basement: Unfinished
- Has fireplace: No
Interior area
- Total structure area: 1,200
- Total interior livable area: 1,200 sqft
- Finished area above ground: 1,200
- Finished area below ground: 0
Property
Parking
- Total spaces: 1
- Parking features: Attached, Garage Faces Front
- Attached garage spaces: 1
Features
- Patio & porch: Deck
Lot
- Size: 0.41 Acres
Details
- Parcel number: 50930020900000000
- Special conditions: Institution Owned Property
Construction
Type & style
- Home type: SingleFamily
- Architectural style: Traditional
- Property subtype: Single Family Residence
Materials
- Vinyl Siding
- Roof: Composition
Condition
- Year built: 1959
Utilities & green energy
- Sewer: Public Sewer, Unknown
- Water: City/Public - Verify, Other
Community & HOA
Community
- Subdivision: Craig Crest
HOA
- Has HOA: No
Location
- Region: Kansas City
Financial & listing details
- Price per square foot: $154/sqft
- Tax assessed value: $100,510
- Annual tax amount: $1,700
- Date on market: 7/8/2026
- Listing terms: Cash,Conventional
- Ownership: Investor
Estimated market value
Not available
Estimated sales range
Not available
Not available
Price history
| Date | Event | Price |
|---|---|---|
| 7/9/2026 | Listed for sale | $184,999$154/sqft |
Source:  Heartland MLS as distributed by MLS GRID #2629882 Report a problem Heartland MLS as distributed by MLS GRID #2629882 Report a problem | ||
| 5/24/2025 | Listing removed | $1,445$1/sqft |
Source: Zillow Rentals Report a problem | ||
| 5/7/2025 | Price change | $1,445-3.3%$1/sqft |
Source: Zillow Rentals Report a problem | ||
| 4/30/2025 | Price change | $1,495-0.3%$1/sqft |
Source: Zillow Rentals Report a problem | ||
| 4/25/2025 | Listed for rent | $1,500+17.6%$1/sqft |
Source: Zillow Rentals Report a problem | ||
| 10/16/2024 | Listing removed | $1,275$1/sqft |
Source: Zillow Rentals Report a problem | ||
| 7/27/2023 | Listing removed | -- |
Source: Zillow Rentals Report a problem | ||
| 7/21/2023 | Listed for rent | $1,275$1/sqft |
Source: Zillow Rentals Report a problem | ||
Public tax history
| Year | Property taxes | Tax assessment |
|---|---|---|
| 2025 | $1,700 -3.8% | $19,097 -6.5% |
| 2024 | $1,768 +1.8% | $20,421 |
| 2023 | $1,736 +21.4% | $20,421 +41.4% |
| 2022 | $1,430 +15.9% | $14,441 |
| 2021 | $1,233 -0.2% | $14,441 +5.6% |
| 2020 | $1,236 +5.7% | $13,681 |
| 2019 | $1,169 | $13,681 +9.3% |
| 2018 | $1,169 -9% | $12,513 |
| 2017 | $1,285 +11.5% | $12,513 +2.6% |
| 2016 | $1,152 +5.4% | $12,199 +3% |
| 2014 | $1,093 -1.7% | $11,844 |
| 2013 | $1,112 +0.4% | $11,844 |
| 2012 | $1,108 +0.7% | $11,844 |
| 2011 | $1,100 +0.7% | $11,844 |
| 2010 | $1,092 -12.6% | $11,844 |
| 2009 | $1,250 +7.3% | $11,844 -14% |
| 2008 | $1,166 -0.7% | $13,772 |
| 2007 | $1,174 +0% | $13,772 |
| 2006 | $1,173 +21% | $13,772 |
| 2005 | $970 +0.9% | $13,772 +14% |
| 2004 | $961 +19.9% | $12,080 |
| 2003 | $801 +0.8% | $12,080 +15% |
| 2002 | $795 +12.2% | $10,505 |
| 2001 | $709 | $10,505 |
Find assessor info on the county website
Monthly payment
Est. payment
Payment breakdown
Explore the cost of this home by adjusting the details. Changes won't be saved.Climate risks
Neighborhood: Hickman Mills South
Nearby schools
GreatSchools rating
- 6/10Ervin Early Learning CenterGrades: K-5Distance: 1.1 mi
- 2/10Hickman Mills 8th Grade CenterGrades: 8Distance: 1.1 mi
- 2/10Ruskin High SchoolGrades: 9-12Distance: 0.9 mi
Schools provided by the listing agent
- Elementary: Ervin
- Middle: Hickman Mills
- High: Ruskin
Source: Heartland MLS as distributed by MLS GRID. This data may not be complete. We recommend contacting the local school district to confirm school assignments for this home.
- $148,7003 bd1 ba1k sqft10401 Richmond Ave, Kansas City, MO 64134Off Market

- $162,3002 bd2 ba1.3k sqft10409 Richmond Ave, Kansas City, MO 64134Off Market
- $177,0003 bd2 ba995 sqft10400 Palmer Ave, Kansas City, MO 64134Off Market
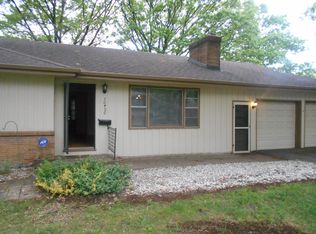
- $156,9003 bd1 ba1k sqft10406 Palmer Ave, Kansas City, MO 64134Off Market

- $--3 bd2 ba1.9k sqft10413 Richmond Ave, Kansas City, MO 64134Sold
- $154,2004 bd1 ba1.3k sqft10323 Richmond Ave, Kansas City, MO 64134Off Market
- $211,4003 bd2 ba1.6k sqft10320 Palmer Ave, Kansas City, MO 64134Off Market
- $134,0004 bd2 ba1k sqft10324 Richmond Dr, Kansas City, MO 64134Off Market
A local agent can set up tours, give advice and negotiate with sellers.
Similar homes
- $180,0003 bd2 ba912 sqft6903 E 114th Ter, Kansas City, MO 64134For Sale
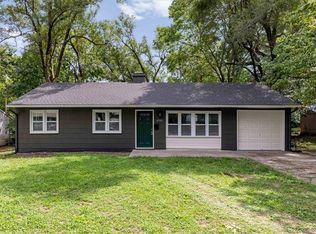 MLS ID #2637045, Mackaylee Beach, USREEB Realty Pros LLC. Heartland MLS as distributed by MLS GRID
 - $215,0004 bd3 ba1.2k sqft10515 Palmer Ave, Kansas City, MO 64134For Sale
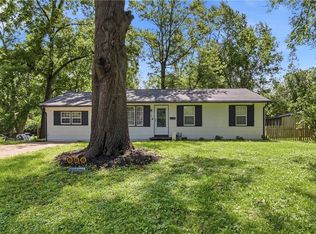 MLS ID #2622762, Kristin Malfer, Compass Realty Group. Heartland MLS as distributed by MLS GRID
 - $179,9003 bd2 ba912 sqft11210 Donnelly Ave, Kansas City, MO 64134For Sale
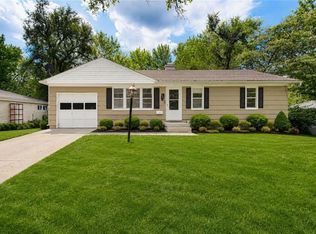 MLS ID #2630754, Al Lenzini, RE/MAX Revolution. Heartland MLS as distributed by MLS GRID
 - $225,0004 bd1 ba1k sqft10518 Palmer Ave, Kansas City, MO 64134For Sale
 MLS ID #2635834, Brian Glasser, 1st Class Real Estate KC. Heartland MLS as distributed by MLS GRID
 - $180,0003 bd2 ba1.7k sqft10013 Bellaire Ave, Kansas City, MO 64134For SaleMLS ID #2623420, Jonathan Pitallo, EXP Realty LLC. Heartland MLS as distributed by MLS GRID
- $166,5993 bd1 ba1.1k sqft11318 Sycamore Ter, Kansas City, MO 64134For SaleMLS ID #2629816, Vicki Testerman, Mainstay Brokerage LLC. Heartland MLS as distributed by MLS GRID
- $145,0003 bd1 ba1.1k sqft11217 Applewood Dr, Kansas City, MO 64134For SaleMLS ID #2617016, Jim Keller, RE/MAX Heritage. Heartland MLS as distributed by MLS GRID
- $205,0003 bd2 ba1.5k sqft7904 E 87th St, Raytown, MO 64138For SaleMLS ID #2636505, Mr.D Davidson, Keller Williams Platinum Prtnr. Heartland MLS as distributed by MLS GRID
- $199,9003 bd2 ba1.1k sqft7910 E 93rd Ter, Kansas City, MO 64138For SaleMLS ID #2622538, Breeze Team, EXP Realty LLC. Heartland MLS as distributed by MLS GRID
- $135,0003 bd2 ba1.1k sqft7900 Longview Rd, Kansas City, MO 64134For SaleMLS ID #2627958, Yadi Ramon Herrera, Mainstay Brokerage LLC. Heartland MLS as distributed by MLS GRID
- $189,9003 bd1 ba1.1k sqft6842 E 139th St, Grandview, MO 64030For SaleMLS ID #2635731, Johnny Youssef, Platinum Realty LLC. Heartland MLS as distributed by MLS GRID
- $210,0004 bd2 ba1.2k sqft8909 Stark Ave, Kansas City, MO 64138For SaleMLS ID #2623739, Yadi Ramon Herrera, Mainstay Brokerage LLC. Heartland MLS as distributed by MLS GRID
- $139,9003 bd1 ba1.1k sqft11400 Sycamore Ter, Kansas City, MO 64134For SaleMLS ID #2615533, Christopher Stjernholm, Trelora Realty. Heartland MLS as distributed by MLS GRID
- $200,0003 bd2 ba1.1k sqft8428 Flora Ave, Kansas City, MO 64131For SaleMLS ID #2635808, Christopher Kelly, EXP Realty LLC. Heartland MLS as distributed by MLS GRID
- $200,0003 bd2 ba1.3k sqft6505 Overton Ave, Raytown, MO 64133For SaleMLS ID #2628467, Vicki Testerman, Mainstay Brokerage LLC. Heartland MLS as distributed by MLS GRID
- $174,9003 bd1 ba864 sqft7408 E 49th Ter, Kansas City, MO 64129For SaleMLS ID #2636743, Lucas Corbin, Real Broker, LLC. Heartland MLS as distributed by MLS GRID
- $196,0004 bd2 ba1.1k sqft1301 E 80th St, Kansas City, MO 64131For SaleMLS ID #2636850, Brevan Woydziak, House Guys USA, LLC. Heartland MLS as distributed by MLS GRID
- $200,0003 bd2 ba1.3k sqft7302 Elm Ave, Kansas City, MO 64133For SaleMLS ID #2621446, Summer Sterling, Real Broker, LLC. Heartland MLS as distributed by MLS GRID
- $159,0003 bd2 ba1.2k sqft9525 Manning Ave, Kansas City, MO 64134For SaleMLS ID #2624300, Dawud Radwan, Platinum Realty LLC. Heartland MLS as distributed by MLS GRID
- $125,0003 bd1 ba912 sqft11215 Herrick Ave, Kansas City, MO 64134For SaleMLS ID #2627620, Yadi Ramon Herrera, Mainstay Brokerage LLC. Heartland MLS as distributed by MLS GRID
