BACK ON MARKET- Seller decided to put as temp off market to make a few important repairs and have everything ready for its next owner. It's REFRESHED, REPAIRED, AND MOVE-IN READY waiting for someone to call it home!
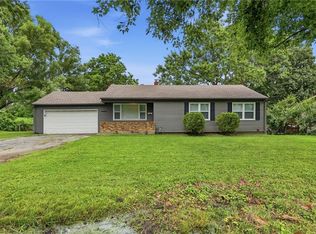
Well-maintained ranch in a desirable Raytown neighborhood featuring a thoughtfully designed layout and a beautiful blend of hardwood and luxury vinyl plank flooring throughout the main level. The spacious primary suite offers an attached bath, walk-in closet, and rare direct-access laundry connection to the primary bedroom, a feature not often found in Raytown homes. Open kitchen and living areas create an easy flow for both everyday living and entertaining, while two additional bedrooms provide flexibility for guests, office space, or hobbies. The full unfinished basement offers excellent storage and future expansion potential, complete with convenient exterior stair access from the patio. Outside, enjoy a spacious fully fenced backyard and large patio ideal for relaxing or hosting, all with quick access to shopping, dining, and Highway 350.
Active
$205,000
7302 Elm Ave, Kansas City, MO 64133
3beds
1,344sqft
:
Get pre-qualified$1,407/mo
Single Family Residence
Built in 1953
7,289 Square Feet Lot
$-- Zestimate®
$153/sqft
$4/mo HOA
What's special
Spacious fully fenced backyardSpacious primary suiteAttached bathWalk-in closetThoughtfully designed layout
- 69 days |
- 558 |
- 33 |
Zillow last checked:
Listing updated:
Listed by:
Summer Sterling 816-419-4503,
Real Broker, LLC
Source: Heartland MLS as distributed by MLS GRID,MLS#: 2621446
Facts & features
Interior
Bedrooms & bathrooms
- Bedrooms: 3
- Bathrooms: 2
- Full bathrooms: 2
Primary bedroom
- Level: First
- Dimensions: 13 x 11
Bedroom 2
- Level: First
- Dimensions: 11 x 10
Bedroom 3
- Level: First
- Dimensions: 11 x 8
Primary bathroom
- Level: First
- Dimensions: 7 x 6
Bathroom 1
- Level: First
- Dimensions: 8 x 6
Kitchen
- Level: First
- Dimensions: 16 x 11
Laundry
- Level: First
- Dimensions: 10 x 5
Living room
- Level: First
- Dimensions: 23 x 15
Heating
- Natural Gas
Cooling
- Electric
Appliances
- Included: Dishwasher, Disposal, Dryer, Refrigerator, Washer
- Laundry: In Basement
Features
- Flooring: Luxury Vinyl, Wood
- Basement: Concrete,Unfinished,Sump Pump
- Number of fireplaces: 1
- Fireplace features: Family Room, Wood Burning
Interior area
- Total structure area: 1,344
- Total interior livable area: 1,344 sqft
- Finished area above ground: 1,344
- Finished area below ground: 0
Video & virtual tour
Property
Parking
- Parking features: Off Street
Features
- Fencing: Metal
Lot
- Size: 7,289 Square Feet
- Features: Level
Details
- Parcel number: 45530102000000000
Construction
Type & style
- Home type: SingleFamily
- Architectural style: Traditional
- Property subtype: Single Family Residence
Materials
- Wood Siding
- Roof: Composition
Condition
- Year built: 1953
Utilities & green energy
- Sewer: Public Sewer
- Water: Public
Community & HOA
Community
- Subdivision: Gregory Heights
HOA
- Has HOA: Yes
- HOA fee: $45 annually
- HOA name: Gregory Heights
Location
- Region: Kansas City
Financial & listing details
- Price per square foot: $153/sqft
- Annual tax amount: $3,600
- Date on market: 5/28/2026
- Listing terms: Cash,Conventional,FHA,VA Loan
- Ownership: Private
Estimated market value
Not available
Estimated sales range
Not available
Not available
Price history
| Date | Event | Price |
|---|---|---|
| 7/10/2026 | Listed for sale | $205,000$153/sqft |
Source:  Heartland MLS as distributed by MLS GRID #2621446 Report a problem Heartland MLS as distributed by MLS GRID #2621446 Report a problem | ||
| 6/27/2026 | Listing removed | $205,000$153/sqft |
Source: Heartland MLS as distributed by MLS GRID #2621446 Report a problem | ||
| 5/28/2026 | Listed for sale | $205,000+8.2%$153/sqft |
Source: Heartland MLS as distributed by MLS GRID #2621446 Report a problem | ||
| 9/25/2024 | Sold | -- |
Source: Heartland MLS as distributed by MLS GRID #2465105 Report a problem | ||
| 9/10/2024 | Contingent | $189,500$141/sqft |
Source: Heartland MLS as distributed by MLS GRID #2465105 Report a problem | ||
| 8/22/2024 | Price change | $189,500-2.8%$141/sqft |
Source: Heartland MLS as distributed by MLS GRID #2465105 Report a problem | ||
| 7/16/2024 | Price change | $195,000-4.9%$145/sqft |
Source: Heartland MLS as distributed by MLS GRID #2465105 Report a problem | ||
| 6/25/2024 | Price change | $205,000-2.4%$153/sqft |
Source: Heartland MLS as distributed by MLS GRID #2465105 Report a problem | ||
| 6/10/2024 | Listed for sale | $210,000-4.3%$156/sqft |
Source: Heartland MLS as distributed by MLS GRID #2465105 Report a problem | ||
| 5/31/2024 | Contingent | $219,500$163/sqft |
Source: Heartland MLS as distributed by MLS GRID #2465105 Report a problem | ||
| 5/20/2024 | Price change | $219,500-2.4%$163/sqft |
Source: Heartland MLS as distributed by MLS GRID #2465105 Report a problem | ||
| 3/4/2024 | Price change | $225,000-1.7%$167/sqft |
Source: Heartland MLS as distributed by MLS GRID #2465105 Report a problem | ||
| 12/1/2023 | Listed for sale | $229,000+6.5%$170/sqft |
Source: Heartland MLS as distributed by MLS GRID #2465105 Report a problem | ||
| 3/30/2023 | Listing removed | -- |
Source: Heartland MLS as distributed by MLS GRID #2418743 Report a problem | ||
| 3/20/2023 | Contingent | $215,000$160/sqft |
Source: Heartland MLS as distributed by MLS GRID #2418743 Report a problem | ||
| 1/20/2023 | Listed for sale | $215,000$160/sqft |
Source: Heartland MLS as distributed by MLS GRID #2418743 Report a problem | ||
| 11/30/2022 | Listing removed | -- |
Source: Heartland MLS as distributed by MLS GRID #2410095 Report a problem | ||
| 10/27/2022 | Listed for sale | $215,000$160/sqft |
Source: Heartland MLS as distributed by MLS GRID #2410095 Report a problem | ||
Public tax history
Tax history is unavailable.
Monthly payment
Est. payment
Payment breakdown
Explore the cost of this home by adjusting the details. Changes won't be saved.Climate risks
Neighborhood: 64133
Nearby schools
GreatSchools rating
- 3/10Westridge Elementary SchoolGrades: K-5Distance: 0.9 mi
- 3/10South Middle SchoolGrades: 6-8Distance: 1.7 mi
- 2/10Raytown South Sr. High SchoolGrades: 9-12Distance: 1.9 mi
Schools provided by the listing agent
- Elementary: Westridge
- Middle: South Middle School
- High: Raytown South
Source: Heartland MLS as distributed by MLS GRID. This data may not be complete. We recommend contacting the local school district to confirm school assignments for this home.
- $163,2003 bd1 ba1.1k sqft7311 Elm St, Raytown, MO 64133Off Market
- $165,4003 bd1 ba864 sqft7307 Elm St, Raytown, MO 64133Off Market
- $180,7004 bd2 ba1.3k sqft7304 Elm St, Raytown, MO 64133Off Market
- $181,3004 bd2 ba1.3k sqft7304 Elm Ave, Kansas City, MO 64133Off Market

- $189,1003 bd2 ba954 sqft7300 Elm St, Raytown, MO 64133Off Market
- $--3 bd2 ba1.2k sqft7300 Elm Ave, Kansas City, MO 64133Sold
- $156,4003 bd1 ba864 sqft7323 Elm St, Raytown, MO 64133Off Market
- $--3 bd1 ba864 sqft7303 Ditzler Ave, Raytown, MO 64133Sold
A local agent can set up tours, give advice and negotiate with sellers.
A local lender can help you make sure your offer is ready when you are.
Similar homes
- $210,9993 bd2 ba1.3k sqft6505 Overton Ave, Raytown, MO 64133For Sale
 MLS ID #2628467, Vicki Testerman, Mainstay Brokerage LLC. Heartland MLS as distributed by MLS GRID
 - $210,0003 bd1 ba1k sqft11806 E 58th St, Kansas City, MO 64133For Sale
 MLS ID #2632338, Scott Ewing, United Real Estate Kansas City. Heartland MLS as distributed by MLS GRID
 - $214,9003 bd2 ba1.1k sqft1315 W 25th St S, Independence, MO 64052For Sale
 MLS ID #2634905, Kayla Hewitt, Keller Williams KC North. Heartland MLS as distributed by MLS GRID
 - $205,0004 bd1 ba1.5k sqft8604 E 53rd Ter, Kansas City, MO 64129For Sale
 MLS ID #2633240, Erin Slocum, RE/MAX Elite, REALTORS. Heartland MLS as distributed by MLS GRID
 - $199,5003 bd2 ba1.7k sqft4014 Monroe Ave, Kansas City, MO 64130For SaleMLS ID #2633775, Rodrigo Pulido, Real Broker, LLC-MO. Heartland MLS as distributed by MLS GRID
- $200,0003 bd1 ba1.1k sqft1018 S Appleton Ave, Independence, MO 64053For SaleMLS ID #2633810, Altura Collective Team, 1st Class Real Estate KC. Heartland MLS as distributed by MLS GRID
- $229,9003 bd3 ba1.5k sqft8117 Manning Ave, Raytown, MO 64138For SaleMLS ID #2586520, Ken Muchemi, Kansas City Regional Homes Inc. Heartland MLS as distributed by MLS GRID
- $250,0003 bd2 ba1k sqft12901 E 61st St, Kansas City, MO 64133For SaleMLS ID #2627694, McQueeny Goodwin Group, Keller Williams Realty Partners Inc.. Heartland MLS as distributed by MLS GRID
- $215,0003 bd2 ba1.5k sqft4645 Benton Blvd, Kansas City, MO 64130For SaleMLS ID #2633655, Erick Parker, EXP Realty LLC. Heartland MLS as distributed by MLS GRID
- $215,0004 bd3 ba1.2k sqft10515 Palmer Ave, Kansas City, MO 64134For SaleMLS ID #2622762, Kristin Malfer, Compass Realty Group. Heartland MLS as distributed by MLS GRID
- $290,0003 bd2 ba1.6k sqft8819 E 61st St, Raytown, MO 64133For SaleMLS ID #2630300, Ailynn Lindo, 1st Class Real Estate KC. Heartland MLS as distributed by MLS GRID
- $235,0003 bd3 ba1.2k sqft4018 Pittman Rd, Kansas City, MO 64133For SaleMLS ID #2583510, Olivia Thornton, ReeceNichols -The Village. Heartland MLS as distributed by MLS GRID
- $239,0003 bd2 ba1.2k sqft1400 E 76th Ter, Kansas City, MO 64131For SaleMLS ID #2631057, Robb Murry, Real Broker, LLC-MO. Heartland MLS as distributed by MLS GRID
- $184,9993 bd1 ba1.2k sqft10405 Richmond Ave, Kansas City, MO 64134For SaleMLS ID #2629882, Vicki Testerman, Mainstay Brokerage LLC. Heartland MLS as distributed by MLS GRID
- $255,0003 bd3 ba1.5k sqft9309 E 82nd Ter, Raytown, MO 64138For SaleMLS ID #2619227, Lem Coleman, EXP Realty LLC. Heartland MLS as distributed by MLS GRID
- $180,0003 bd2 ba1.7k sqft10013 Bellaire Ave, Kansas City, MO 64134For SaleMLS ID #2623420, Jonathan Pitallo, EXP Realty LLC. Heartland MLS as distributed by MLS GRID
- $225,0003 bd2 ba1k sqft2221 S Hawthorne Ave, Independence, MO 64052For SaleMLS ID #2627495, Laylani Gonzalez, EXP Realty LLC. Heartland MLS as distributed by MLS GRID
- $230,0003 bd2 ba1.2k sqft9939 Harrison St, Kansas City, MO 64131For SaleMLS ID #2631670, Elizabeth Blando, KW KANSAS CITY METRO. Heartland MLS as distributed by MLS GRID
- $219,0003 bd2 ba1.3k sqft4009 S Spring St, Independence, MO 64055For SaleMLS ID #2633009, Alicia Walsh, ReeceNichols - Country Club Plaza. Heartland MLS as distributed by MLS GRID
- $185,2503 bd2 ba1.2k sqft4008 S Benton Ave, Kansas City, MO 64130For SaleMLS ID #2632488, Dan O'Dell, Real Broker, LLC. Heartland MLS as distributed by MLS GRID
