Completely remodeled from top to bottom! This home has been thoughtfully updated with new HVAC, roof, electrical, flooring, kitchen, and bathroom—giving you the peace of mind of a move-in ready home with all the major expenses already taken care of.
The spacious primary suite features its own private ensuite bathroom, creating a comfortable retreat. Downstairs, you'll find a full unfinished walk-out basement that's ready for your vision. Finish the space to add another bedroom, living area, or office and instantly increase your square footage and build equity.
Step outside to a large backyard with a tree-lined backdrop, offering privacy that's hard to find. Located in a quiet, established neighborhood with quick access to major highways, you'll enjoy the convenience of commuting while being in one of Independence's steadily growing areas.
With the quality of the renovations and the price point, this home is an incredible value for the area.
Active
Price increase: $5.5K (7/29)
$225,000
2221 S Hawthorne Ave, Independence, MO 64052
3beds
1,025sqft
:
Get pre-qualified$1,541/mo
Single Family Residence
Built in 1948
0.36 Acres Lot
$-- Zestimate®
$220/sqft
$-- HOA
What's special
Spacious primary suitePrivate ensuite bathroom
- 37 days |
- 336 |
- 18 |
Zillow last checked:
Listing updated:
Listed by:
Laylani Gonzalez 619-538-8429,
EXP Realty LLC,
Paul Do 913-375-3656,
EXP Realty LLC
Source: Heartland MLS as distributed by MLS GRID,MLS#: 2627495
Facts & features
Interior
Bedrooms & bathrooms
- Bedrooms: 3
- Bathrooms: 2
- Full bathrooms: 2
Primary bedroom
- Features: Carpet
- Level: First
Bedroom 2
- Features: Carpet
- Level: First
Bedroom 3
- Features: Carpet
- Level: First
Bathroom 1
- Level: First
Dining room
- Features: Vinyl
- Level: First
Kitchen
- Features: Vinyl
- Level: First
Living room
- Features: Carpet
- Level: First
Heating
- Natural Gas
Cooling
- Electric
Appliances
- Included: Cooktop, Dishwasher, Refrigerator
- Laundry: In Basement
Features
- Ceiling Fan(s), Painted Cabinets
- Flooring: Luxury Vinyl, Wood
- Windows: Thermal Windows
- Basement: Concrete,Full,Walk-Out Access
- Has fireplace: No
Interior area
- Total structure area: 1,025
- Total interior livable area: 1,025 sqft
- Finished area above ground: 1,025
- Finished area below ground: 0
Property
Parking
- Parking features: Off Street, Other
Features
- Patio & porch: Deck
- Exterior features: Dormer
Lot
- Size: 0.36 Acres
Details
- Parcel number: 27510180400000000
Construction
Type & style
- Home type: SingleFamily
- Architectural style: Traditional
- Property subtype: Single Family Residence
Materials
- Frame, Wood Siding
- Roof: Composition
Condition
- Year built: 1948
Utilities & green energy
- Sewer: Public Sewer
- Water: Public
Community & HOA
Community
- Subdivision: Glenwood Park
HOA
- Has HOA: No
Location
- Region: Independence
Financial & listing details
- Price per square foot: $220/sqft
- Tax assessed value: $69,950
- Annual tax amount: $972
- Date on market: 6/23/2026
- Listing terms: Cash,Conventional,FHA,VA Loan
- Ownership: Private
Estimated market value
Not available
Estimated sales range
Not available
Not available
Price history
| Date | Event | Price |
|---|---|---|
| 7/29/2026 | Price change | $225,000+2.5%$220/sqft |
Source:  Heartland MLS as distributed by MLS GRID #2627495 Report a problem Heartland MLS as distributed by MLS GRID #2627495 Report a problem | ||
| 6/30/2026 | Price change | $219,500-2.4%$214/sqft |
Source: Heartland MLS as distributed by MLS GRID #2627495 Report a problem | ||
| 6/23/2026 | Listed for sale | $225,000+1125.5%$220/sqft |
Source: Heartland MLS as distributed by MLS GRID #2627495 Report a problem | ||
| 6/11/2011 | Listing removed | $18,360$18/sqft |
Source: REALTY EXECUTIVES of Kansas City #1728736 Report a problem | ||
| 5/14/2011 | Price change | $18,360$18/sqft |
Source: Fannie Mae #1728736 Report a problem | ||
| 5/12/2011 | Listed for sale | -- |
Source: isNowListed.com Report a problem | ||
Public tax history
| Year | Property taxes | Tax assessment |
|---|---|---|
| 2025 | $972 +18% | $13,291 +15% |
| 2024 | $824 +2.5% | $11,558 |
| 2023 | $804 -17.1% | $11,558 -9.2% |
| 2022 | $970 +0.4% | $12,730 |
| 2021 | $966 -2.4% | $12,730 +0.2% |
| 2020 | $990 +1.5% | $12,701 |
| 2019 | $975 | $12,701 +14.9% |
| 2018 | $975 +8% | $11,054 |
| 2017 | $903 +3.7% | $11,054 +2.6% |
| 2016 | $870 +4.8% | $10,778 +3% |
| 2014 | $830 +0.6% | $10,463 |
| 2013 | $825 +1.2% | $10,463 |
| 2012 | $815 +38.3% | $10,463 |
| 2011 | $589 +2.4% | $10,463 +36% |
| 2010 | $575 -10.7% | $7,694 |
| 2009 | $644 +2.5% | $7,694 -14% |
| 2008 | $629 -0.6% | $8,950 |
| 2007 | $633 +0% | $8,950 |
| 2006 | $632 +9.5% | $8,950 |
| 2005 | $578 +0.1% | $8,950 +11% |
| 2004 | $577 +13.7% | $8,063 |
| 2003 | $508 | $8,063 +15% |
| 2002 | -- | $7,012 -49.2% |
| 2001 | $960 | $13,797 |
Find assessor info on the county website
Monthly payment
Est. payment
Payment breakdown
Explore the cost of this home by adjusting the details. Changes won't be saved.Climate risks
Neighborhood: Hill Park
Nearby schools
GreatSchools rating
- 4/10Korte Elementary SchoolGrades: PK-5Distance: 0.5 mi
- 6/10Clifford H. Nowlin Middle SchoolGrades: 6-8Distance: 0.8 mi
- 3/10Van Horn High SchoolGrades: 9-12Distance: 1 mi
Schools provided by the listing agent
- High: Van Horn
Source: Heartland MLS as distributed by MLS GRID. This data may not be complete. We recommend contacting the local school district to confirm school assignments for this home.
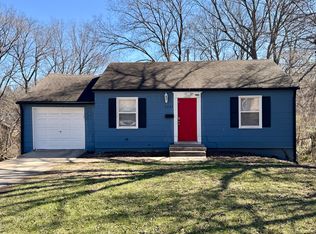
- $120,5004 bd1 ba1.1k sqft2223 S Hawthorne Ave, Independence, MO 64052Off Market
- $156,0003 bd2 ba1.3k sqft2213 S Hawthorne Ave, Independence, MO 64052Off Market
- $88,7001 bd1 ba625 sqft2211 S Hawthorne Ave, Independence, MO 64052Off Market
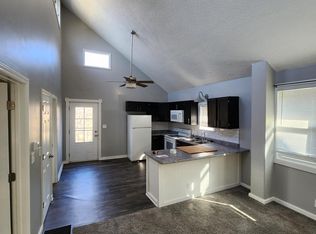
- $--2 bd2 ba900 sqft9836 E 23rd St S, Independence, MO 64052Off Market

- $155,6002 bd2 ba1.2k sqft2222 S Home Ave, Independence, MO 64052Off Market
- $313,0002 bd2 ba958 sqft9830 E 23rd St S, Independence, MO 64052Off Market
- $135,9002 bd2 ba-- sqft9830 E 23rd St S #1, Independence, MO 64052Off Market
- $344,700-- bd-- ba1.9k sqft9834 E 23rd St S, Independence, MO 64052Off Market
Similar homes
- $240,0003 bd1 ba1.1k sqft3710 S Sterling Ave, Independence, MO 64052For Sale
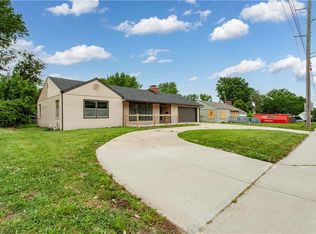 MLS ID #2621161, Alexia Fiedler, 1st Class Real Estate KC. Heartland MLS as distributed by MLS GRID
 - $165,0003 bd1 ba1.1k sqft1704 S Brookside Ave, Independence, MO 64052For Sale
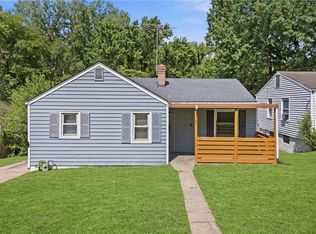 MLS ID #2631113, Christopher Kelly, EXP Realty LLC. Heartland MLS as distributed by MLS GRID
 - $234,9003 bd2 ba1.3k sqft317 N Cochise Dr, Independence, MO 64056For Sale
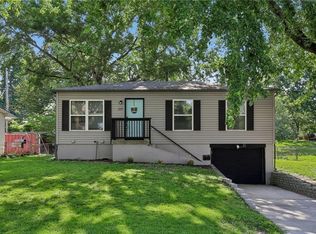 MLS ID #2633421, Haywood Jackson II, Platinum Realty LLC. Heartland MLS as distributed by MLS GRID
 - $232,0003 bd2 ba1.4k sqft3918 S Liberty St, Independence, MO 64055For Sale
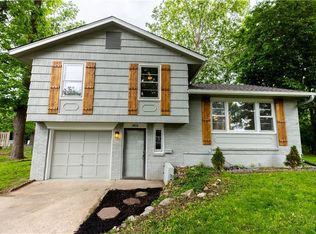 MLS ID #2622152, Dakota Thurn, Timberline Realty LLC. Heartland MLS as distributed by MLS GRID
 - $210,9993 bd2 ba1.3k sqft6505 Overton Ave, Raytown, MO 64133For SaleMLS ID #2628467, Vicki Testerman, Mainstay Brokerage LLC. Heartland MLS as distributed by MLS GRID
- $235,0003 bd3 ba1.2k sqft4018 Pittman Rd, Kansas City, MO 64133For SaleMLS ID #2583510, Olivia Thornton, ReeceNichols -The Village. Heartland MLS as distributed by MLS GRID
- $220,0003 bd1 ba1k sqft5239 N Bristol Ave, Kansas City, MO 64119For SaleMLS ID #2631766, Colton Leslie, EXP Realty LLC. Heartland MLS as distributed by MLS GRID
- $250,0003 bd2 ba1k sqft12901 E 61st St, Kansas City, MO 64133For SaleMLS ID #2627694, McQueeny Goodwin Group, Keller Williams Realty Partners Inc.. Heartland MLS as distributed by MLS GRID
- $224,9993 bd2 ba1.4k sqft11401 E 61st Ter, Raytown, MO 64133For SaleMLS ID #2621167, Vicki Testerman, Mainstay Brokerage LLC. Heartland MLS as distributed by MLS GRID
- $215,0003 bd1 ba1.4k sqft20125 E 13th St S, Independence, MO 64057For SaleMLS ID #2627139, Luba Koval, Realty ONE Group Esteem. Heartland MLS as distributed by MLS GRID
- $220,0003 bd2 ba1k sqft8205 Rose St, Liberty, MO 64068For SaleMLS ID #2633076, LeAnn Hiatt, Huck Homes. Heartland MLS as distributed by MLS GRID
- $169,9003 bd2 ba801 sqft108 N Ditzler Ave, Independence, MO 64053For SaleMLS ID #2631144, Dottie Bradley, Platinum Realty LLC. Heartland MLS as distributed by MLS GRID
- $230,0003 bd3 ba1.2k sqft2515 Askew Ave, Kansas City, MO 64127For SaleMLS ID #2618294, Devaune Johnson, Lifestyles Realty Missouri, INC. Heartland MLS as distributed by MLS GRID
- $193,0003 bd1 ba865 sqft6804 Raytown Rd, Raytown, MO 64133For SaleMLS ID #2632799, Rachel Monroy, Platinum Realty LLC. Heartland MLS as distributed by MLS GRID
- $209,9003 bd1 ba1.2k sqft732 N Mohican Dr, Independence, MO 64056For SaleMLS ID #2631088, Joey Zarrillo, RE/MAX Heritage. Heartland MLS as distributed by MLS GRID
- $145,0002 bd1 ba1.1k sqft1915 S Overton Ave, Independence, MO 64052For SaleMLS ID #2597032, Rachel Monroy, Platinum Realty LLC. Heartland MLS as distributed by MLS GRID
- $245,0003 bd2 ba1.3k sqft12001 E 57th St, Kansas City, MO 64133For SaleMLS ID #2628940, Fidelity RE Group, Keller Williams KC North. Heartland MLS as distributed by MLS GRID
- $174,9002 bd1 ba843 sqft1431 S Ralston Ave, Independence, MO 64052For SaleMLS ID #2584683, Grant Truster, Ruhlman Realty, LLC. Heartland MLS as distributed by MLS GRID
- $207,5003 bd2 ba941 sqft3905 N Spruce Ave, Kansas City, MO 64117For SaleMLS ID #2627776, Kyle Wesley, KW KANSAS CITY METRO. Heartland MLS as distributed by MLS GRID
- $205,0003 bd2 ba1.3k sqft7302 Elm Ave, Kansas City, MO 64133For SaleMLS ID #2621446, Summer Sterling, Real Broker, LLC. Heartland MLS as distributed by MLS GRID
