Welcome home to this spacious 3-bedroom, 2 full and raised ranch situated on a desirable corner lot! This well-designed home offers a functional layout with generous living spaces, perfect for both everyday living and entertaining. The bright main level features comfortable living and dining areas. Outside, the corner lot offers added curb appeal, extra yard space, and plenty of room to enjoy outdoor activities. Conveniently located near schools, shopping, dining, and major highways, this home is ready for its next owner to make it their own
Active
Price cut: $5K (7/28)
$245,000
12001 E 57th St, Kansas City, MO 64133
3beds
1,388sqft
:
Get pre-qualified$1,678/mo
Single Family Residence
Built in 1971
10,086 Square Feet Lot
$-- Zestimate®
$177/sqft
$-- HOA
What's special
Desirable corner lotExtra yard spaceBright main level
- 39 days |
- 645 |
- 92 |
Likely to sell faster than
Zillow last checked:
Listing updated:
Listed by:
Fidelity RE Group 816-772-2876,
Keller Williams KC North,
Jeff Taylor 816-261-8699,
Keller Williams KC North
Source: Heartland MLS as distributed by MLS GRID,MLS#: 2628940
Facts & features
Interior
Bedrooms & bathrooms
- Bedrooms: 3
- Bathrooms: 2
- Full bathrooms: 2
Primary bedroom
- Level: First
- Area: 169 Square Feet
- Dimensions: 13 x 13
Bedroom 2
- Level: First
- Area: 100 Square Feet
- Dimensions: 10 x 10
Bedroom 3
- Level: First
- Area: 100 Square Feet
- Dimensions: 10 x 10
Dining room
- Level: First
- Area: 120 Square Feet
- Dimensions: 10 x 12
Other
- Level: Basement
- Area: 325 Square Feet
- Dimensions: 25 x 13
Family room
- Level: First
- Area: 195 Square Feet
- Dimensions: 13 x 15
Kitchen
- Level: First
- Area: 140 Square Feet
- Dimensions: 14 x 10
Living room
- Level: First
- Area: 168 Square Feet
- Dimensions: 14 x 12
Heating
- Forced Air
Cooling
- Electric
Features
- Basement: Unfinished
- Number of fireplaces: 2
Interior area
- Total structure area: 1,388
- Total interior livable area: 1,388 sqft
- Finished area above ground: 1,388
- Finished area below ground: 0
Property
Parking
- Total spaces: 2
- Parking features: Attached, Garage Faces Side
- Attached garage spaces: 2
Lot
- Size: 10,086 Square Feet
Details
- Parcel number: 33930111200000000
Construction
Type & style
- Home type: SingleFamily
- Architectural style: Traditional
- Property subtype: Single Family Residence
Materials
- Board & Batten Siding
- Roof: Composition
Condition
- Year built: 1971
Utilities & green energy
- Sewer: Public Sewer
- Water: Public
Community & HOA
Community
- Subdivision: Fairway Hills
HOA
- Has HOA: No
Location
- Region: Kansas City
Financial & listing details
- Price per square foot: $177/sqft
- Tax assessed value: $177,210
- Annual tax amount: $1,830
- Date on market: 7/1/2026
- Listing terms: Cash,Conventional
- Ownership: Investor
Estimated market value
Not available
Estimated sales range
Not available
Not available
Price history
| Date | Event | Price |
|---|---|---|
| 7/28/2026 | Price change | $245,000-2%$177/sqft |
Source:  Heartland MLS as distributed by MLS GRID #2628940 Report a problem Heartland MLS as distributed by MLS GRID #2628940 Report a problem | ||
| 7/1/2026 | Listed for sale | $250,000+88.6%$180/sqft |
Source: Heartland MLS as distributed by MLS GRID #2628940 Report a problem | ||
| 10/25/2010 | Listing removed | $132,555$96/sqft |
Source: Realty Executives #1690158 Report a problem | ||
| 8/21/2010 | Listed for sale | $132,555$96/sqft |
Source: Realty Executives #1690158 Report a problem | ||
Public tax history
| Year | Property taxes | Tax assessment |
|---|---|---|
| 2025 | $3,054 +2.9% | $33,670 +2.7% |
| 2024 | $2,967 +0.6% | $32,786 |
| 2023 | $2,948 +23.8% | $32,786 +28.8% |
| 2022 | $2,382 +0% | $25,460 |
| 2021 | $2,382 +3.8% | $25,460 +5.1% |
| 2020 | $2,294 +1.9% | $24,230 |
| 2019 | $2,250 | $24,230 +6% |
| 2018 | $2,250 +3.1% | $22,863 |
| 2017 | $2,182 +6.8% | $22,863 +2.6% |
| 2016 | $2,044 +2.4% | $22,290 +3% |
| 2014 | $1,997 -1.1% | $21,641 |
| 2013 | $2,019 +0.4% | $21,641 |
| 2012 | $2,011 +7.7% | $21,641 |
| 2011 | $1,868 +2.1% | $21,641 +7.7% |
| 2010 | $1,830 -9.2% | $20,088 |
| 2009 | $2,016 +12% | $20,088 -16% |
| 2008 | $1,800 +2.2% | $23,915 |
| 2007 | $1,761 +0.2% | $23,915 +3% |
| 2006 | $1,758 +9.1% | $23,219 |
| 2005 | $1,611 +0% | $23,219 +10% |
| 2004 | $1,611 +12.2% | $21,108 |
| 2003 | $1,435 +0.3% | $21,108 |
| 2002 | $1,431 +10.9% | -- |
| 2001 | $1,291 | $18,354 |
Find assessor info on the county website
Monthly payment
Est. payment
Payment breakdown
Explore the cost of this home by adjusting the details. Changes won't be saved.Climate risks
Neighborhood: Faireway Hills
Nearby schools
GreatSchools rating
- 7/10Fleetridge Elementary SchoolGrades: K-5Distance: 0.6 mi
- 3/10Raytown Middle SchoolGrades: 6-8Distance: 1.7 mi
- 2/10Raytown Sr. High SchoolGrades: 9-12Distance: 1.2 mi
Schools provided by the listing agent
- High: Raytown
Source: Heartland MLS as distributed by MLS GRID. This data may not be complete. We recommend contacting the local school district to confirm school assignments for this home.
- $228,7003 bd2 ba1.3k sqft12005 E 57th St, Kansas City, MO 64133Off Market
- $--4 bd3 ba2k sqft12000 E 57th Ter, Kansas City, MO 64133Sold
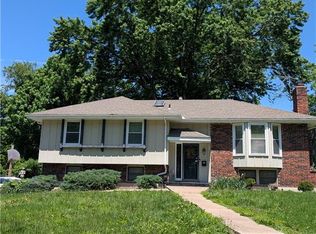
- $207,1003 bd2 ba1.1k sqft11925 E 57th St, Kansas City, MO 64133Off Market
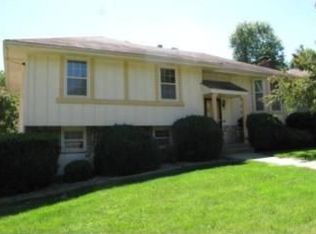
- $214,4003 bd3 ba1k sqft12009 E 57th St, Kansas City, MO 64133Off Market
- $233,5003 bd3 ba1.1k sqft12004 E 57th Ter, Kansas City, MO 64133Off Market
- $--3 bd2 ba1.9k sqft12000 E 57th St, Kansas City, MO 64133Sold
- $249,3004 bd3 ba1.7k sqft11924 E 57th Ter, Kansas City, MO 64133Off Market
- $228,0003 bd2 ba1.1k sqft12004 E 57th St, Kansas City, MO 64133Off Market
A local agent can set up tours, give advice and negotiate with sellers.
A local lender can help you make sure your offer is ready when you are.
Similar homes
- $249,9003 bd3 ba1.8k sqft11312 E 58th Ter, Raytown, MO 64133For Sale
 MLS ID #2633053, Robert Salmons, Entera Realty. Heartland MLS as distributed by MLS GRID
 - $274,9003 bd3 ba1.4k sqft5609 Manning Ave, Raytown, MO 64133For Sale
 MLS ID #2635490, Robert Salmons, Entera Realty. Heartland MLS as distributed by MLS GRID
 - $224,9993 bd2 ba1.4k sqft11401 E 61st Ter, Raytown, MO 64133For Sale
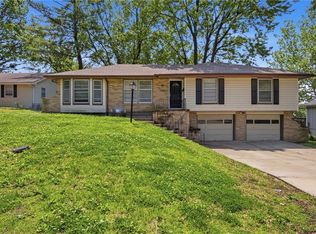 MLS ID #2621167, Vicki Testerman, Mainstay Brokerage LLC. Heartland MLS as distributed by MLS GRID
 - $234,9003 bd2 ba1.7k sqft3313 S Vermont Ave, Independence, MO 64052For Sale
 MLS ID #2635566, John Wheeler, SBD Housing Solutions LLC. Heartland MLS as distributed by MLS GRID
 - $315,0003 bd3 ba1.9k sqft10300 E 72nd St, Raytown, MO 64133For SaleMLS ID #2635705, Ted Frerking, Keller Williams Platinum Prtnr. Heartland MLS as distributed by MLS GRID
- $300,0004 bd2 ba1.7k sqft5308 Northern Ave, Raytown, MO 64133For SaleMLS ID #2631379, Rose Nasrazadani, Tala Realty Co. Heartland MLS as distributed by MLS GRID
- $290,0003 bd2 ba1.6k sqft8819 E 61st St, Raytown, MO 64133For SaleMLS ID #2630300, Ailynn Lindo, 1st Class Real Estate KC. Heartland MLS as distributed by MLS GRID
- $225,0004 bd2 ba1.1k sqft8809 E 71st Ter, Raytown, MO 64133For SaleMLS ID #2627229, Erica Miller, Fitz Osborn Real Estate LLC. Heartland MLS as distributed by MLS GRID
- $200,0003 bd2 ba1.5k sqft10330 Smalley Ct, Kansas City, MO 64134For SaleMLS ID #2635127, Breeze Team, EXP Realty LLC. Heartland MLS as distributed by MLS GRID
- $315,0003 bd3 ba1.9k sqft9112 E 58th Ter, Raytown, MO 64133For SaleMLS ID #2633399, Carry Dooley, ReeceNichols - Lees Summit. Heartland MLS as distributed by MLS GRID
- $255,0004 bd2 ba1.7k sqft1347 S Hocker Ave, Independence, MO 64055For SaleMLS ID #2633270, Erick Almaraz, Keller Williams Realty Partners Inc.. Heartland MLS as distributed by MLS GRID
- $193,0003 bd1 ba865 sqft6804 Raytown Rd, Raytown, MO 64133For SaleMLS ID #2632799, Rachel Monroy, Platinum Realty LLC. Heartland MLS as distributed by MLS GRID
- $210,0004 bd2 ba1.2k sqft8909 Stark Ave, Kansas City, MO 64138For SaleMLS ID #2623739, Yadi Ramon Herrera, Mainstay Brokerage LLC. Heartland MLS as distributed by MLS GRID
- $199,9503 bd2 ba1.6k sqft12124 E 31st St S, Independence, MO 64052For SaleMLS ID #2633457, Gail Dicus, ReeceNichols- Leawood Town Center. Heartland MLS as distributed by MLS GRID
- $265,0003 bd2 ba1.6k sqft10739 Stark Ave, Kansas City, MO 64134For SaleMLS ID #2627845, Rice Real Estate Group Inc., Keller Williams Platinum Prtnr. Heartland MLS as distributed by MLS GRID
- $230,0003 bd3 ba1.5k sqft7500 E 118th Pl, Kansas City, MO 64134For SaleMLS ID #2626828, Christopher Kelly, EXP Realty LLC. Heartland MLS as distributed by MLS GRID
- $240,0002 bd3 ba1.7k sqft3922 S Harbaugh Dr, Independence, MO 64055For SaleMLS ID #2629900, Elevated Home Team, Keller Williams Realty Partners Inc.. Heartland MLS as distributed by MLS GRID
- $275,0003 bd2 ba1.7k sqft7801 NE San Rafael Dr, Kansas City, MO 64119For SaleMLS ID #2635465, Leslie Hogan, BHG Kansas City Homes. Heartland MLS as distributed by MLS GRID
- $235,9003 bd1 ba1k sqft5212 NW Valley View Rd, Blue Springs, MO 64015For SaleMLS ID #2628587, Carolyn Marischler, Real Broker, LLC. Heartland MLS as distributed by MLS GRID
- $240,0003 bd1 ba1.1k sqft9022 Grand Ave, Kansas City, MO 64114For SaleMLS ID #2619917, Kalin Callewaert, Compass Realty Group. Heartland MLS as distributed by MLS GRID
