Thoughtful improvements and a functional side-to-side split layout define this well-maintained home offering 3 bedrooms, 2 full bathrooms, and a partially finished basement with a versatile non-conforming 4th room. The home features refreshed interior paint, newer flooring, updated cabinetry, renovated bathrooms, new siding, a freshly painted exterior, new gutters and downspouts, and a brand-new deck, creating a polished presentation from the moment you arrive. Whether used for additional living space, a home office, a guest area, or entertaining, this home offers the comfort, flexibility, and thoughtful updates today’s buyers are looking for. Schedule your showing and experience the opportunity firsthand.
Active
$265,000
10739 Stark Ave, Kansas City, MO 64134
3beds
1,697sqft
:
Get pre-qualified$1,796/mo
Single Family Residence
Built in 1983
7,863 Square Feet Lot
$-- Zestimate®
$156/sqft
$-- HOA
What's special
- 26 days |
- 903 |
- 75 |
Likely to sell faster than
Zillow last checked:
Listing updated:
Listed by:
Rice Real Estate Group Inc. 816-837-0093,
Keller Williams Platinum Prtnr,
Marla Rice 816-819-9333,
Keller Williams Platinum Prtnr
Source: Heartland MLS as distributed by MLS GRID,MLS#: 2627845
Facts & features
Interior
Bedrooms & bathrooms
- Bedrooms: 3
- Bathrooms: 2
- Full bathrooms: 2
Primary bedroom
- Level: Second
Bedroom 2
- Level: Second
Bedroom 3
- Level: Second
Primary bathroom
- Level: Second
Bathroom 1
- Level: Second
Dining room
- Level: First
Family room
- Level: Lower
Kitchen
- Level: First
Living room
- Level: First
Other
- Level: Basement
Heating
- Forced Air
Cooling
- Electric
Appliances
- Laundry: Lower Level
Features
- Stained Cabinets
- Windows: Thermal Windows
- Basement: Concrete,Partial
- Number of fireplaces: 1
- Fireplace features: Family Room
Interior area
- Total structure area: 1,697
- Total interior livable area: 1,697 sqft
- Finished area above ground: 1,264
- Finished area below ground: 433
Property
Parking
- Total spaces: 2
- Parking features: Attached, Garage Faces Front
- Attached garage spaces: 2
Lot
- Size: 7,863 Square Feet
Details
- Parcel number: 63310171500000000
Construction
Type & style
- Home type: SingleFamily
- Architectural style: Traditional
- Property subtype: Single Family Residence
Materials
- Vinyl Siding
- Roof: Composition
Condition
- Fixer
- Year built: 1983
Utilities & green energy
- Sewer: Public Sewer
- Water: Public
Community & HOA
Community
- Subdivision: Woodglen
HOA
- Has HOA: No
Location
- Region: Kansas City
Financial & listing details
- Price per square foot: $156/sqft
- Tax assessed value: $137,870
- Annual tax amount: $2,332
- Date on market: 7/10/2026
- Listing terms: Cash,Conventional,FHA,VA Loan
- Ownership: Private
- Road surface type: Paved
Estimated market value
Not available
Estimated sales range
Not available
Not available
Price history
| Date | Event | Price |
|---|---|---|
| 7/9/2026 | Listed for sale | $265,000+7.3%$156/sqft |
Source:  Heartland MLS as distributed by MLS GRID #2627845 Report a problem Heartland MLS as distributed by MLS GRID #2627845 Report a problem | ||
| 5/23/2024 | Sold | -- |
Source: Heartland MLS as distributed by MLS GRID #2481396 Report a problem | ||
| 5/15/2024 | Pending sale | $247,000$146/sqft |
Source: Heartland MLS as distributed by MLS GRID #2481396 Report a problem | ||
| 5/14/2024 | Listing removed | -- |
Source: Heartland MLS as distributed by MLS GRID #2481396 Report a problem | ||
| 4/9/2024 | Pending sale | $247,000$146/sqft |
Source: Heartland MLS as distributed by MLS GRID #2481396 Report a problem | ||
| 4/5/2024 | Listed for sale | $247,000+90%$146/sqft |
Source: Heartland MLS as distributed by MLS GRID #2481396 Report a problem | ||
| 2/13/2024 | Sold | -- |
Source: Heartland MLS as distributed by MLS GRID #2470369 Report a problem | ||
| 1/31/2024 | Pending sale | $130,000$77/sqft |
Source: Heartland MLS as distributed by MLS GRID #2470369 Report a problem | ||
| 1/26/2024 | Listed for sale | $130,000$77/sqft |
Source: Heartland MLS as distributed by MLS GRID #2470369 Report a problem | ||
| 10/26/2012 | Listing removed | $1,000$1/sqft |
Source: PUTTING PROPERTIES LLC Report a problem | ||
| 9/12/2012 | Listed for rent | $1,000$1/sqft |
Source: PUTTING PROPERTIES LLC Report a problem | ||
| 9/7/2007 | Sold | -- |
Source: Public Record Report a problem | ||
Public tax history
| Year | Property taxes | Tax assessment |
|---|---|---|
| 2025 | $2,332 +18.3% | $26,195 +15% |
| 2024 | $1,972 +1.8% | $22,779 |
| 2023 | $1,936 -9.7% | $22,779 +5.2% |
| 2022 | $2,145 +15.9% | $21,660 |
| 2021 | $1,850 +4.1% | $21,660 +10.2% |
| 2020 | $1,777 +5.7% | $19,664 |
| 2019 | $1,681 | $19,664 +54.4% |
| 2018 | $1,681 +28.5% | $12,735 |
| 2017 | $1,307 +19.1% | $12,735 +9.5% |
| 2016 | $1,098 +4.4% | $11,628 +2% |
| 2014 | $1,052 +99% | $11,400 |
| 2013 | $529 +0.4% | $11,400 +106.9% |
| 2012 | $527 -58.3% | $5,509 |
| 2011 | $1,263 +0.7% | $5,509 -59.6% |
| 2010 | $1,254 -12.7% | $13,621 |
| 2009 | $1,436 +7.3% | $13,621 -14% |
| 2008 | $1,338 +5.3% | $15,839 |
| 2007 | $1,271 +0% | $15,839 +6% |
| 2006 | $1,271 +22.1% | $14,943 |
| 2005 | $1,041 +0.9% | $14,943 +15% |
| 2004 | $1,031 +19.9% | $12,993 |
| 2003 | $860 +0.8% | $12,993 +15% |
| 2002 | $854 +2% | $11,299 |
| 2001 | $837 | $11,299 |
Find assessor info on the county website
Monthly payment
Est. payment
Payment breakdown
Explore the cost of this home by adjusting the details. Changes won't be saved.Climate risks
Neighborhood: Ruskin Hills
Nearby schools
GreatSchools rating
- 6/10Ervin Early Learning CenterGrades: K-5Distance: 1.4 mi
- 2/10Hickman Mills 8th Grade CenterGrades: 8Distance: 1.4 mi
- 2/10Ruskin High SchoolGrades: 9-12Distance: 1.1 mi
- $222,2004 bd2 ba1.5k sqft10737 Stark Ave, Kansas City, MO 64134Off Market
- $168,640-- bd2 ba1.5k sqft10741 Stark Ave, Kansas City, MO 64134Off Market
- $202,1003 bd2 ba1.2k sqft10735 Stark Ave, Kansas City, MO 64134Off Market
- $250,5003 bd2 ba1.7k sqft10743 Stark Ave, Kansas City, MO 64134Off Market
- $203,6003 bd2 ba1.1k sqft10742 Stark Ave, Kansas City, MO 64134Off Market
- $210,6003 bd2 ba1.3k sqft10733 Stark Ave, Kansas City, MO 64134Off Market
- $--4 bd3 ba1.8k sqft10745 Stark Ave, Kansas City, MO 64134Sold
- $1,8953 bd2 ba1.3k sqft10738 Stark Ave, Kansas City, MO 64134For Rent
A local agent can set up tours, give advice and negotiate with sellers.
Similar homes
- $227,3593 bd2 ba2k sqft11016 Herrick Ave, Kansas City, MO 64134For Sale
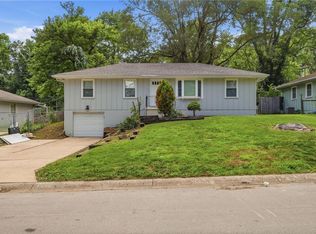 MLS ID #2627554, Vicki Testerman, Mainstay Brokerage LLC. Heartland MLS as distributed by MLS GRID
 - $305,0004 bd3 ba2.2k sqft6301 E 109th Ter, Kansas City, MO 64134For Sale
 MLS ID #2629552, Michea Bland, Keller Williams Southland. Heartland MLS as distributed by MLS GRID
 - $215,0004 bd3 ba1.2k sqft10515 Palmer Ave, Kansas City, MO 64134For Sale
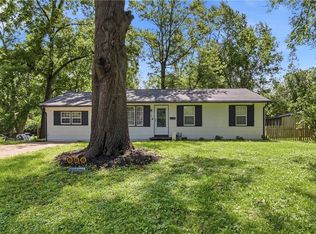 MLS ID #2622762, Kristin Malfer, Compass Realty Group. Heartland MLS as distributed by MLS GRID
 - $165,0003 bd2 ba1.5k sqft9505 Spring Valley Rd, Kansas City, MO 64134For Sale
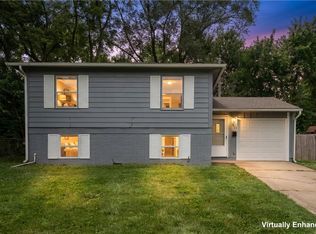 MLS ID #2633360, Elevated Home Team, Keller Williams Realty Partners Inc.. Heartland MLS as distributed by MLS GRID
 - $160,0003 bd2 ba1.5k sqft5901 Fairlane Dr, Kansas City, MO 64134For SaleMLS ID #2633613, Elevated Home Team, Keller Williams Realty Partners Inc.. Heartland MLS as distributed by MLS GRID
- $269,9003 bd2 ba1.3k sqft3507 Ruysser Rd, Kansas City, MO 64137For SaleMLS ID #2605440, Omar Herrera, Platinum Realty LLC. Heartland MLS as distributed by MLS GRID
- $174,9003 bd2 ba1k sqft11718 Fuller Ave, Kansas City, MO 64134For SaleMLS ID #2630574, Sequeeta Robinson, Trelora Realty. Heartland MLS as distributed by MLS GRID
- $179,9003 bd2 ba1.1k sqft6601 E 96th St, Kansas City, MO 64134For SaleMLS ID #2633070, Christopher Stjernholm, Trelora Realty. Heartland MLS as distributed by MLS GRID
- $314,9003 bd2 ba1.7k sqft8848 Lane Ave, Kansas City, MO 64138For SaleMLS ID #2627128, Rodrigo Pulido, Real Broker, LLC-MO. Heartland MLS as distributed by MLS GRID
- $230,0003 bd3 ba2k sqft11230 College Ave, Kansas City, MO 64137For SaleMLS ID #2625645, Cari Coffman, Compass Realty Group. Heartland MLS as distributed by MLS GRID
- $231,9994 bd2 ba1.2k sqft8909 Stark Ave, Kansas City, MO 64138For SaleMLS ID #2623739, Yadi Ramon Herrera, Mainstay Brokerage LLC. Heartland MLS as distributed by MLS GRID
- $314,9903 bd2 ba1.7k sqft1313 E 98th Ter, Kansas City, MO 64131For SaleMLS ID #2633290, Chuck Collins, United Cities Realty Co., LLC. Heartland MLS as distributed by MLS GRID
- $264,9003 bd1 ba1.2k sqft711 W 84th St, Kansas City, MO 64114For SaleMLS ID #2632882, John Wheeler, SBD Housing Solutions LLC. Heartland MLS as distributed by MLS GRID
- $237,9993 bd2 ba2.3k sqft8506 Maple Ave, Raytown, MO 64138For SaleMLS ID #2624113, Vicki Testerman, Mainstay Brokerage LLC. Heartland MLS as distributed by MLS GRID
- $310,0004 bd2 ba2.2k sqft10805 E 65th St, Raytown, MO 64133For SaleMLS ID #2633415, Lucas Barbosa, OakBridge Real Estate, LLC. Heartland MLS as distributed by MLS GRID
- $239,0003 bd2 ba1.2k sqft1400 E 76th Ter, Kansas City, MO 64131For SaleMLS ID #2631057, Robb Murry, Real Broker, LLC-MO. Heartland MLS as distributed by MLS GRID
- $245,0003 bd2 ba1.3k sqft12001 E 57th St, Kansas City, MO 64133For SaleMLS ID #2628940, Fidelity RE Group, Keller Williams KC North. Heartland MLS as distributed by MLS GRID
- $259,9003 bd2 ba1.3k sqft6508 E 155th St, Grandview, MO 64030For SaleMLS ID #2621967, Paul Searcy, EXP Realty LLC. Heartland MLS as distributed by MLS GRID
- $290,0003 bd2 ba1.6k sqft8819 E 61st St, Raytown, MO 64133For SaleMLS ID #2630300, Ailynn Lindo, 1st Class Real Estate KC. Heartland MLS as distributed by MLS GRID
- $289,0003 bd2 ba1.3k sqft1908 SW 2nd St, Lees Summit, MO 64081For SaleMLS ID #2626555, Taylor Klotz, Huck Homes. Heartland MLS as distributed by MLS GRID
