Welcome home to this inviting 3-bedroom, 1.5-bath gem featuring a bright, functional layout with space to relax, work, and entertain. The cozy lower-level family room offers the perfect retreat for movie nights, a home office, work out space, crafting area, play room or game day gatherings. Step outside to enjoy the large, fully fenced backyard—ideal for pets, play, gardening, entertaining and summer BBQs. Complete with an attached 1-car garage, this home delivers comfort, flexibility, and outdoor space you'll love. Schedule your showing today!
Pending
$160,000
5901 Fairlane Dr, Kansas City, MO 64134
3beds
1,528sqft
Single Family Residence
Built in 1959
9,276 Square Feet Lot
$-- Zestimate®
$105/sqft
$-- HOA
What's special
Large fully fenced backyardBright functional layoutCozy lower-level family room
- 23 days |
- 2,212 |
- 220 |
Likely to sell faster than
Zillow last checked:
Listing updated:
Listed by:
Elevated Home Team,
Keller Williams Realty Partners Inc.,
Michelle Garcia 816-724-2276,
Keller Williams Realty Partners Inc.
Source: Heartland MLS as distributed by MLS GRID,MLS#: 2633613
Facts & features
Interior
Bedrooms & bathrooms
- Bedrooms: 3
- Bathrooms: 2
- Full bathrooms: 1
- 1/2 bathrooms: 1
Primary bedroom
- Features: All Carpet
- Level: Second
Bedroom 2
- Features: All Carpet
- Level: Second
Bedroom 3
- Features: All Carpet
- Level: Second
Bathroom 1
- Level: Second
Dining room
- Level: First
Family room
- Features: All Carpet
- Level: Lower
Half bath
- Level: Main
Kitchen
- Level: First
Living room
- Features: All Carpet
- Level: First
Heating
- Electric
Cooling
- Electric
Appliances
- Laundry: In Hall
Features
- Basement: Concrete,Full
- Has fireplace: No
Interior area
- Total structure area: 1,528
- Total interior livable area: 1,528 sqft
- Finished area above ground: 1,144
- Finished area below ground: 384
Property
Parking
- Total spaces: 1
- Parking features: Attached
- Attached garage spaces: 1
Features
- Fencing: Metal
Lot
- Size: 9,276 Square Feet
Details
- Parcel number: 49630091300000000
Construction
Type & style
- Home type: SingleFamily
- Architectural style: Traditional
- Property subtype: Single Family Residence
Materials
- Brick/Mortar
- Roof: Composition
Condition
- Year built: 1959
Utilities & green energy
- Sewer: Public Sewer
- Water: Public
Community & HOA
Community
- Subdivision: Fairlane
HOA
- Has HOA: No
Location
- Region: Kansas City
Financial & listing details
- Price per square foot: $105/sqft
- Tax assessed value: $99,180
- Annual tax amount: $1,678
- Date on market: 7/31/2026
- Listing terms: Cash,Conventional,FHA,VA Loan
- Exclusions: See Disclosure
- Ownership: Investor
Estimated market value
Not available
Estimated sales range
Not available
Not available
Price history
| Date | Event | Price |
|---|---|---|
| 8/19/2026 | Pending sale | $160,000$105/sqft |
Source:  Heartland MLS as distributed by MLS GRID #2633613 Report a problem Heartland MLS as distributed by MLS GRID #2633613 Report a problem | ||
| 8/12/2026 | Contingent | $160,000$105/sqft |
Source: Heartland MLS as distributed by MLS GRID #2633613 Report a problem | ||
| 8/1/2026 | Listed for sale | $160,000+98.8%$105/sqft |
Source: Heartland MLS as distributed by MLS GRID #2633613 Report a problem | ||
| 3/5/2025 | Listing removed | $1,380$1/sqft |
Source: Zillow Rentals Report a problem | ||
| 2/19/2025 | Listed for rent | $1,380+6.2%$1/sqft |
Source: Zillow Rentals Report a problem | ||
| 10/11/2022 | Listing removed | -- |
Source: Zillow Rental Network Premium Report a problem | ||
| 10/10/2022 | Listed for rent | $1,300+33.3%$1/sqft |
Source: Zillow Rental Network Premium Report a problem | ||
| 7/17/2015 | Listing removed | $975$1/sqft |
Source: JM Bean Leasing Report a problem | ||
| 6/30/2015 | Listed for rent | $975$1/sqft |
Source: JM Bean Leasing Report a problem | ||
| 3/6/2015 | Sold | -- |
Source: Heartland MLS as distributed by MLS GRID #45001_1918019 Report a problem | ||
| 2/13/2015 | Price change | $80,500+143.9%$53/sqft |
Source: Owner Report a problem | ||
| 1/15/2015 | Listed for sale | $33,000$22/sqft |
Source: Realty Professionals Heartland LLC #1918019 Report a problem | ||
Public tax history
| Year | Property taxes | Tax assessment |
|---|---|---|
| 2025 | $1,678 -13% | $18,844 -15.5% |
| 2024 | $1,929 +1.8% | $22,289 |
| 2023 | $1,895 +34.3% | $22,289 +56.4% |
| 2022 | $1,411 +15.9% | $14,250 |
| 2021 | $1,217 -0.4% | $14,250 +5.4% |
| 2020 | $1,222 +5.7% | $13,521 |
| 2019 | $1,156 | $13,521 +14.9% |
| 2018 | $1,156 -4.3% | $11,767 |
| 2017 | $1,208 +11.5% | $11,767 +2.6% |
| 2016 | $1,083 +4.4% | $11,473 +2% |
| 2014 | $1,038 -5% | $11,248 |
| 2013 | $1,093 +0.4% | $11,248 -3.3% |
| 2012 | $1,088 +0.6% | $11,636 |
| 2011 | $1,082 +0.7% | $11,636 |
| 2010 | $1,074 -12.6% | $11,636 |
| 2009 | $1,229 +7.3% | $11,636 -14% |
| 2008 | $1,146 -0.7% | $13,531 |
| 2007 | $1,154 +0% | $13,531 |
| 2006 | $1,153 +22% | $13,531 |
| 2005 | $945 +0.9% | $13,531 +15% |
| 2004 | $936 +19.9% | $11,766 |
| 2003 | $781 +0.8% | $11,766 +15% |
| 2002 | $775 +1.9% | $10,230 |
| 2001 | $760 | $10,230 |
Find assessor info on the county website
Monthly payment
Est. payment
Payment breakdown
Explore the cost of this home by adjusting the details. Changes won't be saved.Climate risks
Neighborhood: Fairlane
Nearby schools
GreatSchools rating
- 6/10Santa Fe ElementaryGrades: K-5Distance: 1.1 mi
- 3/10Hickman Mills Middle SchoolGrades: 6-8Distance: 1.1 mi
- 2/10Ruskin High SchoolGrades: 9-12Distance: 2 mi
Schools provided by the listing agent
- Elementary: Santa Fe Elementary
- Middle: Hickman Mills
- High: Ruskin
Source: Heartland MLS as distributed by MLS GRID. This data may not be complete. We recommend contacting the local school district to confirm school assignments for this home.
- $227,4004 bd4 ba2k sqft5809 Fairlane Dr, Kansas City, MO 64134Off Market
- $153,7003 bd2 ba1k sqft5903 Fairlane Dr, Kansas City, MO 64134Off Market
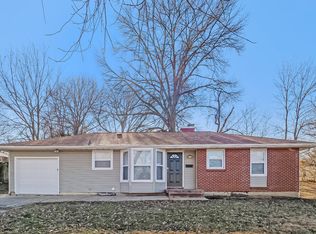
- $167,9003 bd1 ba904 sqft5900 E 96th Ter, Kansas City, MO 64134Off Market
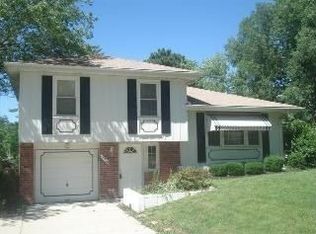
- $196,9003 bd2 ba1.3k sqft5808 E 96th Ter, Kansas City, MO 64134Off Market

- $227,3003 bd3 ba1.5k sqft5807 Fairlane Dr, Kansas City, MO 64134Off Market
- $180,2003 bd2 ba904 sqft5905 Fairlane Dr, Kansas City, MO 64134Off Market
- $177,5003 bd1 ba1.1k sqft5902 E 96th Ter, Kansas City, MO 64134Off Market
- $--3 bd2 ba1.7k sqft5900 Fairlane Dr, Kansas City, MO 64134Sold
A local agent can set up tours, give advice and negotiate with sellers.
Similar homes
- $179,9003 bd2 ba1.1k sqft6601 E 96th St, Kansas City, MO 64134For Sale
 MLS ID #2633070, Christopher Stjernholm, Trelora Realty. Heartland MLS as distributed by MLS GRID
 - $180,0003 bd2 ba1.7k sqft10013 Bellaire Ave, Kansas City, MO 64134For Sale
 MLS ID #2623420, Jonathan Pitallo, EXP Realty LLC. Heartland MLS as distributed by MLS GRID
 - $149,9004 bd2 ba1.4k sqft11407 Richmond Ave, Kansas City, MO 64134For Sale
 MLS ID #2633105, Christopher Stjernholm, Trelora Realty. Heartland MLS as distributed by MLS GRID
 - $167,5003 bd1 ba864 sqft11303 Donnelly Ave, Kansas City, MO 64134For Sale
 MLS ID #2637024, Brent Sledd, Weichert, Realtors Welch & Co.. Heartland MLS as distributed by MLS GRID
 - $129,9003 bd1 ba912 sqft10324 Oakland Ave, Kansas City, MO 64134For SaleMLS ID #2635690, Terry Jackson, Trelora Realty. Heartland MLS as distributed by MLS GRID
- $149,9003 bd2 ba1.8k sqft11104 Bristol Ter, Kansas City, MO 64134For SaleMLS ID #2610112, Sequeeta Robinson, Trelora Realty. Heartland MLS as distributed by MLS GRID
- $149,9003 bd1 ba1.1k sqft10600 Richmond Ave, Kansas City, MO 64134For SaleMLS ID #2599268, Stacie Green, Keller Williams Realty Partners Inc.. Heartland MLS as distributed by MLS GRID
- $200,0003 bd2 ba1.5k sqft8706 E 91st St, Kansas City, MO 64138For SaleMLS ID #2638016, Christopher Nehren, Atlas Real Estate LLC. Heartland MLS as distributed by MLS GRID
- $155,0003 bd1 ba960 sqft8308 James A Reed Rd, Raytown, MO 64138For SaleMLS ID #2636102, Patel Group, Keller Williams Platinum Prtnr. Heartland MLS as distributed by MLS GRID
- $134,9003 bd1 ba1.1k sqft11012 Cambridge Ave, Kansas City, MO 64134For SaleMLS ID #2617575, Christopher Stjernholm, Trelora Realty. Heartland MLS as distributed by MLS GRID
- $135,0003 bd2 ba1.1k sqft7900 Longview Rd, Kansas City, MO 64134For SaleMLS ID #2627958, Yadi Ramon Herrera, Mainstay Brokerage LLC. Heartland MLS as distributed by MLS GRID
- $134,9003 bd1 ba912 sqft6901 E 113th Ter, Kansas City, MO 64134For SaleMLS ID #2628700, Alexis Martz, Trelora Realty. Heartland MLS as distributed by MLS GRID
- $134,9003 bd1 ba1.1k sqft8212 E 111th Ter, Kansas City, MO 64134For SaleMLS ID #2620166, Sequeeta Robinson, Trelora Realty. Heartland MLS as distributed by MLS GRID
- $139,9003 bd1 ba1.1k sqft11400 Sycamore Ter, Kansas City, MO 64134For SaleMLS ID #2615533, Christopher Stjernholm, Trelora Realty. Heartland MLS as distributed by MLS GRID
- $187,0003 bd2 ba1.3k sqft9220 McKinley St, Kansas City, MO 64138For SaleMLS ID #2628621, Coral Pena, Keller Williams KC North. Heartland MLS as distributed by MLS GRID
- $129,9003 bd1 ba912 sqft7611 E 107th St, Kansas City, MO 64134For SaleMLS ID #2603495, Sequeeta Robinson, Trelora Realty. Heartland MLS as distributed by MLS GRID
- $124,9003 bd1 ba936 sqft7106 E 107th Ter, Kansas City, MO 64134For SaleMLS ID #2616058, Terry Jackson, Trelora Realty. Heartland MLS as distributed by MLS GRID
- $129,9003 bd1 ba912 sqft11417 Sycamore Ter, Kansas City, MO 64134For SaleMLS ID #2625900, Sequeeta Robinson, Trelora Realty. Heartland MLS as distributed by MLS GRID
- $134,9003 bd2 ba1.2k sqft4131 E Vineyard Rd, Kansas City, MO 64130For SaleMLS ID #2634849, Terry Jackson, Trelora Realty. Heartland MLS as distributed by MLS GRID
- $174,9004 bd2 ba1.3k sqft8309 E Gregory Blvd, Kansas City, MO 64131For SaleMLS ID #2619661, Sequeeta Robinson, Trelora Realty. Heartland MLS as distributed by MLS GRID
