This inviting 4-bedroom, 2-bath ranch offers 1,368 square feet of comfortable living space in Kansas City. Designed for easy everyday living, the home features a welcoming atmosphere with well-proportioned spaces that create a warm and inviting first impression.
Step inside to a bright living area that transitions naturally into the dining space, creating an easy setting for gathering and daily routines. The kitchen is conveniently positioned to keep everything connected while maintaining a comfortable sense of separation, making the home feel both functional and inviting.
The primary bedroom provides a peaceful retreat with a private bath, while the additional bedrooms offer flexibility for a variety of needs. Natural light enhances the interior, creating a comfortable environment that complements the home's timeless appeal.
Outside, the backyard provides space to relax, garden, or enjoy time outdoors. Conveniently located near shopping, dining, parks, and major commuter routes, this well-maintained ranch offers comfort, practicality, and everyday convenience in an established Kansas City neighborhood.
Active
$149,900
11407 Richmond Ave, Kansas City, MO 64134
4beds
1,418sqft
Single Family Residence
Built in 1955
8,712 Square Feet Lot
$-- Zestimate®
$106/sqft
$3/mo HOA
What's special
Well-proportioned spacesWelcoming atmosphere
- 19 days |
- 478 |
- 57 |
Zillow last checked:
Listing updated:
Listed by:
Christopher Stjernholm 315-557-7820,
Trelora Realty
Source: Heartland MLS as distributed by MLS GRID,MLS#: 2633105
Facts & features
Interior
Bedrooms & bathrooms
- Bedrooms: 4
- Bathrooms: 2
- Full bathrooms: 2
Primary bedroom
- Features: Carpet
- Level: First
- Area: 143 Square Feet
- Dimensions: 13 x 12
Bedroom 2
- Features: Carpet
- Level: First
- Area: 99 Square Feet
- Dimensions: 11 x 9
Bedroom 3
- Features: Carpet
- Level: First
- Area: 72 Square Feet
- Dimensions: 9 x 8
Bedroom 4
- Features: Carpet, Ceiling Fan(s)
- Level: First
- Area: 110 Square Feet
- Dimensions: 10 x 13
Bathroom 1
- Features: Ceramic Tiles, Shower Only
- Level: First
- Dimensions: 5 x 7
Bathroom 2
- Features: Shower Over Tub
- Level: First
- Dimensions: 10 x 4
Breakfast room
- Level: First
- Dimensions: 8 x 12
Kitchen
- Features: Ceiling Fan(s), Ceramic Tiles
- Level: First
- Area: 187 Square Feet
- Dimensions: 9 x 12
Laundry
- Level: First
- Dimensions: 4 x 6
Living room
- Features: Ceiling Fan(s), Ceramic Tiles
- Level: First
- Area: 187 Square Feet
- Dimensions: 17 x 11
Heating
- Forced Air
Cooling
- Electric
Features
- Basement: Other
- Has fireplace: No
Interior area
- Total structure area: 1,418
- Total interior livable area: 1,418 sqft
- Finished area above ground: 1,418
- Finished area below ground: 0
Property
Parking
- Parking features: Converted Garage
Lot
- Size: 8,712 Square Feet
- Dimensions: 64 x 119 x 65 x 119
Details
- Parcel number: 63330230400000000
- Special conditions: Standard
Construction
Type & style
- Home type: SingleFamily
- Property subtype: Single Family Residence
Materials
- Brick Trim, Frame, Vinyl Siding
- Roof: Composition
Condition
- Year built: 1955
Utilities & green energy
- Sewer: Public Sewer
- Water: Public
Community & HOA
Community
- Subdivision: Ruskin Heights
HOA
- Has HOA: Yes
- HOA fee: $40 annually
- HOA name: Ruskin Heights HOA
Location
- Region: Kansas City
Financial & listing details
- Price per square foot: $106/sqft
- Tax assessed value: $72,730
- Annual tax amount: $1,231
- Date on market: 7/30/2026
- Listing terms: Cash,Conventional,FHA,VA Loan
- Ownership: Other
Estimated market value
Not available
Estimated sales range
Not available
Not available
Price history
| Date | Event | Price |
|---|---|---|
| 7/30/2026 | Listed for sale | $149,900+118.7%$106/sqft |
Source:  Heartland MLS as distributed by MLS GRID #2633105 Report a problem Heartland MLS as distributed by MLS GRID #2633105 Report a problem | ||
| 7/31/2025 | Listing removed | $1,345$1/sqft |
Source: Zillow Rentals Report a problem | ||
| 7/24/2025 | Price change | $1,345-3.2%$1/sqft |
Source: Zillow Rentals Report a problem | ||
| 6/21/2025 | Listed for rent | $1,390+6.9%$1/sqft |
Source: Zillow Rentals Report a problem | ||
| 5/18/2024 | Listing removed | -- |
Source: Zillow Rentals Report a problem | ||
| 5/3/2024 | Price change | $1,300-3.7%$1/sqft |
Source: Zillow Rentals Report a problem | ||
| 3/14/2024 | Listed for rent | $1,350+23.3%$1/sqft |
Source: Zillow Rentals Report a problem | ||
| 7/2/2021 | Listing removed | -- |
Source: Zillow Rental Manager Report a problem | ||
| 6/24/2021 | Price change | $1,095-16.7%$1/sqft |
Source: Zillow Rental Manager Report a problem | ||
| 6/15/2021 | Listed for rent | $1,315+28.3%$1/sqft |
Source: Zillow Rental Manager Report a problem | ||
| 2/26/2018 | Listing removed | $1,025$1/sqft |
Source: CONREX - Property # 445582 Report a problem | ||
| 12/22/2017 | Listed for rent | $1,025$1/sqft |
Source: CONREX - Property # 445582 Report a problem | ||
| 9/21/2017 | Sold | -- |
Source: Agent Provided Report a problem | ||
| 8/22/2017 | Pending sale | $68,550$48/sqft |
Source: ReeceNichols College Blvd #2056153 Report a problem | ||
| 8/17/2017 | Price change | $68,550-8.6%$48/sqft |
Source: ReeceNichols College Blvd #2056153 Report a problem | ||
| 7/11/2017 | Listed for sale | $75,000$53/sqft |
Source: ReeceNichols College Blvd #2056153 Report a problem | ||
| 2/13/2009 | Sold | -- |
Source: Public Record Report a problem | ||
| 12/22/2000 | Sold | -- |
Source: Public Record Report a problem | ||
Public tax history
| Year | Property taxes | Tax assessment |
|---|---|---|
| 2025 | $1,230 -11.4% | $13,819 -13.9% |
| 2024 | $1,389 +1.8% | $16,048 |
| 2023 | $1,364 +31.8% | $16,048 +53.6% |
| 2022 | $1,035 +15.9% | $10,451 |
| 2021 | $893 -4.9% | $10,451 +0.6% |
| 2020 | $938 +5.7% | $10,384 |
| 2019 | $887 | $10,384 +169.4% |
| 2018 | $887 +124.3% | $3,854 |
| 2017 | $396 +11.5% | $3,854 +2.6% |
| 2016 | $355 +4.4% | $3,758 +2% |
| 2014 | $340 -62% | $3,684 |
| 2013 | $894 +0.4% | $3,684 -61.4% |
| 2012 | $890 +0.6% | $9,542 |
| 2011 | $885 +0.7% | $9,542 |
| 2010 | $878 -12.7% | $9,542 |
| 2009 | $1,005 +7.3% | $9,542 -14% |
| 2008 | $937 +5.3% | $11,096 |
| 2007 | $890 +0% | $11,096 +6% |
| 2006 | $890 +22.1% | $10,468 |
| 2005 | $729 +0.9% | $10,468 +15% |
| 2004 | $722 +19.9% | $9,102 |
| 2003 | $602 +0.8% | $9,102 +15% |
| 2002 | $598 +2.1% | $7,915 |
| 2001 | $585 | $7,915 |
Find assessor info on the county website
Monthly payment
Est. payment
Payment breakdown
Explore the cost of this home by adjusting the details. Changes won't be saved.Climate risks
Neighborhood: Ruskin Heights
Nearby schools
GreatSchools rating
- 7/10Ingels Elementary SchoolGrades: K-5Distance: 0.4 mi
- 2/10Hickman Mills 8th Grade CenterGrades: 8Distance: 0.7 mi
- 2/10Ruskin High SchoolGrades: 9-12Distance: 0.5 mi
Schools provided by the listing agent
- Elementary: Ingels
- Middle: Hickman Mills
- High: Ruskin
Source: Heartland MLS as distributed by MLS GRID. This data may not be complete. We recommend contacting the local school district to confirm school assignments for this home.
- $447,5004 bd2 ba-- sqft11407 Richmond Dr, Kansas City, MO 64134Off Market
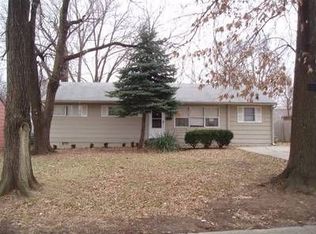
- $130,3003 bd1 ba912 sqft11405 Richmond Ave, Kansas City, MO 64134Off Market
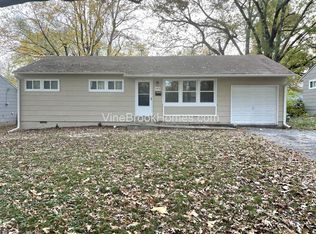
- $110,8002 bd1 ba792 sqft11409 Richmond Ave, Kansas City, MO 64134Off Market
- $131,2003 bd1 ba912 sqft11406 Palmer Ave, Kansas City, MO 64134Off Market
- $133,1003 bd1 ba1.1k sqft11408 Palmer Ave, Kansas City, MO 64134Off Market
- $1,3953 bd1 ba-- sqft11403 Richmond Ave, Kansas City, MO 64134For Rent
- $145,2003 bd2 ba1.1k sqft11411 Richmond Ave, Kansas City, MO 64134Off Market
- $129,5003 bd1 ba1k sqft11404 Palmer Ave, Kansas City, MO 64134Off Market
A local agent can set up tours, give advice and negotiate with sellers.
Similar homes
- $129,9003 bd1 ba912 sqft10324 Oakland Ave, Kansas City, MO 64134For Sale
 MLS ID #2635690, Terry Jackson, Trelora Realty. Heartland MLS as distributed by MLS GRID
 - $145,0003 bd1 ba1.1k sqft11217 Applewood Dr, Kansas City, MO 64134For Sale
 MLS ID #2617016, Jim Keller, RE/MAX Heritage. Heartland MLS as distributed by MLS GRID
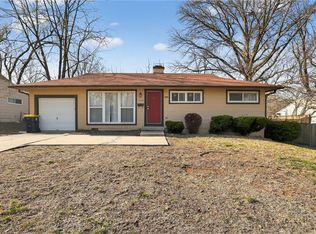
 - $154,9003 bd2 ba1.8k sqft11104 Bristol Ter, Kansas City, MO 64134For Sale
 MLS ID #2610112, Sequeeta Robinson, Trelora Realty. Heartland MLS as distributed by MLS GRID
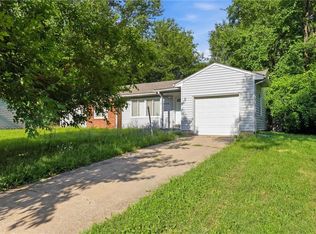
 - $149,9003 bd1 ba1.1k sqft10600 Richmond Ave, Kansas City, MO 64134For Sale
 MLS ID #2599268, Stacie Green, Keller Williams Realty Partners Inc.. Heartland MLS as distributed by MLS GRID
 - $134,9003 bd1 ba1.7k sqft11200 Bristol Ter, Kansas City, MO 64134For SaleMLS ID #2626342, Christopher Stjernholm, Trelora Realty. Heartland MLS as distributed by MLS GRID
- $139,9003 bd1 ba1.1k sqft11400 Sycamore Ter, Kansas City, MO 64134For SaleMLS ID #2615533, Christopher Stjernholm, Trelora Realty. Heartland MLS as distributed by MLS GRID
- $134,9003 bd1 ba912 sqft6901 E 113th Ter, Kansas City, MO 64134For SaleMLS ID #2628700, Alexis Martz, Trelora Realty. Heartland MLS as distributed by MLS GRID
- $200,0003 bd2 ba1.5k sqft10330 Smalley Ct, Kansas City, MO 64134For SaleMLS ID #2637408, Breeze Team, EXP Realty LLC. Heartland MLS as distributed by MLS GRID
- $134,9003 bd1 ba1.1k sqft8212 E 111th Ter, Kansas City, MO 64134For SaleMLS ID #2620166, Sequeeta Robinson, Trelora Realty. Heartland MLS as distributed by MLS GRID
- $134,9003 bd1 ba1.1k sqft11012 Cambridge Ave, Kansas City, MO 64134For SaleMLS ID #2617575, Christopher Stjernholm, Trelora Realty. Heartland MLS as distributed by MLS GRID
- $129,9003 bd1 ba1.1k sqft7807 Ruskin Way, Kansas City, MO 64134For SaleMLS ID #2620447, Christopher Stjernholm, Trelora Realty. Heartland MLS as distributed by MLS GRID
- $129,9002 bd1 ba1.1k sqft11401 Palmer Ave, Kansas City, MO 64134For SaleMLS ID #2621268, Sequeeta Robinson, Trelora Realty. Heartland MLS as distributed by MLS GRID
- $174,9003 bd2 ba1k sqft11718 Fuller Ave, Kansas City, MO 64134For SaleMLS ID #2630574, Sequeeta Robinson, Trelora Realty. Heartland MLS as distributed by MLS GRID
- $129,9003 bd1 ba912 sqft11417 Sycamore Ter, Kansas City, MO 64134For SaleMLS ID #2625900, Sequeeta Robinson, Trelora Realty. Heartland MLS as distributed by MLS GRID
- $179,9003 bd2 ba1.1k sqft6601 E 96th St, Kansas City, MO 64134For SaleMLS ID #2633070, Christopher Stjernholm, Trelora Realty. Heartland MLS as distributed by MLS GRID
- $192,5003 bd2 ba1k sqft7800 E 108th St, Kansas City, MO 64134For SaleMLS ID #2634372, Brent Sledd, Weichert, Realtors Welch & Co.. Heartland MLS as distributed by MLS GRID
- $135,0003 bd1 ba1.2k sqft9714 Donnelly Ave, Kansas City, MO 64134For SaleMLS ID #2621513, Alex Olson, Legendary Apartment Brokers. Heartland MLS as distributed by MLS GRID
- $155,0003 bd1 ba960 sqft8308 James A Reed Rd, Raytown, MO 64138For SaleMLS ID #2636102, Patel Group, Keller Williams Platinum Prtnr. Heartland MLS as distributed by MLS GRID
- $129,9003 bd1 ba912 sqft7611 E 107th St, Kansas City, MO 64134For SaleMLS ID #2603495, Sequeeta Robinson, Trelora Realty. Heartland MLS as distributed by MLS GRID
- $134,9003 bd2 ba1.2k sqft4131 E Vineyard Rd, Kansas City, MO 64130For SaleMLS ID #2634849, Terry Jackson, Trelora Realty. Heartland MLS as distributed by MLS GRID
