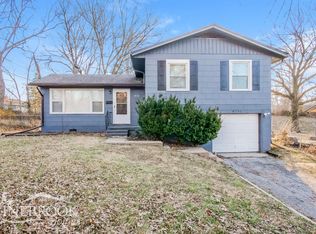
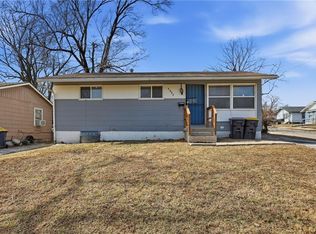
Welcome home to 4131 Vineyard Rd, a single-story residence offering low-maintenance living in Kansas City! Featuring 3 bedrooms, 2 full bathrooms, and 1,270 square feet of functional interior living space, this property delivers a practical floor plan designed for comfortable everyday living.
Inside, light-filled common areas include a cozy living room that flows smoothly into a functional central kitchen and dining layout. Three well-proportioned bedrooms provide great versatility for family, guests, or a dedicated home workspace, complemented by two full bathrooms for daily convenience.
Outside, enjoy off-street parking and a spacious yard on a generous 0.30-acre lot—ideal for outdoor relaxation, pets, or gardening. Conveniently located near local schools, parks, shopping, and major commuting routes across Kansas City
Active
Price cut: $5K (9/3)
$129,900
4131 E Vineyard Rd, Kansas City, MO 64130
3beds
1,270sqft
Single Family Residence
Built in ----
0.3 Acres Lot
$-- Zestimate®
$102/sqft
$-- HOA
What's special
Light-filled common areasOff-street parkingThree well-proportioned bedrooms
- 46 days
- 551
- 92
Likely to sell faster than
Zillow last checked:
Listing updated:
Listed by:
Terry Jackson 913-488-5623,
Trelora Realty
Source: Heartland MLS as distributed by MLS GRID,MLS#: 2634849
Facts & features
Interior
Bedrooms & bathrooms
- Bedrooms: 3
- Bathrooms: 2
- Full bathrooms: 2
Bedroom 1
- Level: Main
- Dimensions: 11 x 12
Bedroom 2
- Level: Main
- Dimensions: 10 x 13
Bedroom 3
- Level: Main
- Dimensions: 9 x 9
Dining room
- Level: Second
- Dimensions: 9 x 8
Kitchen
- Level: Second
- Dimensions: 11 x 8
Living room
- Level: Second
- Dimensions: 20 x 11
Heating
- Forced Air
Cooling
- Electric
Features
- Flooring: Vinyl
- Basement: Crawl Space
- Has fireplace: No
Interior area
- Total structure area: 1,270
- Total interior livable area: 1,270 sqft
- Finished area above ground: 1,270
- Finished area below ground: 0
Property
Parking
- Total spaces: 1
- Parking features: Built-In
- Attached garage spaces: 1
Features
- Fencing: Partial
Lot
- Size: 0.3 Acres
- Features: City Lot, Level
Details
- Parcel number: 31240210800000000
- Special conditions: Standard
Construction
Type & style
- Home type: SingleFamily
- Property subtype: Single Family Residence
Materials
- Other
- Roof: Composition
Utilities & green energy
- Sewer: Public Sewer
- Water: Public
Community & HOA
Community
- Subdivision: Vineyard Woods
HOA
- Has HOA: No
Location
- Region: Kansas City
Financial & listing details
- Price per square foot: $102/sqft
- Annual tax amount: $822
- Date on market: 8/13/2026
- Listing terms: Cash,Conventional,FHA,VA Loan
- Ownership: Investor
Estimated market value
Not available
Estimated sales range
Not available
Not available
Price history
| Date | Event | Price |
|---|---|---|
| 9/3/2026 | Price change | $129,900-3.7%$102/sqft |
Source:  Heartland MLS as distributed by MLS GRID #2634849 Report a problem Heartland MLS as distributed by MLS GRID #2634849 Report a problem | ||
| 8/13/2026 | Listed for sale | $134,900+36.3%$106/sqft |
Source: Heartland MLS as distributed by MLS GRID #2634849 Report a problem | ||
| 12/1/2021 | Sold | -- |
Source: Heartland MLS as distributed by MLS GRID #2355147 Report a problem | ||
| 11/17/2021 | Pending sale | $99,000$78/sqft |
Source: Heartland MLS as distributed by MLS GRID #2355147 Report a problem | ||
| 11/14/2021 | Listed for sale | $99,000$78/sqft |
Source: Heartland MLS as distributed by MLS GRID #2355147 Report a problem | ||
Public tax history
Tax history is unavailable.
Monthly payment
Est. payment
Payment breakdown
Explore the cost of this home by adjusting the details. Changes won't be saved.Climate risks
Neighborhood: Vineyard
Nearby schools
Schools provided by the listing agent
- Elementary: George Melcher
- Middle: Central
- High: Central
Source: Heartland MLS as distributed by MLS GRID. This data may not be complete. We recommend contacting the local school district to confirm school assignments for this home.
Similar homes
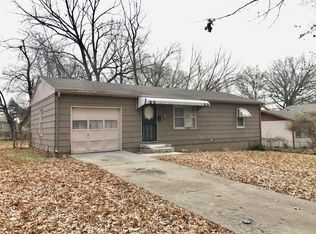
- $129,9003 bd1 ba816 sqft4319 Towers Rd, Kansas City, MO 64130For Sale
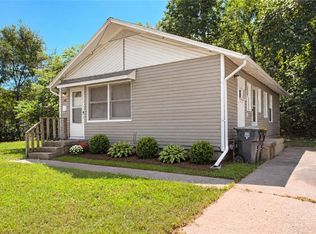 MLS ID #2640359, Al Lenzini, RE/MAX Revolution. Heartland MLS as distributed by MLS GRID
 - $130,0004 bd3 ba1.6k sqft5605 E 36th St, Kansas City, MO 64128For Sale
 MLS ID #2631013, Stacy LaBarge, Renters Warehouse Missouri, LLC. Heartland MLS as distributed by MLS GRID
 - $135,0004 bd1 ba1k sqft5746 College Ave, Kansas City, MO 64130For Sale
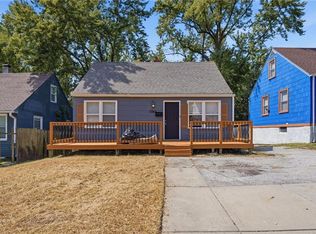 MLS ID #2639343, Vicki Testerman, Mainstay Brokerage LLC. Heartland MLS as distributed by MLS GRID
 - $117,5003 bd1 ba1.6k sqft4602 Lister Ave, Kansas City, MO 64130For Sale
 MLS ID #2629135, Sharp Homes Team, Epique Realty. Heartland MLS as distributed by MLS GRID
