Welcome home! This well-maintained property offers exceptional value with spacious rooms throughout and a generously sized primary suite featuring a private en-suite bathroom. The shared full bathroom includes convenient laundry hookups, adding functionality to the home's thoughtful layout. The dining area opens through sliding glass doors to an expansive patio, creating the perfect space for outdoor entertaining, relaxing, or enjoying your morning coffee. A charming covered front porch adds curb appeal and provides a warm welcome for guests. The fully fenced backyard offers privacy and plenty of room for pets, play, or gardening, while the basement provides abundant storage space. With so much to offer at an affordable price, this is one you won't want to miss!
Active
$155,000
6249 E 9th St, Kansas City, MO 64125
3beds
1,300sqft
:
Get pre-qualified$1,093/mo
Single Family Residence
Built in 1925
5,357 Square Feet Lot
$-- Zestimate®
$119/sqft
$-- HOA
What's special
- 51 days |
- 193 |
- 24 |
Zillow last checked:
Listing updated:
Listed by:
Loren Limas-Currea 816-876-0960,
EXP Realty LLC
Source: Heartland MLS as distributed by MLS GRID,MLS#: 2623948
Facts & features
Interior
Bedrooms & bathrooms
- Bedrooms: 3
- Bathrooms: 2
- Full bathrooms: 2
Primary bedroom
- Level: First
Bedroom 2
- Level: First
Bedroom 3
- Level: First
Bathroom 1
- Level: First
Dining room
- Level: First
Kitchen
- Level: First
Living room
- Level: First
Heating
- Natural Gas, Forced Air
Cooling
- Electric
Appliances
- Included: Dishwasher, Disposal, Stainless Steel Appliance(s)
- Laundry: Bedroom Level, In Bathroom
Features
- Ceiling Fan(s), Walk-In Closet(s)
- Flooring: Carpet, Ceramic Tile
- Doors: Storm Door(s)
- Windows: Window Coverings, Storm Window(s), Wood Frames
- Basement: Full,Interior Entry,Stone/Rock
- Has fireplace: No
Interior area
- Total structure area: 1,300
- Total interior livable area: 1,300 sqft
- Finished area above ground: 1,300
- Finished area below ground: 0
Property
Parking
- Total spaces: 1
- Parking features: Attached, Basement, Garage Faces Front
- Attached garage spaces: 1
Features
- Patio & porch: Porch
- Fencing: Metal
Lot
- Size: 5,357 Square Feet
- Dimensions: 40 x 134
- Features: City Lot
Details
- Parcel number: 28120250300000000
Construction
Type & style
- Home type: SingleFamily
- Architectural style: Contemporary
- Property subtype: Single Family Residence
Materials
- Vinyl Siding
- Roof: Composition
Condition
- Year built: 1925
Utilities & green energy
- Sewer: Public Sewer
- Water: Public
Community & HOA
Community
- Subdivision: East Ninth Street Add
HOA
- Has HOA: No
Location
- Region: Kansas City
Financial & listing details
- Price per square foot: $119/sqft
- Annual tax amount: $717
- Date on market: 6/5/2026
- Ownership: Private
- Road surface type: Paved
Estimated market value
Not available
Estimated sales range
Not available
Not available
Price history
| Date | Event | Price |
|---|---|---|
| 6/5/2026 | Listed for sale | $155,000-6.1%$119/sqft |
Source:  Heartland MLS as distributed by MLS GRID #2623948 Report a problem Heartland MLS as distributed by MLS GRID #2623948 Report a problem | ||
| 5/16/2024 | Listing removed | -- |
Source: Heartland MLS as distributed by MLS GRID #2468916 Report a problem | ||
| 4/16/2024 | Price change | $165,000-2.9%$127/sqft |
Source: Heartland MLS as distributed by MLS GRID #2468916 Report a problem | ||
| 3/4/2024 | Price change | $170,000-2.9%$131/sqft |
Source: Heartland MLS as distributed by MLS GRID #2468916 Report a problem | ||
| 2/13/2024 | Price change | $175,000-2.8%$135/sqft |
Source: Heartland MLS as distributed by MLS GRID #2468916 Report a problem | ||
| 1/16/2024 | Price change | $180,000+5.9%$138/sqft |
Source: Heartland MLS as distributed by MLS GRID #2468916 Report a problem | ||
| 1/12/2024 | Listed for sale | $169,900-5.6%$131/sqft |
Source: Heartland MLS as distributed by MLS GRID #2468916 Report a problem | ||
| 8/9/2022 | Listing removed | -- |
Source: Heartland MLS as distributed by MLS GRID #2372112 Report a problem | ||
| 3/29/2022 | Listed for sale | $179,900$138/sqft |
Source: Heartland MLS as distributed by MLS GRID #2372112 Report a problem | ||
Public tax history
Tax history is unavailable.
Monthly payment
Est. payment
Payment breakdown
Explore the cost of this home by adjusting the details. Changes won't be saved.Climate risks
Neighborhood: Sheffield
Nearby schools
GreatSchools rating
- 6/10Rogers Elementary SchoolGrades: PK-6Distance: 1.2 mi
- 2/10Northeast Middle SchoolGrades: 7-8Distance: 1 mi
- 1/10East High SchoolGrades: 9-12Distance: 1.1 mi
Schools provided by the listing agent
- Elementary: Kansas City
- Middle: Kansas City
- High: Kansas City
Source: Heartland MLS as distributed by MLS GRID. This data may not be complete. We recommend contacting the local school district to confirm school assignments for this home.
- $87,5003 bd1 ba702 sqft6343 E 9th St, Kansas City, MO 64126Off Market
- $93,7002 bd1 ba714 sqft6245 E 9th St, Kansas City, MO 64125Off Market

- $129,3003 bd2 ba1.2k sqft6249 E 9th St, Kansas City, MO 64126Off Market
- $88,5002 bd1 ba714 sqft6245 E 9th St, Kansas City, MO 64126Off Market
- $8,590-- bd-- ba-- sqft6251 E 9th St, Kansas City, MO 64126Off Market
- $96,1003 bd1 ba1.4k sqft6241 E 9th St, Kansas City, MO 64126Off Market
- $113,0003 bd2 ba1k sqft6248 E 10th St, Kansas City, MO 64126Off Market
- $--3 bd1 ba990 sqft6250 E 10th St, Kansas City, MO 64126Sold
A local agent can set up tours, give advice and negotiate with sellers.
Similar homes
- $--3 bd2 ba712 sqft422 N Belmont Blvd, Kansas City, MO 64123AuctionServiceLink Auction
- $170,0004 bd2 ba1.6k sqft5605 E 36th St, Kansas City, MO 64128For Sale
 MLS ID #2631013, Stacy LaBarge, Renters Warehouse Missouri, LLC. Heartland MLS as distributed by MLS GRID
 - $158,0002 bd1 ba1.7k sqft212 N Wheeling Ave, Kansas City, MO 64123For Sale
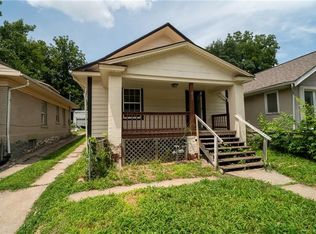 MLS ID #2629289, Patricia Fuentes-Molina, Realty of America. Heartland MLS as distributed by MLS GRID
 - $135,0003 bd2 ba1.2k sqft5823 E 10th St, Kansas City, MO 64126For Sale
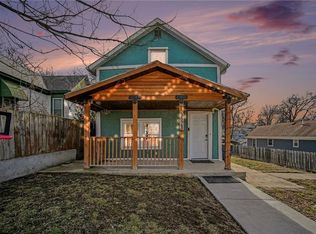 MLS ID #2602677, Rachel Rodriguez Perez, Keller Williams Realty Partners Inc.. Heartland MLS as distributed by MLS GRID
 - $147,0002 bd1 ba1k sqft738 N Garland Ave, Kansas City, MO 64120For SaleMLS ID #2632226, Morgan Rainey, RE/MAX Revolution. Heartland MLS as distributed by MLS GRID
- $--2 bd1 ba1.3k sqft2420 S Northern Blvd, Independence, MO 64052AuctionAuction.com 2
- $159,0003 bd1 ba1k sqft1108 S Harris Ave, Independence, MO 64053For SaleMLS ID #2626979, Dominic Dixon, KC Realtors LLC. Heartland MLS as distributed by MLS GRID
- $159,5003 bd2 ba874 sqft4006 Vineyard Rd, Kansas City, MO 64130For SaleMLS ID #2618385, Adresie Dace, EXP Realty LLC. Heartland MLS as distributed by MLS GRID
- $129,0002 bd2 ba867 sqft433 Oakley Ave, Kansas City, MO 64123For SaleMLS ID #2629629, Omar Diosdado, ReeceNichols - Country Club Plaza. Heartland MLS as distributed by MLS GRID
- $--3 bd2 ba1.3k sqft5604 Hunter Ter, Raytown, MO 64133AuctionAuction.com 1
- $--3 bd1 ba1k sqft19218 E 6th St N, Independence, MO 64056AuctionAuction.com 1
- $138,5004 bd2 ba1.2k sqft4115 E Linwood Blvd, Kansas City, MO 64128For SaleMLS ID #2607515, Ryan Mcbryar, KW KANSAS CITY METRO. Heartland MLS as distributed by MLS GRID
- $140,0003 bd2 ba1.4k sqft4735 E 44th St, Kansas City, MO 64130For SaleMLS ID #2567325, Donna Fowler, D M F & Associates LLC. Heartland MLS as distributed by MLS GRID
- $133,0004 bd2 ba1.6k sqft5015 E 40th St, Kansas City, MO 64130For SaleMLS ID #2589120, Katie Quigley, EXP Realty LLC. Heartland MLS as distributed by MLS GRID
- $--2 bd1 ba1k sqft9720 E Scarritt Ave, Independence, MO 64053AuctionAuction.com 1
- $134,9002 bd1 ba774 sqft341 N Quincy Ave, Kansas City, MO 64123For SaleMLS ID #2611959, Jeremy David, LPT Realty LLC. Heartland MLS as distributed by MLS GRID
- $--2 bd1 ba968 sqft439 E Aberdeen St, Independence, MO 64055AuctionAuction.com 1
- $200,0004 bd3 ba1.9k sqft327 Kensington Ave, Kansas City, MO 64124For SaleMLS ID #2628102, Tri Nguyen, Nguyen Group Realty. Heartland MLS as distributed by MLS GRID
- $145,5003 bd1 ba1.1k sqft918 S Liberty St, Independence, MO 64050For SaleMLS ID #2613835, Stephanie Tucker, Laura Lynne Real Estate LLC. Heartland MLS as distributed by MLS GRID
- $120,0004 bd2 ba1.5k sqft4003 Saint John Ave, Kansas City, MO 64123For SaleMLS ID #2601090, Caleb Brown, Sage Door Realty, LLC. Heartland MLS as distributed by MLS GRID
