An attached garage and private driveway anchor this 2-bedroom ranch at 341 N Quincy Avenue. Inside, hardwood floors run through a combined living and dining area, with two bedrooms on the main level and a layout that’s simple and functional.
Both the front and back yards are fully fenced, offering usable outdoor space. A newer water heater is already in place.
Suited for a buyer who values practicality, long-term use, or the opportunity to make updates over time. Located in Northeast Kansas City with convenient access to parks, shops, and major routes.
Active
$134,900
341 N Quincy Ave, Kansas City, MO 64123
2beds
774sqft
Single Family Residence
Built in 1949
6,534 Square Feet Lot
$-- Zestimate®
$174/sqft
$-- HOA
What's special
Attached garageUsable outdoor spacePrivate drivewayHardwood floorsNewer water heater
- 136 days |
- 138 |
- 8 |
Zillow last checked:
Listing updated:
Listed by:
Jeremy David 913-933-8995,
LPT Realty LLC
Source: Heartland MLS as distributed by MLS GRID,MLS#: 2611959
Facts & features
Interior
Bedrooms & bathrooms
- Bedrooms: 2
- Bathrooms: 1
- Full bathrooms: 1
Bedroom 1
- Features: Wood Floor
- Level: First
Bedroom 2
- Features: Wood Floor
- Level: First
Bathroom 1
- Features: Shower Over Tub, Vinyl
- Level: First
Kitchen
- Features: Vinyl
- Level: First
Living room
- Features: Part Drapes/Curtains, Wood Floor
- Level: First
Heating
- Forced Air
Cooling
- Window Unit(s)
Appliances
- Included: Gas Range
- Laundry: In Garage, In Kitchen
Features
- Ceiling Fan(s), Painted Cabinets
- Flooring: Vinyl, Wood
- Windows: Window Coverings, Storm Window(s) - Partial, Wood Frames
- Basement: Crawl Space
- Has fireplace: No
Interior area
- Total structure area: 774
- Total interior livable area: 774 sqft
- Finished area above ground: 774
- Finished area below ground: 0
Video & virtual tour
Property
Parking
- Total spaces: 1
- Parking features: Attached, Garage Faces Front
- Attached garage spaces: 1
Features
- Patio & porch: Porch
- Fencing: Metal
Lot
- Size: 6,534 Square Feet
- Features: City Lot
Details
- Parcel number: 13810212900000000
- Special conditions: As Is
Construction
Type & style
- Home type: SingleFamily
- Architectural style: Traditional
- Property subtype: Single Family Residence
Materials
- Asbestos, Frame
- Roof: Composition
Condition
- Year built: 1949
Utilities & green energy
- Sewer: Public Sewer
- Water: Public
Community & HOA
Community
- Subdivision: Budd Park Place
HOA
- Has HOA: No
Location
- Region: Kansas City
Financial & listing details
- Price per square foot: $174/sqft
- Tax assessed value: $60,830
- Annual tax amount: $969
- Date on market: 4/2/2026
- Listing terms: Cash,Conventional,FHA,VA Loan
- Ownership: Private
- Road surface type: Paved
Estimated market value
Not available
Estimated sales range
Not available
Not available
Price history
| Date | Event | Price |
|---|---|---|
| 4/2/2026 | Listed for sale | $134,900$174/sqft |
Source:  Heartland MLS as distributed by MLS GRID #2611959 Report a problem Heartland MLS as distributed by MLS GRID #2611959 Report a problem | ||
| 4/2/2026 | Listing removed | $134,900$174/sqft |
Source: eXp Realty #2589723 Report a problem | ||
| 1/31/2026 | Price change | $134,900-3.6%$174/sqft |
Source: Heartland MLS as distributed by MLS GRID #2589723 Report a problem | ||
| 12/4/2025 | Listed for sale | $139,900+11.9%$181/sqft |
Source: Heartland MLS as distributed by MLS GRID #2589723 Report a problem | ||
| 3/11/2024 | Sold | -- |
Source: Heartland MLS as distributed by MLS GRID #2470741 Report a problem | ||
| 2/10/2024 | Pending sale | $125,000$161/sqft |
Source: Heartland MLS as distributed by MLS GRID #2470741 Report a problem | ||
| 2/6/2024 | Price change | $125,000+8.7%$161/sqft |
Source: Heartland MLS as distributed by MLS GRID #2470741 Report a problem | ||
| 1/30/2024 | Listed for sale | $115,000$149/sqft |
Source: Heartland MLS as distributed by MLS GRID #2470741 Report a problem | ||
Public tax history
| Year | Property taxes | Tax assessment |
|---|---|---|
| 2025 | $970 +12.4% | $11,558 +5.7% |
| 2024 | $863 +1% | $10,931 |
| 2023 | $855 +18.9% | $10,931 +25.1% |
| 2022 | $719 +0.3% | $8,740 |
| 2021 | $716 +3.7% | $8,740 +5% |
| 2020 | $691 +2.1% | $8,324 |
| 2019 | $677 | $8,324 +14.9% |
| 2018 | $677 +12.6% | $7,245 |
| 2017 | $601 +6.5% | $7,245 +2.6% |
| 2016 | $564 -0.6% | $7,063 |
| 2014 | $568 -1.1% | $7,063 |
| 2013 | $574 +0.5% | $7,063 |
| 2012 | $572 +0.1% | $7,063 |
| 2011 | $571 +0.9% | $7,063 |
| 2010 | $566 -25.6% | $7,063 |
| 2009 | $761 +0.5% | $7,063 -26% |
| 2008 | $758 -0.9% | $9,545 |
| 2007 | $765 +0% | $9,545 |
| 2006 | $764 +16.7% | $9,545 |
| 2005 | $655 +0.1% | $9,545 +15% |
| 2004 | $654 +14.3% | $8,300 |
| 2003 | $573 +0.3% | $8,300 +15% |
| 2002 | $571 -0.3% | $7,217 |
| 2001 | $573 | $7,217 |
Find assessor info on the county website
Monthly payment
Est. payment
Payment breakdown
Explore the cost of this home by adjusting the details. Changes won't be saved.Climate risks
Neighborhood: North India Mound
Nearby schools
GreatSchools rating
- 6/10Gladstone Elementary SchoolGrades: PK-6Distance: 0.3 mi
- 2/10Northeast Middle SchoolGrades: 7-8Distance: 0.6 mi
- 2/10Northeast High SchoolGrades: 9-12Distance: 0.6 mi
Schools provided by the listing agent
- Elementary: Gladstone
- Middle: Northeast
- High: Northeast
Source: Heartland MLS as distributed by MLS GRID. This data may not be complete. We recommend contacting the local school district to confirm school assignments for this home.
- $133,4002 bd1 ba1k sqft337 N Quincy Ave, Kansas City, MO 64123Off Market
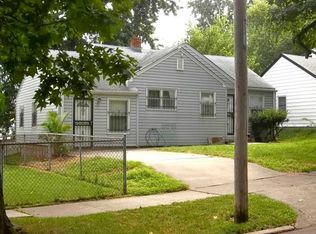
- $124,6002 bd1 ba1k sqft345 N Quincy Ave, Kansas City, MO 64123Off Market
- $114,2002 bd1 ba674 sqft333 N Quincy Ave, Kansas City, MO 64123Off Market
- $131,1002 bd1 ba1.3k sqft340 N Denver Ave, Kansas City, MO 64123Off Market
- $149,4003 bd1 ba1.3k sqft346 N Denver Ave, Kansas City, MO 64123Off Market
- $144,4003 bd1 ba1.1k sqft401 N Quincy Ave, Kansas City, MO 64123Off Market
- $121,2002 bd1 ba715 sqft331 N Quincy Ave, Kansas City, MO 64123Off Market
- $138,4003 bd1 ba1k sqft336 N Denver Ave, Kansas City, MO 64123Off Market
A local agent can set up tours, give advice and negotiate with sellers.
Similar homes
- $129,0002 bd2 ba867 sqft433 Oakley Ave, Kansas City, MO 64123For Sale
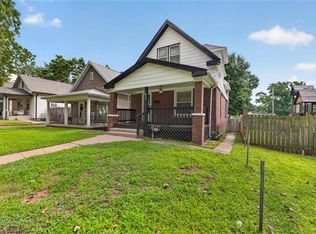 MLS ID #2633986, Omar Diosdado, ReeceNichols - Country Club Plaza. Heartland MLS as distributed by MLS GRID
 - $99,0002 bd2 ba726 sqft424 N Brighton Ave, Kansas City, MO 64123For Sale
 MLS ID #2624467, Bob Ludwig, ReeceNichols -The Village. Heartland MLS as distributed by MLS GRID
 - $138,0002 bd2 ba704 sqft2301 Drury Ave, Kansas City, MO 64127For Sale
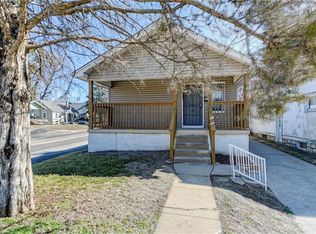 MLS ID #2628597, Tammy Hartman, Berkshire Hathaway HomeServices All-Pro. Heartland MLS as distributed by MLS GRID
 - $140,0003 bd1 ba1.1k sqft809 Monroe Ave, Kansas City, MO 64124For Sale
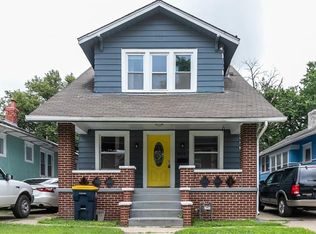 MLS ID #2627444, Stacy LaBarge, Renters Warehouse Missouri, LLC. Heartland MLS as distributed by MLS GRID
 - $129,0002 bd1 ba832 sqft2015 S Ash Ave, Independence, MO 64052For SaleMLS ID #2635215, Paul Searcy, EXP Realty LLC. Heartland MLS as distributed by MLS GRID
- $135,0002 bd1 ba832 sqft1124 E 80th St, Kansas City, MO 64131For SaleMLS ID #2635568, Alberto Zuniga, Realty of America. Heartland MLS as distributed by MLS GRID
- $142,5003 bd2 ba1k sqft5609 Oakland Ave, Kansas City, MO 64129For SaleMLS ID #2615241, Tammy Duncan, ReeceNichols - Lees Summit. Heartland MLS as distributed by MLS GRID
- $145,0003 bd1 ba936 sqft3119 Kimball Ave, Kansas City, KS 66104For SaleMLS ID #2635591, Brevan Woydziak, House Guys USA, LLC. Heartland MLS as distributed by MLS GRID
- $119,9002 bd1 ba902 sqft118 N Carlisle St, Sugar Creek, MO 64054For SaleMLS ID #2632884, Dawson Wagner, RE/MAX Heritage. Heartland MLS as distributed by MLS GRID
- $139,9002 bd1 ba1k sqft9324 E 15th St S, Independence, MO 64052For SaleMLS ID #2616814, Sequeeta Robinson, Trelora Realty. Heartland MLS as distributed by MLS GRID
- $124,9003 bd1 ba1k sqft7413 E 56th Ter, Kansas City, MO 64129For SaleMLS ID #2614273, Sequeeta Robinson, Trelora Realty. Heartland MLS as distributed by MLS GRID
- $--2 bd1 ba768 sqft12802 Grandview Rd, Grandview, MO 64030AuctionServiceLink Auction
- $119,9004 bd1 ba1.1k sqft8911 E 29th St, Kansas City, MO 64129For SaleMLS ID #2606648, Sequeeta Robinson, Trelora Realty. Heartland MLS as distributed by MLS GRID
- $134,9003 bd1 ba912 sqft6901 E 113th Ter, Kansas City, MO 64134For SaleMLS ID #2628700, Alexis Martz, Trelora Realty. Heartland MLS as distributed by MLS GRID
- $142,5002 bd1 ba858 sqft9615 E 18th St, Independence, MO 64052For SaleMLS ID #2602612, Stacy Padilla, Keller Williams Realty Partners Inc.. Heartland MLS as distributed by MLS GRID
- $148,5003 bd1 ba1k sqft3506 Askew Ave, Kansas City, MO 64128For SaleMLS ID #2621153, Gabriela Ortiz, United Real Estate Kansas City. Heartland MLS as distributed by MLS GRID
- $139,9002 bd1 ba825 sqft9421 E 67th Ter, Raytown, MO 64133For SaleMLS ID #2626150, Brenda Kiruthi, EXP Realty LLC. Heartland MLS as distributed by MLS GRID
- $168,0003 bd2 ba1k sqft617 Myrtle Ave, Kansas City, MO 64124For SaleMLS ID #2629879, KC RESOURCE GROUP, Platinum Realty LLC. Heartland MLS as distributed by MLS GRID
- $100,0003 bd1 ba1k sqft3407 Norton Ave, Kansas City, MO 64128For SaleMLS ID #2622142, Melissa Guzman, Worth Clark Realty. Heartland MLS as distributed by MLS GRID
- $134,9003 bd1 ba1.1k sqft11012 Cambridge Ave, Kansas City, MO 64134For SaleMLS ID #2617575, Christopher Stjernholm, Trelora Realty. Heartland MLS as distributed by MLS GRID
