Charming & Move-In Ready!
Step inside this recently updated 2-bedroom, 1.5-bath bungalow that’s bursting with character and comfort. A spacious full basement provides plenty of flexibility, including non-conforming bedrooms perfect for a home office, hobby space, or guest retreat.
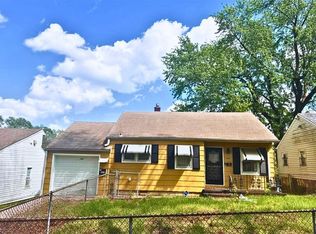
The inviting covered front porch sets the stage for morning coffee or winding down in the evening, while the large shared driveway and oversized parking area offer convenience for family and guests alike. Inside, you’ll find bright, cheerful living spaces with a fresh feel throughout. The kitchen comes fully equipped—all appliances stay—so you can move right in and start enjoying your new home from day one.
This is the perfect blend of charm, updates, and functionality—ready for its next owner to love!
Buyers' agents and buyers are responsible to confirm all information prior to submitting an offer.
Active
$112,500
424 N Brighton Ave, Kansas City, MO 64123
2beds
726sqft
:
Get pre-qualified$808/mo
Single Family Residence
Built in 1919
4,165 Square Feet Lot
$-- Zestimate®
$155/sqft
$-- HOA
What's special
Inviting covered front porchLarge shared drivewayOversized parking areaSpacious full basementBright cheerful living spaces
- 59 days |
- 565 |
- 48 |
Zillow last checked:
Listing updated:
Listed by:
Bob Ludwig 913-638-8370,
ReeceNichols -The Village
Source: Heartland MLS as distributed by MLS GRID,MLS#: 2624467
Facts & features
Interior
Bedrooms & bathrooms
- Bedrooms: 2
- Bathrooms: 2
- Full bathrooms: 1
- 1/2 bathrooms: 1
Bedroom 1
- Level: Main
- Dimensions: 10 x 10
Bedroom 2
- Level: Main
- Dimensions: 10 x 9
Bathroom 1
- Features: Shower Only
- Level: Main
Half bath
- Level: Basement
Kitchen
- Level: Main
- Dimensions: 10 x 9
Living room
- Level: Main
- Dimensions: 10 x 22
Heating
- Forced Air
Cooling
- Electric
Features
- Basement: Unfinished
- Has fireplace: No
Interior area
- Total structure area: 726
- Total interior livable area: 726 sqft
- Finished area above ground: 726
Property
Parking
- Parking features: Off Street
Lot
- Size: 4,165 Square Feet
Details
- Parcel number: 13820072900000000
Construction
Type & style
- Home type: SingleFamily
- Architectural style: Traditional
- Property subtype: Single Family Residence
Materials
- Frame
- Roof: Composition
Condition
- Year built: 1919
Utilities & green energy
- Sewer: Public Sewer
- Water: Public
Community & HOA
Community
- Subdivision: North Burge Park
HOA
- Has HOA: No
Location
- Region: Kansas City
Financial & listing details
- Price per square foot: $155/sqft
- Tax assessed value: $27,450
- Annual tax amount: $434
- Date on market: 6/6/2026
- Ownership: Investor
Estimated market value
Not available
Estimated sales range
Not available
Not available
Price history
| Date | Event | Price |
|---|---|---|
| 6/6/2026 | Listed for sale | $112,500-10%$155/sqft |
Source:  Heartland MLS as distributed by MLS GRID #2624467 Report a problem Heartland MLS as distributed by MLS GRID #2624467 Report a problem | ||
| 3/1/2025 | Listing removed | $125,000$172/sqft |
Source:  ReeceNichols Real Estate #2506724 Report a problem ReeceNichols Real Estate #2506724 Report a problem | ||
| 8/29/2024 | Listed for sale | $125,000$172/sqft |
Source: Heartland MLS as distributed by MLS GRID #2506724 Report a problem | ||
Public tax history
| Year | Property taxes | Tax assessment |
|---|---|---|
| 2025 | $437 +22.2% | $5,215 +15% |
| 2024 | $358 +1% | $4,535 |
| 2023 | $355 -26.8% | $4,535 -23% |
| 2022 | $484 +0.3% | $5,891 |
| 2021 | $483 +3.9% | $5,891 +5.2% |
| 2020 | $465 +2.1% | $5,598 |
| 2019 | $455 | $5,598 +36.1% |
| 2018 | $455 +33.3% | $4,114 |
| 2017 | $341 +4.4% | $4,114 +0.6% |
| 2016 | $327 -0.6% | $4,090 |
| 2014 | $329 -1.2% | $4,090 |
| 2013 | $333 +0.5% | $4,090 |
| 2012 | $331 +0.1% | $4,090 |
| 2011 | $331 +0.9% | $4,090 |
| 2010 | $328 -28.2% | $4,090 |
| 2009 | $457 +0.5% | $4,090 -28.6% |
| 2008 | $455 -0.9% | $5,726 |
| 2007 | $459 +0% | $5,726 |
| 2006 | $459 +16.7% | $5,726 |
| 2005 | $393 +0.1% | $5,726 +15% |
| 2004 | $393 +14.3% | $4,979 |
| 2003 | $344 +0.3% | $4,979 +15% |
| 2002 | $343 -0.2% | $4,330 |
| 2001 | $344 | $4,330 |
Find assessor info on the county website
Monthly payment
Est. payment
Payment breakdown
Explore the cost of this home by adjusting the details. Changes won't be saved.Climate risks
Neighborhood: North India Mound
Nearby schools
GreatSchools rating
- 6/10Gladstone Elementary SchoolGrades: PK-6Distance: 0.2 mi
- 2/10Northeast Middle SchoolGrades: 7-8Distance: 0.8 mi
- 2/10Northeast High SchoolGrades: 9-12Distance: 0.7 mi
Schools provided by the listing agent
- Elementary: Gladstone
- Middle: Northeast
Source: Heartland MLS as distributed by MLS GRID. This data may not be complete. We recommend contacting the local school district to confirm school assignments for this home.
- $77,6002 bd1 ba726 sqft422 N Brighton Ave, Kansas City, MO 64123Off Market
- $102,1003 bd1 ba902 sqft426 N Brighton Ave, Kansas City, MO 64123Off Market
- $79,4002 bd1 ba726 sqft428 N Brighton Ave, Kansas City, MO 64123Off Market
- $98,0002 bd1 ba726 sqft420 N Brighton Ave, Kansas City, MO 64123Off Market
- $97,7002 bd1 ba824 sqft430 N Brighton Ave, Kansas City, MO 64123Off Market
- $104,2002 bd1 ba837 sqft418 N Brighton Ave, Kansas City, MO 64123Off Market
- $101,1002 bd1 ba726 sqft416 N Brighton Ave, Kansas City, MO 64123Off Market
- $123,0002 bd1 ba1k sqft429 N Chelsea Ave, Kansas City, MO 64123Off Market
A local agent can set up tours, give advice and negotiate with sellers.
Similar homes
- $109,0002 bd1 ba964 sqft506 Oakley Ave, Kansas City, MO 64123For Sale
 MLS ID #2632596, Michael Morris, EXP Realty LLC. Heartland MLS as distributed by MLS GRID
 - $134,9002 bd1 ba774 sqft341 N Quincy Ave, Kansas City, MO 64123For Sale
 MLS ID #2611959, Jeremy David, LPT Realty LLC. Heartland MLS as distributed by MLS GRID
 - $120,0002 bd1 ba955 sqft5508 Paloma Ave, Kansas City, MO 64128For Sale
 MLS ID #2633498, Irfan Salim, EXP Realty LLC. Heartland MLS as distributed by MLS GRID
 - $109,0003 bd1 ba725 sqft3320 Spruce Ave, Kansas City, MO 64128For Sale
 MLS ID #2621713, Christopher Kelly, EXP Realty LLC. Heartland MLS as distributed by MLS GRID
 - $119,9002 bd1 ba902 sqft118 N Carlisle St, Sugar Creek, MO 64054For SaleMLS ID #2632884, Dawson Wagner, RE/MAX Heritage. Heartland MLS as distributed by MLS GRID
- $119,9003 bd1 ba864 sqft5206 Palmer Dr, Kansas City, MO 64134For SaleMLS ID #2630716, Sequeeta Robinson, Trelora Realty. Heartland MLS as distributed by MLS GRID
- $138,0002 bd2 ba704 sqft2301 Drury Ave, Kansas City, MO 64127For SaleMLS ID #2628597, Tammy Hartman, Berkshire Hathaway HomeServices All-Pro. Heartland MLS as distributed by MLS GRID
- $89,9002 bd1 ba858 sqft3944 Brooklyn Ave, Kansas City, MO 64130For SaleMLS ID #2632889, Dawson Wagner, RE/MAX Heritage. Heartland MLS as distributed by MLS GRID
- $120,0002 bd1 ba704 sqft3934 Bales Ave, Kansas City, MO 64130For SaleMLS ID #2633255, Lane Fortner, 1st Class Real Estate KC. Heartland MLS as distributed by MLS GRID
- $114,5002 bd1 ba808 sqft5423 Wabash Ave, Kansas City, MO 64130For SaleMLS ID #2627269, Alex Olson, Legendary Apartment Brokers. Heartland MLS as distributed by MLS GRID
- $110,0002 bd1 ba860 sqft3327 Garfield Ave, Kansas City, MO 64109For SaleMLS ID #2605399, Lindsey Bonine, Platinum Realty LLC. Heartland MLS as distributed by MLS GRID
- $119,0003 bd1 ba925 sqft4519 N Troost Ave, Kansas City, MO 64116For SaleMLS ID #2634398, Eric Craig Team, ReeceNichols-KCN. Heartland MLS as distributed by MLS GRID
- $110,0002 bd1 ba966 sqft8841 Winner Rd, Independence, MO 64053For SaleMLS ID #2614998, Sharp Homes Team, Epique Realty. Heartland MLS as distributed by MLS GRID
- $110,0002 bd2 ba975 sqft145 E Farmer St, Independence, MO 64050For SaleMLS ID #2622084, John Morris, Juncture. Heartland MLS as distributed by MLS GRID
- $120,0002 bd1 ba984 sqft225 S Hardy Ave, Independence, MO 64053For SaleMLS ID #2629406, Megan Newell, RE/MAX State Line. Heartland MLS as distributed by MLS GRID
- $100,0003 bd1 ba1k sqft3407 Norton Ave, Kansas City, MO 64128For SaleMLS ID #2622142, Melissa Guzman, Worth Clark Realty. Heartland MLS as distributed by MLS GRID
- $110,0002 bd1 ba1k sqft2202 Wood Ave, Kansas City, KS 66104For SaleMLS ID #2630573, Erick Almaraz, Keller Williams Realty Partners Inc.. Heartland MLS as distributed by MLS GRID
- $114,9002 bd1 ba902 sqft816 S Logan Ave, Independence, MO 64050For SaleMLS ID #2623900, Christopher Stjernholm, Trelora Realty. Heartland MLS as distributed by MLS GRID
- $142,5003 bd2 ba1k sqft5609 Oakland Ave, Kansas City, MO 64129For SaleMLS ID #2615241, Tammy Duncan, ReeceNichols - Lees Summit. Heartland MLS as distributed by MLS GRID
- $89,9002 bd1 ba804 sqft6920 S Benton Ave, Kansas City, MO 64132For SaleMLS ID #2632887, Dawson Wagner, RE/MAX Heritage. Heartland MLS as distributed by MLS GRID
