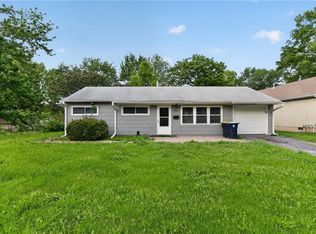
Welcome home to this charming traditional ranch in the heart of the Vineyard Hills East neighborhood. This well-maintained property offers a comfortable, functional layout featuring a spacious kitchen with plenty of storage and a bright, inviting living area. The home includes a convenient basement, perfect for extra storage or a dedicated recreational space. Enjoy the peace of mind that comes with a solid, established community served by public utilities and located within the Raytown Quality Schools district.
Pending
$119,900
5206 Palmer Dr, Kansas City, MO 64134
3beds
864sqft
Single Family Residence
Built in 1960
8,537 Square Feet Lot
$-- Zestimate®
$139/sqft
$-- HOA
What's special
Convenient basementPlenty of storageSpacious kitchenComfortable functional layout
- 22 days |
- 889 |
- 115 |
Likely to sell faster than
Zillow last checked:
Listing updated:
Listed by:
Sequeeta Robinson 983-209-1980,
Trelora Realty
Source: Heartland MLS as distributed by MLS GRID,MLS#: 2630716
Facts & features
Interior
Bedrooms & bathrooms
- Bedrooms: 3
- Bathrooms: 1
- Full bathrooms: 1
Primary bedroom
- Level: Main
Bedroom 2
- Level: Main
Bedroom 3
- Level: Main
Family room
- Level: Basement
Kitchen
- Level: Main
Living room
- Level: Main
Heating
- Forced Air
Cooling
- Electric
Features
- Basement: Finished,Partial
- Has fireplace: No
Interior area
- Total structure area: 864
- Total interior livable area: 864 sqft
- Finished area above ground: 864
- Finished area below ground: 0
Property
Parking
- Parking features: Carport, Off Street
- Has carport: Yes
Lot
- Size: 8,537 Square Feet
Details
- Parcel number: 32920043100000000
- Special conditions: Standard
Construction
Type & style
- Home type: SingleFamily
- Property subtype: Single Family Residence
Materials
- Brick Trim, Vinyl Siding
- Roof: Composition
Condition
- Year built: 1960
Utilities & green energy
- Sewer: Public Sewer
- Water: Public
Community & HOA
Community
- Subdivision: Other
HOA
- Has HOA: No
Location
- Region: Kansas City
Financial & listing details
- Price per square foot: $139/sqft
- Tax assessed value: $71,710
- Annual tax amount: $1,236
- Date on market: 7/31/2026
- Listing terms: Cash,Conventional,FHA,VA Loan
- Ownership: Other
Estimated market value
Not available
Estimated sales range
Not available
Not available
Price history
| Date | Event | Price |
|---|---|---|
| 8/13/2026 | Pending sale | $119,900$139/sqft |
Source:  Heartland MLS as distributed by MLS GRID #2630716 Report a problem Heartland MLS as distributed by MLS GRID #2630716 Report a problem | ||
| 7/31/2026 | Listed for sale | $119,900$139/sqft |
Source: Heartland MLS as distributed by MLS GRID #2630716 Report a problem | ||
| 3/25/2008 | Sold | -- |
Source: Public Record Report a problem | ||
| 10/2/2001 | Sold | -- |
Source: Public Record Report a problem | ||
Public tax history
| Year | Property taxes | Tax assessment |
|---|---|---|
| 2025 | $1,236 +15.3% | $13,625 +15% |
| 2024 | $1,072 +0.6% | $11,849 |
| 2023 | $1,065 -6.3% | $11,849 -2.6% |
| 2022 | $1,138 +0% | $12,160 |
| 2021 | $1,137 -0.6% | $12,160 +0.6% |
| 2020 | $1,144 +1.9% | $12,087 |
| 2019 | $1,123 | $12,087 -0.2% |
| 2018 | $1,123 -2.9% | $12,114 |
| 2017 | $1,156 +7.2% | $12,114 +3% |
| 2016 | $1,078 +2.4% | $11,762 +3% |
| 2014 | $1,054 -1.3% | $11,419 |
| 2013 | $1,067 +0.4% | $11,419 |
| 2012 | $1,063 +29.8% | $11,419 |
| 2011 | $819 +2.1% | $11,419 +30% |
| 2010 | $802 -9.3% | $8,784 |
| 2009 | $884 +12% | $8,784 -16% |
| 2008 | $790 +1.2% | $10,457 |
| 2007 | $780 +0.2% | $10,457 +2% |
| 2006 | $779 +8.1% | $10,252 |
| 2005 | $721 +0% | $10,252 +9% |
| 2004 | $720 +12.3% | $9,406 |
| 2003 | $642 +0.3% | $9,406 +15% |
| 2002 | $640 +8.6% | $8,179 |
| 2001 | $589 | $8,179 |
Find assessor info on the county website
Monthly payment
Est. payment
Payment breakdown
Explore the cost of this home by adjusting the details. Changes won't be saved.Climate risks
Neighborhood: Eastwood Hill East
Nearby schools
GreatSchools rating
- 3/10Eastwood Hills Elementary SchoolGrades: K-5Distance: 0.1 mi
- 3/10Raytown Middle SchoolGrades: 6-8Distance: 1.6 mi
- 2/10Raytown Sr. High SchoolGrades: 9-12Distance: 2.1 mi
Schools provided by the listing agent
- Elementary: Eastwood Hills
- Middle: Raytown
- High: Raytown South
Source: Heartland MLS as distributed by MLS GRID. This data may not be complete. We recommend contacting the local school district to confirm school assignments for this home.
- $138,7003 bd1 ba915 sqft5206 Palmer Dr, Kansas City, MO 64129Off Market

- $128,8003 bd1 ba1.1k sqft5200 Palmer Dr, Kansas City, MO 64129Off Market
- $144,4003 bd1 ba1.1k sqft5210 Palmer Dr, Kansas City, MO 64129Off Market
- $117,4003 bd1 ba864 sqft5172 Palmer Dr, Kansas City, MO 64129Off Market
- $150,3003 bd2 ba864 sqft7808 E 52nd St, Kansas City, MO 64129Off Market
- $157,6003 bd2 ba1.2k sqft7812 E 52nd St, Kansas City, MO 64129Off Market
- $111,1003 bd1 ba840 sqft5205 Palmer Dr, Kansas City, MO 64129Off Market
- $121,7003 bd1 ba864 sqft7804 E 52nd St, Kansas City, MO 64129Off Market
A local agent can set up tours, give advice and negotiate with sellers.
Similar homes
- $129,9003 bd1 ba912 sqft10324 Oakland Ave, Kansas City, MO 64134For Sale
 MLS ID #2635690, Terry Jackson, Trelora Realty. Heartland MLS as distributed by MLS GRID
 - $134,9003 bd2 ba1.2k sqft4131 E Vineyard Rd, Kansas City, MO 64130For Sale
 MLS ID #2634849, Terry Jackson, Trelora Realty. Heartland MLS as distributed by MLS GRID
 - $124,9003 bd1 ba936 sqft7106 E 107th Ter, Kansas City, MO 64134For Sale
 MLS ID #2616058, Terry Jackson, Trelora Realty. Heartland MLS as distributed by MLS GRID
 - $124,9003 bd1 ba1k sqft7413 E 56th Ter, Kansas City, MO 64129For Sale
 MLS ID #2614273, Sequeeta Robinson, Trelora Realty. Heartland MLS as distributed by MLS GRID
 - $125,0003 bd1 ba912 sqft11215 Herrick Ave, Kansas City, MO 64134For SaleMLS ID #2627620, Yadi Ramon Herrera, Mainstay Brokerage LLC. Heartland MLS as distributed by MLS GRID
- $129,9003 bd1 ba912 sqft7611 E 107th St, Kansas City, MO 64134For SaleMLS ID #2603495, Sequeeta Robinson, Trelora Realty. Heartland MLS as distributed by MLS GRID
- $124,9003 bd2 ba1.2k sqft3900 E 47th Ter, Kansas City, MO 64130For SaleMLS ID #2620190, Sequeeta Robinson, Trelora Realty. Heartland MLS as distributed by MLS GRID
- $142,5003 bd2 ba1k sqft5609 Oakland Ave, Kansas City, MO 64129For SaleMLS ID #2615241, Tammy Duncan, ReeceNichols - Lees Summit. Heartland MLS as distributed by MLS GRID
- $124,9003 bd1 ba975 sqft1420 E 82nd St, Kansas City, MO 64131For SaleMLS ID #2635692, Terry Jackson, Trelora Realty. Heartland MLS as distributed by MLS GRID
- $134,9003 bd1 ba912 sqft6901 E 113th Ter, Kansas City, MO 64134For SaleMLS ID #2628700, Alexis Martz, Trelora Realty. Heartland MLS as distributed by MLS GRID
- $142,0004 bd2 ba1.2k sqft7406 S Park Rd, Kansas City, MO 64129For SaleMLS ID #2634261, Jennifer Dove, Kansas City Real Estate, Inc.. Heartland MLS as distributed by MLS GRID
- $129,9003 bd1 ba912 sqft11417 Sycamore Ter, Kansas City, MO 64134For SaleMLS ID #2625900, Sequeeta Robinson, Trelora Realty. Heartland MLS as distributed by MLS GRID
- $135,0003 bd1 ba1.2k sqft9714 Donnelly Ave, Kansas City, MO 64134For SaleMLS ID #2621513, Alex Olson, Legendary Apartment Brokers. Heartland MLS as distributed by MLS GRID
- $129,9003 bd1 ba1.1k sqft7807 Ruskin Way, Kansas City, MO 64134For SaleMLS ID #2620447, Christopher Stjernholm, Trelora Realty. Heartland MLS as distributed by MLS GRID
- $124,9002 bd1 ba1.1k sqft11401 Palmer Ave, Kansas City, MO 64134For SaleMLS ID #2621268, Sequeeta Robinson, Trelora Realty. Heartland MLS as distributed by MLS GRID
- $134,9003 bd1 ba1.1k sqft11012 Cambridge Ave, Kansas City, MO 64134For SaleMLS ID #2617575, Christopher Stjernholm, Trelora Realty. Heartland MLS as distributed by MLS GRID
- $134,9003 bd1 ba1.1k sqft8212 E 111th Ter, Kansas City, MO 64134For SaleMLS ID #2620166, Sequeeta Robinson, Trelora Realty. Heartland MLS as distributed by MLS GRID
- $135,0003 bd2 ba1.1k sqft7900 Longview Rd, Kansas City, MO 64134For SaleMLS ID #2627958, Yadi Ramon Herrera, Mainstay Brokerage LLC. Heartland MLS as distributed by MLS GRID
- $174,9003 bd1 ba864 sqft7408 E 49th Ter, Kansas City, MO 64129For SaleMLS ID #2636743, Lucas Corbin, Real Broker, LLC. Heartland MLS as distributed by MLS GRID
- $115,0003 bd1 ba949 sqft1434 E 80th St, Kansas City, MO 64131For SaleMLS ID #2631219, We Heart Homes Team, KW KANSAS CITY METRO. Heartland MLS as distributed by MLS GRID
