Welcome to your dream home in the heart of Kansas City, MO! This charming ranch-style residence seamlessly blends comfort and style with its inviting open layout. Spread over 1,054 sq ft, this delightful home features three spacious bedrooms, perfect for a growing family or adapting to your lifestyle needs. The full bathroom is thoughtfully updated with modern fixtures and elegant finishes. Step into the airy living room that effortlessly flows into the dining area and kitchen, creating an ideal space for both entertaining guests and cozy family dinners. The kitchen is equipped with ample cabinetry and countertop space, ready to inspire your culinary endeavors. Situated on a generous lot, outdoor possibilities are endless—be it planting a garden oasis, setting up play equipment for little ones, or crafting a tranquil patio retreat under Missouri's expansive skies
Active
Price cut: $10K (6/11)
$124,900
7413 E 56th Ter, Kansas City, MO 64129
3beds
1,054sqft
Single Family Residence
Built in 1947
7,608 Square Feet Lot
$-- Zestimate®
$119/sqft
$-- HOA
What's special
Generous lotInviting open layoutCharming ranch-style residenceThree spacious bedroomsPlanting a garden oasis
- 144 days
- 271
- 24
Zillow last checked:
Listing updated:
Listed by:
Sequeeta Robinson 983-209-1980,
Trelora Realty
Source: Heartland MLS as distributed by MLS GRID,MLS#: 2614273
Facts & features
Interior
Bedrooms & bathrooms
- Bedrooms: 3
- Bathrooms: 1
- Full bathrooms: 1
Bedroom 2
- Level: Main
- Dimensions: 12 x 10
Bedroom 3
- Level: Main
- Dimensions: 9 x 9
Primary bathroom
- Features: All Carpet
- Level: Main
- Dimensions: 9 x 17
Heating
- Electric, Natural Gas, Other
Cooling
- Electric, Central Gas, Other
Features
- Flooring: Carpet, Wood
- Basement: Slab
- Has fireplace: No
Interior area
- Total structure area: 1,054
- Total interior livable area: 1,054 sqft
- Finished area above ground: 1,054
- Finished area below ground: 0
Property
Parking
- Parking features: Off Street, Other
Lot
- Size: 7,608 Square Feet
Details
- Parcel number: 32930024800000000
- Special conditions: Standard
Construction
Type & style
- Home type: SingleFamily
- Architectural style: Traditional
- Property subtype: Single Family Residence
Materials
- Vinyl Siding
- Roof: Composition
Condition
- Year built: 1947
Utilities & green energy
- Sewer: Public Sewer
- Water: City/Public - Verify
Community & HOA
Community
- Subdivision: Sherwood Heights
HOA
- Has HOA: No
Location
- Region: Kansas City
Financial & listing details
- Price per square foot: $119/sqft
- Tax assessed value: $55,540
- Annual tax amount: $958
- Date on market: 4/17/2026
- Listing terms: Cash,Conventional,FHA,VA Loan
- Ownership: Investor
Estimated market value
Not available
Estimated sales range
Not available
Not available
Price history
| Date | Event | Price |
|---|---|---|
| 6/11/2026 | Price change | $124,900-7.4%$119/sqft |
Source:  Heartland MLS as distributed by MLS GRID #2614273 Report a problem Heartland MLS as distributed by MLS GRID #2614273 Report a problem | ||
| 5/18/2026 | Listed for sale | $134,900$128/sqft |
Source: Heartland MLS as distributed by MLS GRID #2614273 Report a problem | ||
| 5/11/2026 | Pending sale | $134,900$128/sqft |
Source: Heartland MLS as distributed by MLS GRID #2614273 Report a problem | ||
| 4/17/2026 | Listed for sale | $134,900+157%$128/sqft |
Source: Heartland MLS as distributed by MLS GRID #2614273 Report a problem | ||
| 4/11/2025 | Listing removed | $1,225$1/sqft |
Source: Zillow Rentals Report a problem | ||
| 3/25/2025 | Listed for rent | $1,225+23.1%$1/sqft |
Source: Zillow Rentals Report a problem | ||
| 1/29/2023 | Listing removed | -- |
Source: Zillow Rentals Report a problem | ||
| 1/9/2023 | Price change | $995-9.5%$1/sqft |
Source: Zillow Rentals Report a problem | ||
| 12/16/2022 | Listed for rent | $1,100+22.2%$1/sqft |
Source: Zillow Rentals Report a problem | ||
| 10/25/2021 | Listing removed | -- |
Source: Zillow Rental Manager Report a problem | ||
| 10/21/2021 | Listed for rent | $900+24.1%$1/sqft |
Source: Zillow Rental Manager Report a problem | ||
| 12/9/2019 | Sold | -- |
Source: Public Record Report a problem | ||
| 11/14/2019 | Pending sale | $52,500$50/sqft |
Source: Renters Warehouse #2196339 Report a problem | ||
| 11/2/2019 | Listed for sale | $52,500+10.5%$50/sqft |
Source: Renters Warehouse #2196339 Report a problem | ||
| 4/24/2017 | Listing removed | $47,500$45/sqft |
Source: United Real Estate Kansas City #2039292 Report a problem | ||
| 4/6/2017 | Listed for sale | $47,500+39.7%$45/sqft |
Source: United Real Estate Kansas City #2039292 Report a problem | ||
| 1/30/2016 | Listing removed | $725$1/sqft |
Source: Metropolitan Property Management LLC Report a problem | ||
| 10/17/2015 | Listing removed | $34,000$32/sqft |
Source: HotPads.com Report a problem | ||
| 10/17/2015 | Listed for rent | $725-12.1%$1/sqft |
Source: Metropolitan Property Management LLC Report a problem | ||
| 9/23/2015 | Listed for sale | $34,000-19%$32/sqft |
Source: Owner Report a problem | ||
| 2/26/2015 | Listing removed | $825$1/sqft |
Source: Owner Report a problem | ||
| 2/25/2015 | Price change | $825+10.7%$1/sqft |
Source: Owner Report a problem | ||
| 1/21/2015 | Listed for rent | $745$1/sqft |
Source: Property Pro's Report a problem | ||
| 10/29/2014 | Listing removed | $42,000$40/sqft |
Source: Home Sweet Home Realty #1909012 Report a problem | ||
| 10/16/2014 | Listed for sale | $42,000$40/sqft |
Source: Home Sweet Home Realty #1909012 Report a problem | ||
Public tax history
| Year | Property taxes | Tax assessment |
|---|---|---|
| 2025 | $957 -13.1% | $10,552 -13.3% |
| 2024 | $1,101 +0.6% | $12,164 |
| 2023 | $1,094 +46.5% | $12,164 +52.4% |
| 2022 | $747 +0% | $7,980 |
| 2021 | $746 +7.7% | $7,980 +9% |
| 2020 | $693 +1.9% | $7,318 |
| 2019 | $680 | $7,318 -10% |
| 2018 | $680 -12.4% | $8,130 |
| 2017 | $776 +6.8% | $8,130 +2.6% |
| 2016 | $727 +2.4% | $7,926 +3% |
| 2014 | $710 -1.7% | $7,695 |
| 2013 | $722 +0.4% | $7,695 |
| 2012 | $719 -8.3% | $7,695 |
| 2011 | $785 +2.1% | $7,695 -8.5% |
| 2010 | $769 -9.3% | $8,413 |
| 2009 | $847 +12% | $8,413 -16% |
| 2008 | $757 +3.2% | $10,016 |
| 2007 | $733 +0.2% | $10,016 +4% |
| 2006 | $732 +10.1% | $9,630 |
| 2005 | $665 +0% | $9,630 +11% |
| 2004 | $665 +12.3% | $8,676 |
| 2003 | $592 +0.3% | $8,676 +15% |
| 2002 | $591 +8.7% | $7,544 |
| 2001 | $543 | $7,544 |
Find assessor info on the county website
Monthly payment
Est. payment
Payment breakdown
Explore the cost of this home by adjusting the details. Changes won't be saved.Climate risks
Neighborhood: Coachlight Square
Nearby schools
Schools provided by the listing agent
- Elementary: Eastwood Hills
- Middle: Raytown
- High: Raytown South
Source: Heartland MLS as distributed by MLS GRID. This data may not be complete. We recommend contacting the local school district to confirm school assignments for this home.
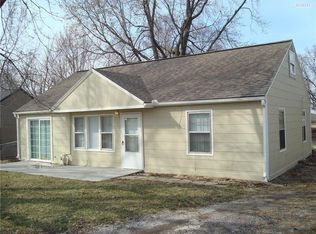

Similar homes
- $129,9003 bd2 ba1.2k sqft4131 E Vineyard Rd, Kansas City, MO 64130For Sale
 MLS ID #2634849, Terry Jackson, Trelora Realty. Heartland MLS as distributed by MLS GRID
 - $135,0003 bd1 ba1.4k sqft3034 E 32nd St, Kansas City, MO 64128For Sale
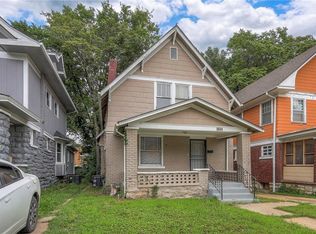 MLS ID #2640957, John Kilby, ReeceNichols - Country Club Plaza. Heartland MLS as distributed by MLS GRID
 - $159,9003 bd1 ba864 sqft7408 E 49th Ter, Kansas City, MO 64129For Sale
 MLS ID #2636743, Lucas Corbin, Real Broker, LLC. Heartland MLS as distributed by MLS GRID
 - $123,0003 bd1 ba1.1k sqft4524 Agnes Ave, Kansas City, MO 64130For Sale
 MLS ID #2638677, Jennifer Dove, Kansas City Real Estate, Inc.. Heartland MLS as distributed by MLS GRID
