Don't let the size fool you! This ranch offers more living space than meets the eye! This 2-bedroom, 2-bath home features updated finishes throughout, including LVP flooring on the main level and a finished basement that adds valuable flexible living space. The kitchen is complete with granite countertops, a subway tile backsplash, and ample cabinet storage while flowing into the bright living room filled with natural light. The finished basement expands your living options with a spacious second living area, a non-conforming 3rd bedroom, and a full bathroom, creating a flexible space for guests, a home office, or a private retreat. Conveniently located with easy access to shopping, dining, and major highways, this move-in ready home is one you won't want to miss.
Active
$179,000
7617 Sni A Bar Ter, Kansas City, MO 64129
2beds
1,231sqft
:
Get pre-qualified$1,262/mo
Single Family Residence
Built in 1949
9,669 Square Feet Lot
$178,100 Zestimate®
$145/sqft
$-- HOA
What's special
- 6 hours |
- 31 |
- 2 |
Zillow last checked:
Listing updated:
Listed by:
Danny Howell 816-777-7000,
EXP Realty LLC,
Skyler Edzards 816-447-0017,
EXP Realty LLC
Source: Heartland MLS as distributed by MLS GRID,MLS#: 2634991
Facts & features
Interior
Bedrooms & bathrooms
- Bedrooms: 2
- Bathrooms: 2
- Full bathrooms: 2
Dining room
- Description: Eat-In Kitchen
Heating
- Electric
Cooling
- Electric
Appliances
- Included: Disposal
- Laundry: In Basement
Features
- Ceiling Fan(s)
- Flooring: Luxury Vinyl, Tile
- Windows: Storm Window(s)
- Basement: Finished,Full,Interior Entry,Sump Pump
- Has fireplace: No
Interior area
- Total structure area: 1,231
- Total interior livable area: 1,231 sqft
- Finished area above ground: 827
- Finished area below ground: 404
Property
Parking
- Total spaces: 1
- Parking features: Detached, Shared Driveway
- Garage spaces: 1
- Has uncovered spaces: Yes
Features
- Patio & porch: Patio
- Fencing: Metal,Privacy,Wood
Lot
- Size: 9,669 Square Feet
- Features: City Lot
Details
- Additional structures: Garage(s)
- Parcel number: 32430144300000000
Construction
Type & style
- Home type: SingleFamily
- Architectural style: Traditional
- Property subtype: Single Family Residence
Materials
- Lap Siding
- Roof: Composition
Condition
- Year built: 1949
Utilities & green energy
- Sewer: Public Sewer
- Water: Public
Community & HOA
Community
- Security: Smoke Detector(s)
- Subdivision: Sni-A-Bar
HOA
- Has HOA: No
Location
- Region: Kansas City
Financial & listing details
- Price per square foot: $145/sqft
- Tax assessed value: $59,510
- Annual tax amount: $1,026
- Date on market: 8/6/2026
- Listing terms: Cash,Conventional,FHA,VA Loan
- Ownership: Private
- Road surface type: Paved
Estimated market value
$178,100
$169,000 - $187,000
$1,269/mo
Price history
| Date | Event | Price |
|---|---|---|
| 8/6/2026 | Listed for sale | $179,000+20.9%$145/sqft |
Source:  Heartland MLS as distributed by MLS GRID #2634991 Report a problem Heartland MLS as distributed by MLS GRID #2634991 Report a problem | ||
| 6/22/2022 | Sold | -- |
Source: Heartland MLS as distributed by MLS GRID #2361791 Report a problem | ||
| 5/20/2022 | Pending sale | $148,000$120/sqft |
Source: Heartland MLS as distributed by MLS GRID #2361791 Report a problem | ||
| 5/9/2022 | Listed for sale | $148,000$120/sqft |
Source: Heartland MLS as distributed by MLS GRID #2361791 Report a problem | ||
| 2/24/2022 | Pending sale | $148,000$120/sqft |
Source:  RE/MAX of Kansas-Missouri #2361791 Report a problem RE/MAX of Kansas-Missouri #2361791 Report a problem | ||
| 2/24/2022 | Listed for sale | $148,000$120/sqft |
Source: RE/MAX of Kansas-Missouri #2361791 Report a problem | ||
| 2/24/2022 | Pending sale | $148,000$120/sqft |
Source: Heartland MLS as distributed by MLS GRID #2361791 Report a problem | ||
| 2/24/2022 | Price change | $148,000+2.1%$120/sqft |
Source: Heartland MLS as distributed by MLS GRID #2361791 Report a problem | ||
| 2/21/2022 | Listed for sale | $145,000$118/sqft |
Source: Heartland MLS as distributed by MLS GRID #2361791 Report a problem | ||
| 2/9/2022 | Pending sale | $145,000$118/sqft |
Source: Heartland MLS as distributed by MLS GRID #2361791 Report a problem | ||
| 1/28/2022 | Listed for sale | $145,000$118/sqft |
Source: Heartland MLS as distributed by MLS GRID #2361791 Report a problem | ||
| 1/26/2022 | Pending sale | $145,000$118/sqft |
Source: Heartland MLS as distributed by MLS GRID #2361791 Report a problem | ||
| 1/26/2022 | Price change | $145,000+3.6%$118/sqft |
Source: Heartland MLS as distributed by MLS GRID #2361791 Report a problem | ||
| 1/21/2022 | Price change | $139,950-6.6%$114/sqft |
Source: Heartland MLS as distributed by MLS GRID #2361791 Report a problem | ||
| 11/27/2021 | Pending sale | $149,900$122/sqft |
Source: Heartland MLS as distributed by MLS GRID #2337440 Report a problem | ||
| 11/22/2021 | Listed for sale | $149,900$122/sqft |
Source: Heartland MLS as distributed by MLS GRID #2337440 Report a problem | ||
| 11/20/2021 | Pending sale | $149,900$122/sqft |
Source: Heartland MLS as distributed by MLS GRID #2337440 Report a problem | ||
| 11/4/2021 | Price change | $149,900-3.3%$122/sqft |
Source: Heartland MLS as distributed by MLS GRID #2337440 Report a problem | ||
| 10/1/2021 | Listed for sale | $155,000+82.4%$126/sqft |
Source: Heartland MLS as distributed by MLS GRID #2337440 Report a problem | ||
| 11/25/2019 | Sold | -- |
Source: Heartland MLS as distributed by MLS GRID #2181499 Report a problem | ||
| 8/13/2019 | Listed for sale | $85,000+240%$69/sqft |
Source: RE/MAX Elite, REALTORS #2181499 Report a problem | ||
| 7/25/2017 | Listing removed | $25,000$20/sqft |
Source: Vflyer Homes Report a problem | ||
| 7/6/2017 | Listed for sale | $25,000$20/sqft |
Source: Vflyer Homes Report a problem | ||
Public tax history
| Year | Property taxes | Tax assessment |
|---|---|---|
| 2025 | $1,026 -54.6% | $11,307 -54.7% |
| 2024 | $2,261 +0.6% | $24,975 |
| 2023 | $2,246 +180.8% | $24,975 +192.1% |
| 2022 | $800 +0% | $8,551 |
| 2021 | $800 +11.4% | $8,551 +12.7% |
| 2020 | $718 +1.9% | $7,587 |
| 2019 | $705 | $7,587 +18.9% |
| 2018 | $705 +15.7% | $6,381 |
| 2017 | $609 +12% | $6,381 +7.6% |
| 2016 | $544 +2.4% | $5,930 +3% |
| 2014 | $531 -2.8% | $5,757 |
| 2013 | $546 +0.4% | $5,757 |
| 2012 | $544 -2.8% | $5,757 |
| 2011 | $560 +2% | $5,757 -3% |
| 2010 | $549 -9.4% | $5,937 |
| 2009 | $606 +11.8% | $5,937 -16% |
| 2008 | $542 -0.8% | $7,068 |
| 2007 | $546 +0.2% | $7,068 |
| 2006 | $545 -25.6% | $7,068 |
| 2005 | $733 +0% | $7,068 -26% |
| 2004 | $732 +12.3% | $9,557 |
| 2003 | $652 +0.3% | $9,557 +15% |
| 2002 | $651 +8.6% | $8,310 |
| 2001 | $599 | $8,310 |
Find assessor info on the county website
Monthly payment
Est. payment
Payment breakdown
Explore the cost of this home by adjusting the details. Changes won't be saved.Climate risks
Neighborhood: Eastwood Hill East
Nearby schools
GreatSchools rating
- 3/10Eastwood Hills Elementary SchoolGrades: K-5Distance: 0.4 mi
- 3/10Raytown Middle SchoolGrades: 6-8Distance: 1.6 mi
- 2/10Raytown Sr. High SchoolGrades: 9-12Distance: 2.3 mi
Schools provided by the listing agent
- Elementary: Eastwood Hills
- Middle: Raytown
- High: Raytown
Source: Heartland MLS as distributed by MLS GRID. This data may not be complete. We recommend contacting the local school district to confirm school assignments for this home.
- $108,6002 bd1 ba827 sqft7615 Sni A Bar Ter, Kansas City, MO 64129Off Market
- $158,8003 bd2 ba1.3k sqft7619 Sni A Bar Ter, Kansas City, MO 64129Off Market
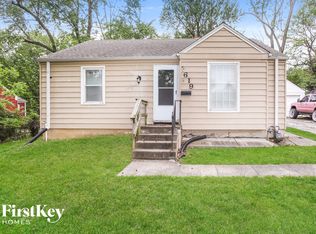
- $--3 bd1 ba1k sqft7701 Sni A Bar Ter, Kansas City, MO 64129Sold
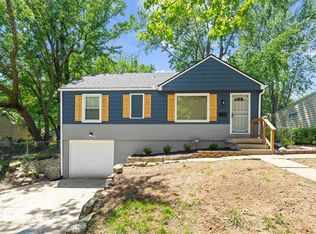
- $95,5002 bd1 ba828 sqft7613 Sni A Bar Ter, Kansas City, MO 64129Off Market
- $86,0002 bd1 ba864 sqft7620 Sni A Bar Rd, Kansas City, MO 64129Off Market
- $106,4002 bd1 ba864 sqft7618 Sni A Bar Rd, Kansas City, MO 64129Off Market
- $189,0004 bd1 ba1.5k sqft7622 Sni A Bar Rd, Kansas City, MO 64129For Sale
- $144,2003 bd2 ba1.1k sqft7703 Sni A Bar Ter, Kansas City, MO 64129Off Market
A local agent can set up tours, give advice and negotiate with sellers.
A local lender can help you make sure your offer is ready when you are.
Similar homes
- $179,0003 bd2 ba1.2k sqft5728 Northern Ave, Raytown, MO 64133For Sale
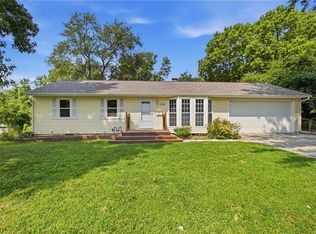 MLS ID #2634919, Meredith Sterling, TribeKC Realty. Heartland MLS as distributed by MLS GRID
 - $142,0004 bd2 ba1k sqft7406 S Park Rd, Kansas City, MO 64129For Sale
 MLS ID #2634261, Jennifer Dove, Kansas City Real Estate, Inc.. Heartland MLS as distributed by MLS GRID
 - $205,0004 bd1 ba1.5k sqft8604 E 53rd Ter, Kansas City, MO 64129For Sale
 MLS ID #2633240, Erin Slocum, RE/MAX Elite, REALTORS. Heartland MLS as distributed by MLS GRID
 - $175,0003 bd2 ba1.1k sqft10706 Cambridge Ave, Kansas City, MO 64134For Sale
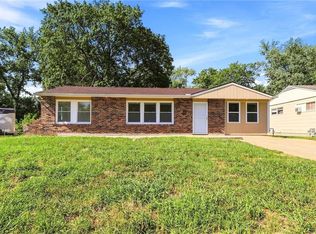 MLS ID #2631958, Stephanie Velasco, Keller Williams Realty Partners Inc.. Heartland MLS as distributed by MLS GRID
 - $214,9003 bd2 ba1.1k sqft1315 W 25th St S, Independence, MO 64052For SaleMLS ID #2634905, Kayla Hewitt, Keller Williams KC North. Heartland MLS as distributed by MLS GRID
- $199,5003 bd2 ba1.7k sqft4014 Monroe Ave, Kansas City, MO 64130For SaleMLS ID #2633775, Rodrigo Pulido, Real Broker, LLC-MO. Heartland MLS as distributed by MLS GRID
- $160,0003 bd2 ba1.5k sqft5901 Fairlane Dr, Kansas City, MO 64134For SaleMLS ID #2633613, Elevated Home Team, Keller Williams Realty Partners Inc.. Heartland MLS as distributed by MLS GRID
- $200,0003 bd1 ba1.1k sqft1018 S Appleton Ave, Independence, MO 64053For SaleMLS ID #2633810, Altura Collective Team, 1st Class Real Estate KC. Heartland MLS as distributed by MLS GRID
- $180,0003 bd2 ba1.7k sqft10013 Bellaire Ave, Kansas City, MO 64134For SaleMLS ID #2623420, Jonathan Pitallo, EXP Realty LLC. Heartland MLS as distributed by MLS GRID
- $170,0003 bd2 ba1.7k sqft3337 Park Ave, Kansas City, MO 64109For SaleMLS ID #2631678, Mitch Lickey, KW KANSAS CITY METRO. Heartland MLS as distributed by MLS GRID
- $124,9003 bd1 ba1k sqft7413 E 56th Ter, Kansas City, MO 64129For SaleMLS ID #2614273, Sequeeta Robinson, Trelora Realty. Heartland MLS as distributed by MLS GRID
- $179,0002 bd1 ba875 sqft1125 S Dodgion Ave, Independence, MO 64050For SaleMLS ID #2632700, Steve Holeyfield, RE/MAX Heritage. Heartland MLS as distributed by MLS GRID
- $215,0003 bd2 ba1.5k sqft4645 Benton Blvd, Kansas City, MO 64130For SaleMLS ID #2633655, Erick Parker, EXP Realty LLC. Heartland MLS as distributed by MLS GRID
- $210,0003 bd1 ba1k sqft11806 E 58th St, Kansas City, MO 64133For SaleMLS ID #2632338, Scott Ewing, United Real Estate Kansas City. Heartland MLS as distributed by MLS GRID
- $225,0004 bd2 ba1.4k sqft11000 E 63rd St, Raytown, MO 64133For SaleMLS ID #2632803, Chet Meierarend, RE/MAX Premier Properties. Heartland MLS as distributed by MLS GRID
- $199,9503 bd2 ba1.6k sqft12124 E 31st St S, Independence, MO 64052For SaleMLS ID #2633457, Gail Dicus, ReeceNichols- Leawood Town Center. Heartland MLS as distributed by MLS GRID
- $183,0004 bd3 ba1.4k sqft3428 Smart Ave, Kansas City, MO 64124For SaleMLS ID #2622981, Tyler St Louis, RE/MAX Heritage. Heartland MLS as distributed by MLS GRID
- $205,0003 bd2 ba1.3k sqft7302 Elm Ave, Kansas City, MO 64133For SaleMLS ID #2621446, Summer Sterling, Real Broker, LLC. Heartland MLS as distributed by MLS GRID
- $175,0003 bd1 ba912 sqft7407 E 111th Ter, Kansas City, MO 64134For SaleMLS ID #2613241, Crysti Miller, KC LOCAL HOMES. Heartland MLS as distributed by MLS GRID
- $190,0002 bd1 ba840 sqft2532 W Paseo Blvd, Kansas City, MO 64108For SaleMLS ID #2615184, Catina Graham, Inspire Realty. Heartland MLS as distributed by MLS GRID
