This exceptional home is ready for its next owners. Experience peace of mind with a newer roof and a 1 year old HVAC system. Step inside and appreciate the spacious, natural light-filled living room and slide into the adjoining kitchen to put your chef skills to the test. Stroll down the hallway where you will find all 3 bedrooms conveniently located on the main floor. Downstairs, the bonus/family room offers space for all your activities while the rest of the basement and the garage provide space for your toys and tools!
The real magic happens in the backyard that is fenced for your privacy. Sip morning coffee on the back deck and create evening memories entertaining around the firepit. Spend afternoons under the shade of towering trees, foraging for your favorite morsels in the established garden! This home may serve as a peaceful retreat or the backdrop for frolicking pups, chuckling children and high sprited activities, discover limitless possibilities! Awesome location, close to shopping, dining, schools and parks.
Active
$210,000
11806 E 58th St, Kansas City, MO 64133
3beds
1,012sqft
:
Get pre-qualified$1,438/mo
Single Family Residence
Built in 1970
7,528 Square Feet Lot
$-- Zestimate®
$208/sqft
$-- HOA
What's special
Back deckEstablished gardenAdjoining kitchenShade of towering trees
- 8 days |
- 504 |
- 26 |
Likely to sell faster than
Zillow last checked:
Listing updated:
Listed by:
Scott Ewing 816-970-9977,
United Real Estate Kansas City,
Linda Ewing 816-970-9979,
United Real Estate Kansas City
Source: Heartland MLS as distributed by MLS GRID,MLS#: 2632338
Facts & features
Interior
Bedrooms & bathrooms
- Bedrooms: 3
- Bathrooms: 1
- Full bathrooms: 1
Primary bedroom
- Features: All Carpet, Ceiling Fan(s)
- Level: Main
- Dimensions: 11 x 11
Bedroom 2
- Features: All Carpet, Ceiling Fan(s)
- Level: Main
- Dimensions: 9 x 10
Bedroom 3
- Features: All Carpet, Ceiling Fan(s)
- Level: Main
- Dimensions: 9 x 10
Bathroom 1
- Level: Main
Kitchen
- Features: Ceiling Fan(s)
- Level: Main
- Dimensions: 10 x 16
Living room
- Features: Ceiling Fan(s), Wood Floor
- Level: Main
- Dimensions: 11 x 18
Heating
- Forced Air
Cooling
- Electric
Appliances
- Included: Dishwasher, Disposal, Refrigerator, Gas Range
- Laundry: In Basement
Features
- Flooring: Carpet, Laminate, Wood
- Basement: Concrete,Finished
- Has fireplace: No
Interior area
- Total structure area: 1,012
- Total interior livable area: 1,012 sqft
- Finished area above ground: 1,012
- Finished area below ground: 0
Property
Parking
- Total spaces: 2
- Parking features: Attached
- Attached garage spaces: 2
Features
- Patio & porch: Deck
- Fencing: Metal
Lot
- Size: 7,528 Square Feet
- Features: City Limits, City Lot
Details
- Parcel number: 33930131400000000
Construction
Type & style
- Home type: SingleFamily
- Architectural style: Traditional
- Property subtype: Single Family Residence
Materials
- Frame
- Roof: Composition
Condition
- Year built: 1970
Utilities & green energy
- Sewer: Public Sewer
- Water: Public
Community & HOA
Community
- Subdivision: Fairway Hills
HOA
- Has HOA: No
Location
- Region: Kansas City
Financial & listing details
- Price per square foot: $208/sqft
- Tax assessed value: $122,080
- Annual tax amount: $2,104
- Date on market: 7/19/2026
- Listing terms: Cash,Conventional,FHA,VA Loan
- Ownership: Private
Estimated market value
Not available
Estimated sales range
Not available
Not available
Price history
| Date | Event | Price |
|---|---|---|
| 7/19/2026 | Listed for sale | $210,000+21.4%$208/sqft |
Source:  Heartland MLS as distributed by MLS GRID #2632338 Report a problem Heartland MLS as distributed by MLS GRID #2632338 Report a problem | ||
| 7/18/2023 | Sold | -- |
Source: Heartland MLS as distributed by MLS GRID #2428438 Report a problem | ||
| 6/17/2023 | Pending sale | $173,000$171/sqft |
Source: Heartland MLS as distributed by MLS GRID #2428438 Report a problem | ||
| 6/15/2023 | Listing removed | -- |
Source: Zillow Rentals Report a problem | ||
| 6/14/2023 | Price change | $173,000-1.6%$171/sqft |
Source: Heartland MLS as distributed by MLS GRID #2428438 Report a problem | ||
| 6/13/2023 | Listed for rent | $1,450+3.6%$1/sqft |
Source: Zillow Rentals Report a problem | ||
| 6/5/2023 | Price change | $175,900+3.5%$174/sqft |
Source: Heartland MLS as distributed by MLS GRID #2428438 Report a problem | ||
| 5/24/2023 | Listing removed | -- |
Source: Zillow Rentals Report a problem | ||
| 5/17/2023 | Pending sale | $169,900$168/sqft |
Source: Heartland MLS as distributed by MLS GRID #2428438 Report a problem | ||
| 5/17/2023 | Listed for sale | $169,900$168/sqft |
Source: Heartland MLS as distributed by MLS GRID #2428438 Report a problem | ||
| 5/15/2023 | Pending sale | $169,900$168/sqft |
Source: Heartland MLS as distributed by MLS GRID #2428438 Report a problem | ||
| 5/9/2023 | Listed for rent | $1,400+3.7%$1/sqft |
Source: Zillow Rentals Report a problem | ||
| 5/9/2023 | Price change | $169,900-2.9%$168/sqft |
Source: Heartland MLS as distributed by MLS GRID #2428438 Report a problem | ||
| 5/3/2023 | Price change | $175,000-2.8%$173/sqft |
Source: Heartland MLS as distributed by MLS GRID #2428438 Report a problem | ||
| 4/26/2023 | Price change | $180,000-2.7%$178/sqft |
Source: Heartland MLS as distributed by MLS GRID #2428438 Report a problem | ||
| 4/12/2023 | Price change | $185,000-2.6%$183/sqft |
Source: Heartland MLS as distributed by MLS GRID #2428438 Report a problem | ||
| 4/5/2023 | Listed for sale | $190,000+70.4%$188/sqft |
Source: Heartland MLS as distributed by MLS GRID #2428438 Report a problem | ||
| 4/4/2023 | Listing removed | -- |
Source: Zillow Rentals Report a problem | ||
| 3/15/2023 | Price change | $1,350+8%$1/sqft |
Source: Zillow Rentals Report a problem | ||
| 2/28/2023 | Listed for rent | $1,250$1/sqft |
Source: Zillow Rentals Report a problem | ||
| 4/2/2021 | Sold | -- |
Source: Heartland MLS as distributed by MLS GRID #2232614 Report a problem | ||
| 10/26/2020 | Listed for sale | $111,500$110/sqft |
Source: United Real Estate Kansas City #2232614 Report a problem | ||
| 10/15/2020 | Pending sale | $111,500$110/sqft |
Source: United Real Estate Kansas City #2232614 Report a problem | ||
| 7/23/2020 | Listed for sale | $111,500$110/sqft |
Source: United Real Estate Kansas City #2232614 Report a problem | ||
| 5/31/2020 | Listing removed | $111,500$110/sqft |
Source: United Real Estate Kansas City #2125910 Report a problem | ||
| 12/30/2019 | Listed for sale | $111,500$110/sqft |
Source: United Real Estate Kansas City #2125910 Report a problem | ||
| 6/9/2015 | Sold | -- |
Source: Heartland MLS as distributed by MLS GRID #1927642 Report a problem | ||
Public tax history
| Year | Property taxes | Tax assessment |
|---|---|---|
| 2025 | $2,104 +15.3% | $23,195 +15% |
| 2024 | $1,826 +0.6% | $20,170 |
| 2023 | $1,814 -2.8% | $20,170 +1.1% |
| 2022 | $1,866 +0% | $19,950 |
| 2021 | $1,866 -3.2% | $19,950 -2% |
| 2020 | $1,928 +1.9% | $20,365 |
| 2019 | $1,891 | $20,365 +14.9% |
| 2018 | $1,891 +11.8% | $17,724 |
| 2017 | $1,692 +6.8% | $17,724 +2.6% |
| 2016 | $1,584 +2.4% | $17,281 +3% |
| 2014 | $1,548 -1.3% | $16,777 |
| 2013 | $1,568 +0.4% | $16,777 |
| 2012 | $1,562 +27.6% | $16,777 |
| 2011 | $1,224 +2.1% | $16,777 +27.5% |
| 2010 | $1,199 -9.2% | $13,154 |
| 2009 | $1,321 +12% | $13,154 -16% |
| 2008 | $1,179 +2.2% | $15,659 |
| 2007 | $1,154 +0.2% | $15,659 +3% |
| 2006 | $1,152 +9.1% | $15,203 |
| 2005 | $1,056 +0% | $15,203 +10% |
| 2004 | $1,056 +12.2% | $13,822 |
| 2003 | $941 +0.3% | $13,822 +15% |
| 2002 | $938 +10.9% | $12,019 |
| 2001 | $846 | $12,019 |
Find assessor info on the county website
Monthly payment
Est. payment
Payment breakdown
Explore the cost of this home by adjusting the details. Changes won't be saved.Climate risks
Neighborhood: Faireway Hills
Nearby schools
GreatSchools rating
- 7/10Fleetridge Elementary SchoolGrades: K-5Distance: 0.8 mi
- 3/10Raytown Middle SchoolGrades: 6-8Distance: 1.6 mi
- 2/10Raytown Sr. High SchoolGrades: 9-12Distance: 1 mi
Schools provided by the listing agent
- Elementary: Fleetridge
- Middle: Raytown
- High: Raytown
Source: Heartland MLS as distributed by MLS GRID. This data may not be complete. We recommend contacting the local school district to confirm school assignments for this home.
- $188,7003 bd1 ba912 sqft11812 E 58th St, Kansas City, MO 64133Off Market
- $--3 bd2 ba1.4k sqft11800 E 58th St, Kansas City, MO 64133Sold
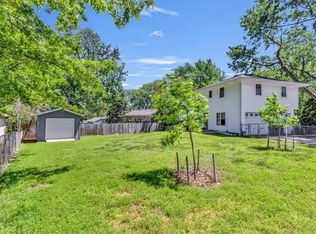
- $342,4003 bd2 ba1.6k sqft11805 E 57th Ter, Kansas City, MO 64133Off Market
- $201,7003 bd1 ba1.3k sqft11818 E 58th St, Kansas City, MO 64133Off Market
- $201,7003 bd2 ba1.1k sqft11801 E 57th Ter, Kansas City, MO 64133Off Market
- $211,9003 bd2 ba-- sqft11801 E 57th Trl, Kansas City, MO 64133Off Market
- $276,9003 bd3 ba1.7k sqft11809 E 57th Ter, Kansas City, MO 64133Off Market
- $151,6002 bd1 ba728 sqft5800 Ridgeway Ave, Kansas City, MO 64133Off Market
A local agent can set up tours, give advice and negotiate with sellers.
A local lender can help you make sure your offer is ready when you are.
Similar homes
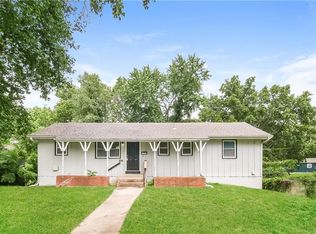
- $225,0003 bd3 ba1.4k sqft11016 E 51st St, Kansas City, MO 64133For Sale
 MLS ID #2627611, Christopher Nehren, Atlas Real Estate LLC. Heartland MLS as distributed by MLS GRID
 - $250,0003 bd2 ba1.3k sqft12001 E 57th St, Kansas City, MO 64133For Sale
 MLS ID #2628940, Fidelity RE Group, Keller Williams KC North. Heartland MLS as distributed by MLS GRID
 - $228,0003 bd2 ba1.1k sqft5243 Delaware St, Kansas City, MO 64133For Sale
 MLS ID #2625382, Ken Hoover Group, Keller Williams KC North. Heartland MLS as distributed by MLS GRID
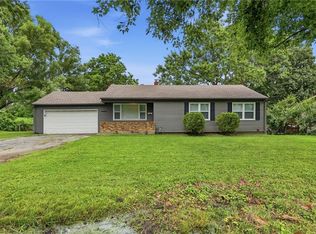
 - $210,9993 bd2 ba1.3k sqft6505 Overton Ave, Raytown, MO 64133For Sale
 MLS ID #2628467, Vicki Testerman, Mainstay Brokerage LLC. Heartland MLS as distributed by MLS GRID
 - $224,9993 bd2 ba1.4k sqft11401 E 61st Ter, Raytown, MO 64133For SaleMLS ID #2621167, Vicki Testerman, Mainstay Brokerage LLC. Heartland MLS as distributed by MLS GRID
- $205,0003 bd2 ba1.3k sqft7302 Elm Ave, Kansas City, MO 64133For SaleMLS ID #2621446, Summer Sterling, Real Broker, LLC. Heartland MLS as distributed by MLS GRID
- $180,9993 bd2 ba1.1k sqft9609 E 68th St, Raytown, MO 64133For SaleMLS ID #2609151, Yadi Ramon Herrera, Mainstay Brokerage LLC. Heartland MLS as distributed by MLS GRID
- $269,0003 bd2 ba1.4k sqft4416 Vermont Ave, Kansas City, MO 64133For SaleMLS ID #2628303, Courtney Weis, Real Broker, LLC-MO. Heartland MLS as distributed by MLS GRID
- $200,0003 bd3 ba1.2k sqft8705 E 83rd Ter, Raytown, MO 64138For SaleMLS ID #2601804, Brady Baker, Kansas City Regional Homes Inc. Heartland MLS as distributed by MLS GRID
- $231,9994 bd2 ba1.2k sqft8909 Stark Ave, Kansas City, MO 64138For SaleMLS ID #2623739, Yadi Ramon Herrera, Mainstay Brokerage LLC. Heartland MLS as distributed by MLS GRID
- $230,0003 bd2 ba1.2k sqft9939 Harrison St, Kansas City, MO 64131For SaleMLS ID #2631670, Elizabeth Blando, KW KANSAS CITY METRO. Heartland MLS as distributed by MLS GRID
- $225,0003 bd2 ba1.4k sqft17914 E Whitney Rd, Independence, MO 64058For SaleMLS ID #2632892, Danielle Guzman, Real Broker, LLC-MO. Heartland MLS as distributed by MLS GRID
- $234,9003 bd2 ba1.3k sqft317 N Cochise Dr, Independence, MO 64056For SaleMLS ID #2633421, Haywood Jackson II, Platinum Realty LLC. Heartland MLS as distributed by MLS GRID
- $199,0003 bd2 ba1.3k sqft9411 Farley Ave, Kansas City, MO 64138For SaleMLS ID #2611857, Michael Zouglas, REO Xpress LLC. Heartland MLS as distributed by MLS GRID
- $220,0003 bd2 ba1k sqft8205 Rose St, Liberty, MO 64068For SaleMLS ID #2633076, LeAnn Hiatt, Huck Homes. Heartland MLS as distributed by MLS GRID
- $180,0003 bd1 ba1k sqft1526 N Pleasant St, Independence, MO 64050For SaleMLS ID #2632694, Shelby Bohr, ReeceNichols - Lees Summit. Heartland MLS as distributed by MLS GRID
- $179,0003 bd3 ba1.4k sqft15521 E 48th St, Kansas City, MO 64136For SaleMLS ID #2632790, Lexi Meyer, Keller Williams Platinum Prtnr. Heartland MLS as distributed by MLS GRID
- $215,0003 bd1 ba1.4k sqft20125 E 13th St S, Independence, MO 64057For SaleMLS ID #2627139, Luba Koval, Realty ONE Group Esteem. Heartland MLS as distributed by MLS GRID
- $220,0003 bd2 ba1.3k sqft20009 E 13th St S, Independence, MO 64057For SaleMLS ID #2628555, Debra J Smith, Realty Professionals Heartland. Heartland MLS as distributed by MLS GRID
- $175,0003 bd2 ba1k sqft11320 Lewis Ave, Kansas City, MO 64134For SaleMLS ID #2627612, Crystal Bristol, NextHome Leeward & Company. Heartland MLS as distributed by MLS GRID
