Plenty of potential! Inspection report available from previous buyers. Foundation repair suggested 5 piers, willing to be done before closing. Custom kitchen cabinets doors will be installed along with new LVP in kitchen. New handrails on front steps as well. This house is not perfect, but it is a great house with great potential. Enjoy outdoor living on the spacious back deck overlooking the backyard with an above-ground pool, perfect for relaxing or entertaining. Major updates include a new HVAC system and water heater, both replaced in 2024, along with fresh interior paint and new carpet throughout. The unfinished basement offers excellent potential for additional finished living space, while the oversized garage provides ample room for parking, storage, or a workshop. Don't miss this opportunity to make this versatile home your own! This home is being sold AS-IS, no further repairs will be made beyond what is listed.
Pending
Price increase: $10K (9/9)
$195,000
16409 E 31st Ter S, Independence, MO 64055
3beds
1,002sqft
Single Family Residence
Built in 1968
0.26 Acres Lot
$-- Zestimate®
$195/sqft
$-- HOA
What's special
Fresh interior paintNew carpet throughoutSpacious back deck
- 75 days
- 347
- 19
Zillow last checked:
Listing updated:
Listed by:
Madison Looney 816-288-3768,
1st Class Real Estate KC
Source: Heartland MLS as distributed by MLS GRID,MLS#: 2635104
Facts & features
Interior
Bedrooms & bathrooms
- Bedrooms: 3
- Bathrooms: 2
- Full bathrooms: 1
- 1/2 bathrooms: 1
Heating
- Natural Gas
Cooling
- Electric
Features
- Basement: Concrete,Full
- Has fireplace: No
Interior area
- Total structure area: 1,002
- Total interior livable area: 1,002 sqft
- Finished area above ground: 1,002
Property
Parking
- Total spaces: 2
- Parking features: Attached
- Attached garage spaces: 2
Features
- Has private pool: Yes
- Pool features: Above Ground
Lot
- Size: 0.26 Acres
Details
- Parcel number: 25930071000000000
- Special conditions: As Is
Construction
Type & style
- Home type: SingleFamily
- Property subtype: Single Family Residence
Materials
- Brick Trim, Vinyl Siding
- Roof: Composition
Condition
- Year built: 1968
Utilities & green energy
- Water: Public
Community & HOA
Community
- Subdivision: Glendale Gardens
HOA
- Has HOA: No
Location
- Region: Independence
Financial & listing details
- Price per square foot: $195/sqft
- Tax assessed value: $154,410
- Annual tax amount: $2,096
- Date on market: 8/8/2026
- Listing terms: Cash,Conventional
- Ownership: Private
Estimated market value
Not available
Estimated sales range
Not available
Not available
Price history
| Date | Event | Price |
|---|---|---|
| 10/12/2026 | Pending sale | $195,000$195/sqft |
Source:  Heartland MLS as distributed by MLS GRID #2635104 Report a problem Heartland MLS as distributed by MLS GRID #2635104 Report a problem | ||
| 9/28/2026 | Contingent | $195,000$195/sqft |
Source: Heartland MLS as distributed by MLS GRID #2635104 Report a problem | ||
| 9/9/2026 | Price change | $195,000+5.4%$195/sqft |
Source: Heartland MLS as distributed by MLS GRID #2635104 Report a problem | ||
| 8/27/2026 | Pending sale | $185,000$185/sqft |
Source: Heartland MLS as distributed by MLS GRID #2635104 Report a problem | ||
| 8/25/2026 | Listed for sale | $185,000-9.8%$185/sqft |
Source: Heartland MLS as distributed by MLS GRID #2635104 Report a problem | ||
| 8/17/2026 | Listing removed | $205,000$205/sqft |
Source: Heartland MLS as distributed by MLS GRID #2635104 Report a problem | ||
| 8/14/2026 | Price change | $205,000-4.7%$205/sqft |
Source: Heartland MLS as distributed by MLS GRID #2635104 Report a problem | ||
| 8/8/2026 | Listed for sale | $215,000$215/sqft |
Source: Heartland MLS as distributed by MLS GRID #2635104 Report a problem | ||
| 4/4/2019 | Sold | -- |
Source: Agent Provided Report a problem | ||
Public tax history
| Year | Property taxes | Tax assessment |
|---|---|---|
| 2025 | $2,097 +18.6% | $29,338 +15% |
| 2024 | $1,767 +2.3% | $25,511 |
| 2023 | $1,727 +0.1% | $25,511 +9.2% |
| 2022 | $1,726 +0% | $23,370 |
| 2021 | $1,726 +4.4% | $23,370 +7.4% |
| 2020 | $1,653 +1.6% | $21,750 |
| 2019 | $1,626 | $21,750 +14.9% |
| 2018 | $1,626 +6.6% | $18,929 |
| 2017 | $1,525 +4.7% | $18,929 +2.6% |
| 2016 | $1,458 +4.9% | $18,455 +3% |
| 2014 | $1,390 +0.6% | $17,917 |
| 2013 | $1,381 +1.3% | $17,917 |
| 2012 | $1,364 +1.8% | $17,917 |
| 2011 | $1,340 +2.5% | $17,917 |
| 2010 | $1,308 -2.6% | $17,917 |
| 2009 | $1,343 +0.2% | $17,917 -6% |
| 2008 | $1,340 +8.6% | $19,062 |
| 2007 | $1,234 +0.1% | $19,062 +9% |
| 2006 | $1,233 +5.2% | $17,488 |
| 2005 | $1,173 +0% | $17,488 +8% |
| 2004 | $1,173 +17.1% | $16,192 |
| 2003 | $1,002 +0.3% | $16,192 +15% |
| 2002 | $999 +14.4% | $14,080 |
| 2001 | $873 | $14,080 |
Find assessor info on the county website
Monthly payment
Est. payment
Payment breakdown
Explore the cost of this home by adjusting the details. Changes won't be saved.Climate risks
Neighborhood: Glendale
Nearby schools
Schools provided by the listing agent
- High: Truman
Source: Heartland MLS as distributed by MLS GRID. This data may not be complete. We recommend contacting the local school district to confirm school assignments for this home.
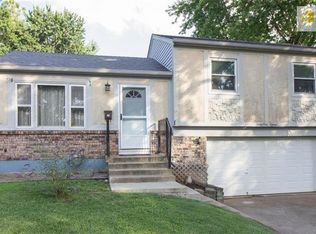
- $203,4003 bd1 ba1k sqft16413 E 31st Ter S, Independence, MO 64055Off Market
- $169,4003 bd1 ba1.1k sqft16405 E 31st Ter S, Independence, MO 64055Off Market
- $186,1003 bd1 ba960 sqft16401 E 31st Ter S, Independence, MO 64055Off Market

- $228,2003 bd2 ba1.5k sqft3115 S Porter Rd, Independence, MO 64055Off Market
Similar homes
- $220,0003 bd2 ba960 sqft16108 E 32nd St S, Independence, MO 64055For Sale
 MLS ID #2645511, Gabrieal Harper, Keller Williams KC North. Heartland MLS as distributed by MLS GRID
 - $185,0002 bd2 ba864 sqft3607 S Osage St, Independence, MO 64055For Sale
 MLS ID #2645739, Ray Homes KC Team, Compass Realty Group. Heartland MLS as distributed by MLS GRID
 - $195,0002 bd1 ba840 sqft10601 E Sheley Rd, Independence, MO 64052For Sale
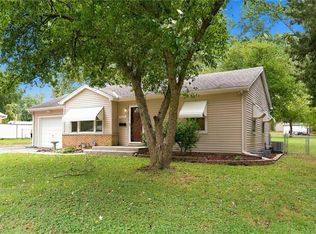 MLS ID #2647654, Harry Meierarend IV, RE/MAX Premier Properties. Heartland MLS as distributed by MLS GRID
 - $249,9503 bd2 ba1.4k sqft13021 E 40th Ter S, Independence, MO 64055For Sale
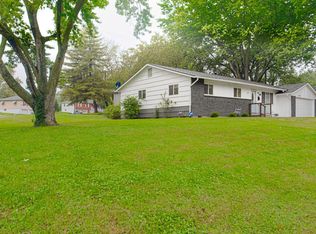 MLS ID #2647468, Anita Covert, RE/MAX Elite, REALTORS. Heartland MLS as distributed by MLS GRID
