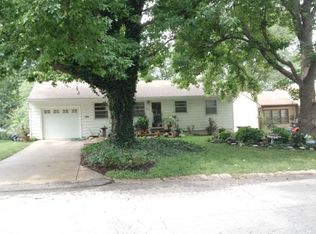
Welcome to 10407 E. 30th Terrace South, a charming 3-bedroom, 1.5-bath side-to-side split situated on a beautifully landscaped corner lot in Independence. Offering 1,208 square feet, this well-cared-for home blends classic character with thoughtful updates. Beautiful hardwood floors run throughout the main living spaces, adding warmth and timeless appeal. The kitchen has wonderful personality, featuring vintage appliances that have been exceptionally well maintained and complement the home's character. The recently remodeled bathroom offers a fresh, updated feel while still fitting beautifully with the home's style. Outside, the stone and brick exterior provides timeless curb appeal with minimal exterior maintenance. The spacious, fully fenced backyard is surrounded by mature landscaping and offers plenty of room to enjoy the outdoors. A 2-car garage provides convenient parking and additional storage. With its distinctive character, beautiful exterior, inviting interior, and thoughtful updates, this is a home with a timeless feel and plenty to appreciate.
Active
Price cut: $10K (10/6)
$199,900
10407 E 30th Ter, Independence, MO 64052
3beds
1,208sqft
Single Family Residence
Built in 1957
6,970 Square Feet Lot
$-- Zestimate®
$165/sqft
$-- HOA
What's special
Beautifully landscaped corner lotInviting interior
- 30 days
- 2,601
- 246
Zillow last checked:
Listing updated:
Listed by:
Asheley Sisk 816-217-0807,
RE/MAX Heritage
Source: Heartland MLS as distributed by MLS GRID,MLS#: 2642519
Facts & features
Interior
Bedrooms & bathrooms
- Bedrooms: 3
- Bathrooms: 2
- Full bathrooms: 1
- 1/2 bathrooms: 1
Primary bedroom
- Level: Second
- Area: 165 Square Feet
- Dimensions: 15 x 11
Bedroom 2
- Level: Second
- Area: 132 Square Feet
- Dimensions: 12 x 11
Bedroom 3
- Level: Second
- Area: 140 Square Feet
- Dimensions: 14 x 10
Bathroom 1
- Features: Shower Over Tub, Vinyl
- Level: Second
- Area: 54 Square Feet
- Dimensions: 9 x 6
Dining room
- Level: First
- Area: 126 Square Feet
- Dimensions: 14 x 9
Half bath
- Features: Vinyl
- Level: First
- Area: 16 Square Feet
- Dimensions: 4 x 4
Kitchen
- Features: Built-in Features
- Level: First
- Area: 99 Square Feet
- Dimensions: 11 x 9
Living room
- Level: First
- Area: 210 Square Feet
- Dimensions: 15 x 14
Other
- Level: Lower
Recreation room
- Level: Lower
- Area: 272 Square Feet
Workshop
- Level: Lower
- Area: 135 Square Feet
Heating
- Forced Air
Cooling
- Attic Fan, Electric
Appliances
- Included: Dishwasher, Exhaust Fan, Refrigerator, Electric Range
- Laundry: Lower Level
Features
- Flooring: Carpet, Wood
- Doors: Storm Door(s)
- Windows: Storm Window(s)
- Basement: Concrete
- Has fireplace: No
Interior area
- Total structure area: 1,208
- Total interior livable area: 1,208 sqft
- Finished area above ground: 1,208
- Finished area below ground: 0
Property
Parking
- Total spaces: 2
- Parking features: Attached, Garage Door Opener, Garage Faces Front
- Attached garage spaces: 2
Features
- Patio & porch: Patio
- Exterior features: Sat Dish Allowed
- Fencing: Metal
Lot
- Size: 6,970 Square Feet
- Dimensions: 125 x 61
- Features: Cul-De-Sac
Details
- Additional structures: Shed(s)
- Parcel number: 27720073200000000
Construction
Type & style
- Home type: SingleFamily
- Architectural style: Traditional
- Property subtype: Single Family Residence
Materials
- Brick, Stone Veneer
- Roof: Composition
Condition
- Year built: 1957
Utilities & green energy
- Sewer: Public Sewer
- Water: Public
Community & HOA
Community
- Security: Smoke Detector(s)
- Subdivision: Allens Dell
HOA
- Has HOA: No
Location
- Region: Independence
Financial & listing details
- Price per square foot: $165/sqft
- Tax assessed value: $100,510
- Annual tax amount: $1,397
- Date on market: 9/17/2026
- Listing terms: Cash,Conventional,FHA,VA Loan
- Ownership: Private
Estimated market value
Not available
Estimated sales range
Not available
Not available
Price history
| Date | Event | Price |
|---|---|---|
| 10/13/2026 | Listed for sale | $199,900$165/sqft |
Source:  Heartland MLS as distributed by MLS GRID #2642519 Report a problem Heartland MLS as distributed by MLS GRID #2642519 Report a problem | ||
| 10/10/2026 | Contingent | $199,900$165/sqft |
Source: Heartland MLS as distributed by MLS GRID #2642519 Report a problem | ||
| 10/6/2026 | Price change | $199,900-4.8%$165/sqft |
Source: Heartland MLS as distributed by MLS GRID #2642519 Report a problem | ||
| 9/17/2026 | Listed for sale | $209,900+208.7%$174/sqft |
Source: Heartland MLS as distributed by MLS GRID #2642519 Report a problem | ||
| 5/14/2014 | Sold | -- |
Source: Heartland MLS as distributed by MLS GRID #1873105 Report a problem | ||
| 3/27/2014 | Pending sale | $68,000$56/sqft |
Source: Keller Williams Eastland Partners #1873105 Report a problem | ||
| 3/21/2014 | Listed for sale | $68,000$56/sqft |
Source: Keller Williams Eastland Partners #1873105 Report a problem | ||
Public tax history
| Year | Property taxes | Tax assessment |
|---|---|---|
| 2025 | $1,397 -21.8% | $19,097 -23.8% |
| 2024 | $1,787 +2.5% | $25,065 |
| 2023 | $1,743 +58.5% | $25,065 +73.6% |
| 2022 | $1,100 +0.4% | $14,440 |
| 2021 | $1,096 -1.9% | $14,440 +0.8% |
| 2020 | $1,117 +1.5% | $14,328 |
| 2019 | $1,100 | $14,328 +2.2% |
| 2018 | $1,100 -4% | $14,024 |
| 2017 | $1,146 +2.3% | $14,024 +1.1% |
| 2016 | $1,120 -16.4% | $13,870 -17.8% |
| 2014 | $1,339 +0.6% | $16,874 |
| 2013 | $1,331 +1.2% | $16,874 |
| 2012 | $1,315 +9.3% | $16,874 |
| 2011 | $1,204 +2.4% | $16,874 +7.4% |
| 2010 | $1,175 -7.5% | $15,710 |
| 2009 | $1,270 +2.5% | $15,710 -11% |
| 2008 | $1,240 -0.6% | $17,651 |
| 2007 | $1,247 +0% | $17,651 |
| 2006 | $1,247 +13.4% | $17,651 |
| 2005 | $1,100 +0.1% | $17,651 +15% |
| 2004 | $1,099 +13.7% | $15,348 |
| 2003 | $967 +0% | $15,348 +15% |
| 2002 | $967 +3.1% | $13,346 |
| 2001 | $937 | $13,346 |
Find assessor info on the county website
Monthly payment
Est. payment
Payment breakdown
Explore the cost of this home by adjusting the details. Changes won't be saved.Climate risks
Neighborhood: Rock Creek
Nearby schools
Schools provided by the listing agent
- Elementary: North Rock Creek
- Middle: Nowlin
- High: Van Horn
Source: Heartland MLS as distributed by MLS GRID. This data may not be complete. We recommend contacting the local school district to confirm school assignments for this home.
Similar homes
- $195,0002 bd1 ba840 sqft10601 E Sheley Rd, Independence, MO 64052For Sale
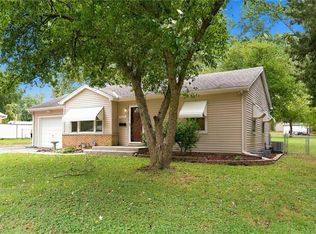 MLS ID #2647654, Harry Meierarend IV, RE/MAX Premier Properties. Heartland MLS as distributed by MLS GRID
 - $199,9004 bd2 ba1.5k sqft11514 E 15th St S, Independence, MO 64052For Sale
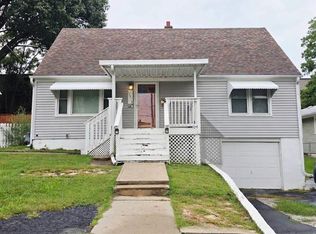 MLS ID #2644706, Pamela Campbell, RE/MAX Premier Properties. Heartland MLS as distributed by MLS GRID
 - $220,0003 bd2 ba960 sqft16108 E 32nd St S, Independence, MO 64055For Sale
 MLS ID #2645511, Gabrieal Harper, Keller Williams KC North. Heartland MLS as distributed by MLS GRID
 - $215,0003 bd2 ba1.3k sqft12306 E 48th St S, Independence, MO 64055For Sale
 MLS ID #2638548, Kevin Ngo, Platinum Realty LLC. Heartland MLS as distributed by MLS GRID
