HUGE PRICE IMPROVEMENT OPPORTUNITY KNOCKS! This is the perfect one you have been searching for and such a rare find in today's market. Absolutely MOVE-IN ready, all on one-level RANCH-style home, nothing left to do but bring your own furniture and unpack your bags. Fresh, neutral paint through-out, newer carpeting and real ceramic tile floors too. Tons of natural light in this very bright and cheery south facing home. Located in the highly sought after Ft. Osage School District. This one has very low taxes with an Independence address. Well-cared for and super CLEAN owner occupied home located on a quiet residential street. Big fully fenced, treed backyard is perfect for pets. This home has an attached 1 car garage, plus a rare detached 1 car metal garage located in the backyard giving lots of storage options. Plenty of room for living with 3 bedrooms, 1.5 bathrooms and a utility room. Spacious eat-in kitchen boasts custom real stained wood cabinetry with a PANTRY AND a GAS STOVE! Conveniently located to highway access for working anywhere in the metro and shopping/restaurant areas close by. Professional sports stadiums close by too! What are you waiting for? This one ticks off all the boxes AND MORE!
Active
Price cut: $30K (10/20)
$199,900
18510 E 5th St N, Independence, MO 64056
3beds
900sqft
Single Family Residence
Built in 1963
8,253 Square Feet Lot
$-- Zestimate®
$222/sqft
$-- HOA
What's special
- 12 days
- 253
- 10
Zillow last checked:
Listing updated:
Listed by:
Lora Walker 816-729-4231,
Walker & Co. Real Estate
Source: Heartland MLS as distributed by MLS GRID,MLS#: 2645883
Facts & features
Interior
Bedrooms & bathrooms
- Bedrooms: 3
- Bathrooms: 2
- Full bathrooms: 1
- 1/2 bathrooms: 1
Primary bedroom
- Features: All Carpet
- Level: First
- Dimensions: 12 x 12
Bedroom 1
- Features: All Carpet
- Level: First
- Dimensions: 10 x 9
Bedroom 2
- Features: All Carpet
- Level: First
- Dimensions: 12 x 9
Bathroom 1
- Features: Ceramic Tiles
- Level: First
- Dimensions: 7 x 5
Half bath
- Level: First
- Dimensions: 6 x 5
Kitchen
- Features: Ceramic Tiles
- Level: First
- Dimensions: 8 x 12
Laundry
- Level: First
- Dimensions: 5 x 5
Living room
- Features: All Carpet
- Level: First
- Dimensions: 14 x 12
Heating
- Has Heating (Unspecified Type)
Cooling
- Electric
Appliances
- Included: Dishwasher, Dryer, Microwave, Refrigerator, Free-Standing Electric Oven, Gas Range, Washer
- Laundry: Gas Dryer Hookup, Laundry Room
Features
- Custom Cabinets, Pantry
- Flooring: Carpet, Tile
- Basement: Slab
- Has fireplace: No
Interior area
- Total structure area: 900
- Total interior livable area: 900 sqft
- Finished area above ground: 900
- Finished area below ground: 0
Video & virtual tour
Property
Parking
- Total spaces: 1
- Parking features: Attached
- Attached garage spaces: 1
Features
- Patio & porch: Patio, Porch
- Fencing: Metal
Lot
- Size: 8,253 Square Feet
Details
- Additional structures: Garage(s), Outbuilding
- Parcel number: 16820071900000000
Construction
Type & style
- Home type: SingleFamily
- Architectural style: Traditional
- Property subtype: Single Family Residence
Materials
- Vinyl Siding
- Roof: Composition
Condition
- Year built: 1963
Utilities & green energy
- Sewer: Public Sewer
- Water: City/Public - Verify
Community & HOA
Community
- Subdivision: Far View Heights
HOA
- Has HOA: No
Location
- Region: Independence
Financial & listing details
- Price per square foot: $222/sqft
- Tax assessed value: $103,330
- Annual tax amount: $1,605
- Date on market: 10/8/2026
- Listing terms: Cash,Conventional,FHA,VA Loan
- Ownership: Private
Estimated market value
Not available
Estimated sales range
Not available
Not available
Price history
| Date | Event | Price |
|---|---|---|
| 10/20/2026 | Price change | $199,900-13%$222/sqft |
Source:  Heartland MLS as distributed by MLS GRID #2645883 Report a problem | ||
| 10/12/2026 | Price change | $229,900-4.2%$255/sqft |
Source: Heartland MLS as distributed by MLS GRID #2645883 Report a problem | ||
| 10/8/2026 | Listed for sale | $239,900+59.9%$267/sqft |
Source: Heartland MLS as distributed by MLS GRID #2645883 Report a problem | ||
| 3/27/2025 | Sold | -- |
Source: Heartland MLS as distributed by MLS GRID #2528988 Report a problem | ||
| 2/26/2025 | Pending sale | $150,000$167/sqft |
Source: Heartland MLS as distributed by MLS GRID #2528988 Report a problem | ||
| 2/19/2025 | Listed for sale | $150,000$167/sqft |
Source: Heartland MLS as distributed by MLS GRID #2528988 Report a problem | ||
Public tax history
| Year | Property taxes | Tax assessment |
|---|---|---|
| 2025 | $1,602 +18.2% | $19,632 +15% |
| 2024 | $1,356 +0.5% | $17,073 |
| 2023 | $1,349 -3% | $17,073 +2.1% |
| 2022 | $1,391 +0% | $16,720 |
| 2021 | $1,390 +3.5% | $16,720 +4.9% |
| 2020 | $1,344 +1% | $15,937 |
| 2019 | $1,331 | $15,937 +14.9% |
| 2018 | $1,331 +11.2% | $13,870 |
| 2017 | $1,197 +15.2% | $13,870 +2.6% |
| 2016 | $1,039 +3.4% | $13,523 +3% |
| 2014 | $1,005 +1.5% | $13,129 |
| 2013 | $990 +0.1% | $13,129 |
| 2012 | $989 +20.2% | $13,129 |
| 2011 | $823 +0.4% | $13,129 +18.5% |
| 2010 | $820 -2% | $11,075 |
| 2009 | $836 +0.2% | $11,075 -9% |
| 2008 | $835 -1.1% | $12,171 |
| 2007 | $844 +0.1% | $12,171 |
| 2006 | $843 +7.7% | $12,171 |
| 2005 | $783 +9.4% | $12,171 +9% |
| 2004 | $716 +11.9% | $11,166 |
| 2003 | $640 +0.8% | $11,166 +15% |
| 2002 | $635 +4% | $9,709 |
| 2001 | $610 | $9,709 |
Find assessor info on the county website
Monthly payment
Est. payment
Payment breakdown
Explore the cost of this home by adjusting the details. Changes won't be saved.Climate risks
Neighborhood: Randall
Nearby schools
Schools provided by the listing agent
- High: Fort Osage
Source: Heartland MLS as distributed by MLS GRID. This data may not be complete. We recommend contacting the local school district to confirm school assignments for this home.



Similar homes
- $169,9003 bd1 ba840 sqft16703 E 2nd St N, Independence, MO 64056For Sale
 MLS ID #2633735, Terry Jackson, Trelora Realty. Heartland MLS as distributed by MLS GRID
- $220,0003 bd2 ba960 sqft16108 E 32nd St S, Independence, MO 64055For Sale
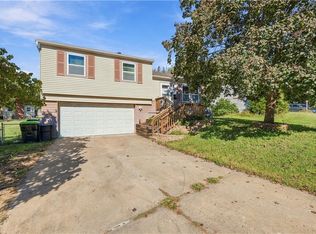 MLS ID #2645511, Gabrieal Harper, Keller Williams KC North. Heartland MLS as distributed by MLS GRID
- $195,0002 bd1 ba840 sqft10601 E Sheley Rd, Independence, MO 64052For Sale
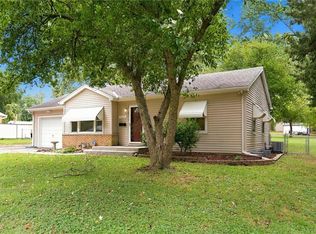 MLS ID #2647654, Harry Meierarend IV, RE/MAX Premier Properties. Heartland MLS as distributed by MLS GRID
- $189,9003 bd1 ba1.1k sqft1622 N Emery St, Independence, MO 64050For Sale
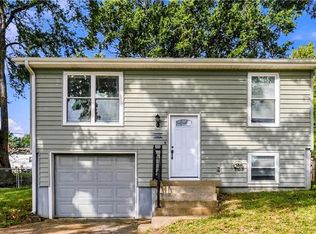 MLS ID #2641876, Joey Zarrillo, RE/MAX Heritage. Heartland MLS as distributed by MLS GRID
