This is the ONE--Fully remodeled 4 bedroom ranch with so much versatility! New interior paint, new exterior paint, newly refinished Natural stain hardwood floors, completely remodeled bath, and fully redone WALKOUT basement ready for you! Kitchen boasts new hardware, new brushed gold faucet and pulls, quartz countertops, stainless steel appliances, and luxury vinyl tile. Remodeled bath with new shower enclosure, and new custom vanity and lights.
The garage has been converted into a huge, cozy bedroom with studio vibes featuring floating closet, fireplace, and two entrances--one from inside the home and one private entrance. This could also be perfect for a home based business, those looking to potentially rent a room out, multi-generational living, or simply a completely separate family room--all with a custom little fireplace, trendy look, and new high end/trendy style lighting.
The Walkout basement boasts another 1176 square feet of freshly painted black ceilings, white walls, and grey floors ready for you to use in so many different ways. On top of all that, this home sits on a HUGE 0.67 acre fenced corner lot. Like to have company? This home also features a regular driveway with carport, as well as a pull through driveway for plenty of parking. All of this in the Independence School District and Truman High School area. Who knew a home could offer this much???
Active
Price cut: $4.9K (11/3)
$225,000
801 W 27th St S, Independence, MO 64052
4beds
1,350sqft
Single Family Residence
Built in ----
0.67 Acres Lot
$-- Zestimate®
$167/sqft
$-- HOA
What's special
Custom little fireplaceQuartz countertopsLuxury vinyl tileNew interior paintNew exterior paintStainless steel appliancesRegular driveway with carport
- 31 days
- 401
- 45
Zillow last checked:
Listing updated:
Listed by:
Caramarie Gibson 816-807-1678,
Real Broker, LLC-MO
Source: Heartland MLS as distributed by MLS GRID,MLS#: 2644930
Facts & features
Interior
Bedrooms & bathrooms
- Bedrooms: 4
- Bathrooms: 1
- Full bathrooms: 1
Bedroom 1
- Level: First
Bedroom 4
- Features: Fireplace
- Level: First
Bathroom 1
- Features: Luxury Vinyl, Shower Over Tub
Kitchen
- Features: Luxury Vinyl, Quartz Counter
- Level: First
Living room
- Level: First
Heating
- Forced Air
Cooling
- Electric
Appliances
- Included: Dishwasher, Disposal, Exhaust Fan, Electric Range, Free-Standing Electric Oven
- Laundry: In Basement, Lower Level
Features
- Ceiling Fan(s), Painted Cabinets
- Basement: Concrete,Full,Interior Entry,Walk-Out Access
- Number of fireplaces: 1
Interior area
- Total structure area: 1,350
- Total interior livable area: 1,350 sqft
- Finished area above ground: 1,350
- Finished area below ground: 0
Property
Parking
- Total spaces: 1
- Parking features: Carport, Converted Garage
- Garage spaces: 1
- Has carport: Yes
Features
- Exterior features: Sat Dish Allowed
Lot
- Size: 0.67 Acres
- Features: City Limits, Corner Lot
Details
- Parcel number: 26910043100000000
Construction
Type & style
- Home type: SingleFamily
- Property subtype: Single Family Residence
Materials
- Brick Veneer, Metal Siding
- Roof: Composition
Utilities & green energy
- Sewer: Public Sewer
- Water: Public
Community & HOA
Community
- Subdivision: Beverly Hills
HOA
- Has HOA: No
Location
- Region: Independence
Financial & listing details
- Price per square foot: $167/sqft
- Tax assessed value: $92,570
- Annual tax amount: $1,257
- Date on market: 10/7/2026
- Listing terms: Cash,Conventional,FHA,VA Loan
- Ownership: Private
- Road surface type: Paved
Estimated market value
Not available
Estimated sales range
Not available
Not available
Price history
| Date | Event | Price |
|---|---|---|
| 11/3/2026 | Price change | $225,000-2.1%$167/sqft |
Source:  Heartland MLS as distributed by MLS GRID #2644930 Report a problem | ||
| 10/21/2026 | Price change | $229,900-4.2%$170/sqft |
Source: Heartland MLS as distributed by MLS GRID #2644930 Report a problem | ||
| 10/7/2026 | Listed for sale | $239,900+269.1%$178/sqft |
Source: Heartland MLS as distributed by MLS GRID #2644930 Report a problem | ||
| 10/15/2014 | Sold | -- |
Source: Heartland MLS as distributed by MLS GRID #1899083 Report a problem | ||
| 8/14/2014 | Listed for sale | $65,000$48/sqft |
Source: Platinum Realty #1899083 Report a problem | ||
Public tax history
| Year | Property taxes | Tax assessment |
|---|---|---|
| 2025 | $1,257 -19.5% | $17,589 -21.9% |
| 2024 | $1,561 +2.3% | $22,533 |
| 2023 | $1,526 +55.3% | $22,533 +69.4% |
| 2022 | $982 +0% | $13,300 |
| 2021 | $982 -2.8% | $13,300 |
| 2020 | $1,011 +1.6% | $13,300 -22.4% |
| 2019 | $994 | $17,138 +5.3% |
| 2018 | $994 -24.2% | $16,270 |
| 2017 | $1,311 +10.5% | $16,270 +8.3% |
| 2016 | $1,187 +4.9% | $15,030 +3% |
| 2014 | $1,132 +0.6% | $14,592 |
| 2013 | $1,125 +1.3% | $14,592 |
| 2012 | $1,111 -10.9% | $14,592 |
| 2011 | $1,247 +2.5% | $14,592 -12.4% |
| 2010 | $1,216 -7.8% | $16,665 |
| 2009 | $1,319 +0.2% | $16,665 -11% |
| 2008 | $1,316 +1.6% | $18,725 |
| 2007 | $1,296 +0.1% | $18,725 +2% |
| 2006 | $1,295 +12% | $18,358 |
| 2005 | $1,156 0% | $18,358 +15% |
| 2004 | $1,156 +12% | $15,964 |
| 2003 | $1,032 +0.3% | $15,964 +10% |
| 2002 | $1,029 +17.6% | $14,513 |
| 2001 | $876 | $14,513 |
Find assessor info on the county website
Monthly payment
Est. payment
Payment breakdown
Explore the cost of this home by adjusting the details. Changes won't be saved.Climate risks
Neighborhood: Santa Fe
Nearby schools
Schools provided by the listing agent
- High: Truman
Source: Heartland MLS as distributed by MLS GRID. This data may not be complete. We recommend contacting the local school district to confirm school assignments for this home.
Similar homes
- $220,0003 bd2 ba1.1k sqft3418 S Home Ave, Independence, MO 64052For Sale
 MLS ID #2648064, Erin Lysell, United Real Estate Kansas City. Heartland MLS as distributed by MLS GRID
- $234,9003 bd2 ba1.4k sqft408 N Kirk Ave, Independence, MO 64050For Sale
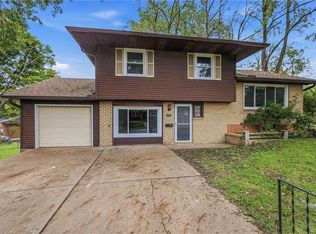 MLS ID #2644417, SBD Team, SBD Housing Solutions LLC. Heartland MLS as distributed by MLS GRID
- $280,0004 bd3 ba1.7k sqft11605 E Winner Rd, Independence, MO 64052For Sale
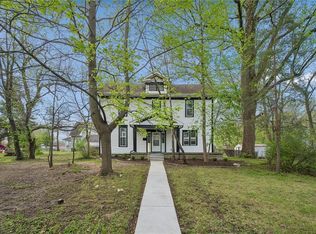 MLS ID #2616245, Joy Stamps, Platinum Realty LLC. Heartland MLS as distributed by MLS GRID
- $215,0004 bd2 ba1.8k sqft5332 Hunter St, Raytown, MO 64133For Sale
 MLS ID #2649357, Dwan Dryden, ReeceNichols -Johnson County W. Heartland MLS as distributed by MLS GRID
