Need more space without stretching your budget? This spacious ranch offers over 2,000 square feet of finished living space and the flexibility today’s buyers are looking for; all for under $300,000!
The main level features a bright living room, an eat-in kitchen with ample cabinet and counter space, three spacious bedrooms, and two full bathrooms. Downstairs, you’ll find an additional non-conforming bedroom plus extra living space that’s perfect for a family room, playroom, home office, gym, or guest suite.
Step outside to a large, fully fenced backyard with mature trees and plenty of room for kids, pets, entertaining, or simply relaxing around the fire pit. Located in the highly desirable North Kansas City School District with convenient access to shopping, dining, parks, and major highways, this home delivers the space, versatility, and value that’s hard to find at this price point.
If you’ve been searching for a home with room to grow without breaking the budget, this is the one you’ve been waiting for. Schedule your showing today!
Coming soon 08/12
$270,000
6617 NE 49th Ter, Kansas City, MO 64119
4beds
2,322sqft
:
Get pre-qualified$1,759/mo
Single Family Residence
Built in 1963
10,019 Square Feet Lot
$-- Zestimate®
$116/sqft
$-- HOA
What's special
- --
- on Zillow |
- 407
- views |
- 29
- saves |
Zillow last checked:
Listing updated:
Listed by:
Amy Winkler 908-229-8029,
Platinum Realty LLC
Source: Heartland MLS as distributed by MLS GRID,MLS#: 2634451
Facts & features
Interior
Bedrooms & bathrooms
- Bedrooms: 4
- Bathrooms: 2
- Full bathrooms: 2
Primary bedroom
- Level: First
- Area: 154 Square Feet
- Dimensions: 14 x 11
Bedroom 2
- Features: Laminate Counters
- Level: First
- Area: 182 Square Feet
- Dimensions: 14 x 13
Bedroom 3
- Features: Laminate Counters
- Level: First
- Area: 110 Square Feet
- Dimensions: 11 x 10
Bedroom 4
- Level: Basement
Dining room
- Features: Ceramic Tiles
- Level: First
Kitchen
- Features: Ceiling Fan(s)
- Level: First
- Area: 240 Square Feet
- Dimensions: 20 x 12
Living room
- Features: Laminate Counters
- Level: First
- Area: 224 Square Feet
- Dimensions: 16 x 14
Heating
- Forced Air
Cooling
- Attic Fan, Electric
Appliances
- Laundry: In Basement
Features
- Basement: Basement BR,Concrete,Finished,Full,Sump Pump
- Has fireplace: No
Interior area
- Total structure area: 2,322
- Total interior livable area: 2,322 sqft
- Finished area above ground: 1,161
- Finished area below ground: 1,161
Property
Parking
- Total spaces: 1
- Parking features: Attached
- Attached garage spaces: 1
Features
- Patio & porch: Patio
Lot
- Size: 10,019 Square Feet
- Features: City Lot
Details
- Additional structures: Shed(s)
- Parcel number: 14818001511.00
Construction
Type & style
- Home type: SingleFamily
- Architectural style: Traditional
- Property subtype: Single Family Residence
Materials
- Brick
- Roof: Composition
Condition
- Year built: 1963
Utilities & green energy
- Sewer: Unknown
- Water: Public
Community & HOA
Community
- Subdivision: Greenwood
HOA
- Has HOA: No
Location
- Region: Kansas City
Financial & listing details
- Price per square foot: $116/sqft
- Tax assessed value: $34,280
- Annual tax amount: $2,701
- Date on market: 7/31/2026
- Ownership: Private
Estimated market value
Not available
Estimated sales range
Not available
Not available
Price history
| Date | Event | Price |
|---|---|---|
| 8/10/2020 | Sold | -- |
Source:  Heartland MLS as distributed by MLS GRID #45001_2226866 Report a problem Heartland MLS as distributed by MLS GRID #45001_2226866 Report a problem | ||
| 6/24/2020 | Pending sale | $175,000$75/sqft |
Source: KC Realtors LLC #2226866 Report a problem | ||
| 6/19/2020 | Listed for sale | $175,000$75/sqft |
Source: KC Realtors LLC #2226866 Report a problem | ||
Public tax history
| Year | Property taxes | Tax assessment |
|---|---|---|
| 2025 | $2,701 +17.8% | $34,280 +20.4% |
| 2024 | $2,293 +0.9% | $28,460 |
| 2023 | $2,273 +8.3% | $28,460 +13.3% |
| 2022 | $2,099 -0.1% | $25,120 |
| 2021 | $2,101 -2.3% | $25,120 +5.6% |
| 2020 | $2,151 | $23,790 +0% |
| 2019 | $2,151 +1.9% | $23,788 +19.4% |
| 2018 | $2,111 +16.2% | $19,930 |
| 2017 | $1,817 | $19,930 |
| 2016 | $1,817 | $19,930 |
| 2015 | $1,817 +0% | $19,930 -2.8% |
| 2014 | $1,817 | $20,500 |
| 2013 | -- | $20,500 -0.5% |
| 2012 | -- | $20,600 |
| 2011 | -- | $20,600 -6.5% |
| 2010 | -- | $22,040 |
| 2009 | -- | $22,040 -1.2% |
| 2007 | -- | $22,310 +3% |
| 2006 | -- | $21,660 |
| 2005 | $1,420 | $21,660 +8.8% |
| 2004 | -- | $19,910 |
| 2003 | -- | $19,910 +9.7% |
| 2002 | -- | $18,150 +13% |
| 2001 | -- | $16,060 |
Find assessor info on the county website
Monthly payment
Est. payment
Payment breakdown
Explore the cost of this home by adjusting the details. Changes won't be saved.Climate risks
Neighborhood: Maple Park
Nearby schools
GreatSchools rating
- 9/10Maplewood Elementary SchoolGrades: PK-5Distance: 0.4 mi
- 4/10Maple Park Middle SchoolGrades: 7-8Distance: 0.5 mi
- 4/10Winnetonka High SchoolGrades: 9-12Distance: 0.5 mi
Schools provided by the listing agent
- Elementary: Maplewood
- Middle: Maple Park
- High: Winnetonka
Source: Heartland MLS as distributed by MLS GRID. This data may not be complete. We recommend contacting the local school district to confirm school assignments for this home.
- $239,5003 bd2 ba1.1k sqft6613 NE 49th Ter, Kansas City, MO 64119Off Market

- $239,2003 bd2 ba1.1k sqft6621 NE 49th Ter, Kansas City, MO 64119Off Market
- $227,0003 bd1 ba1.1k sqft6625 NE 49th Ter, Kansas City, MO 64119Off Market
- $159,6003 bd2 ba1.1k sqft6609 NE 49th Ter, Kansas City, MO 64119Off Market

- $241,4003 bd2 ba1.1k sqft4911 N Newton Ave, Kansas City, MO 64119Off Market
- $194,9004 bd1 ba960 sqft4910 N Newton Ave, Kansas City, MO 64119Off Market
- $207,0003 bd1 ba1.1k sqft6628 NE 49th St, Kansas City, MO 64119Off Market
- $--2 bd1 ba1k sqft6620 NE 49th St, Kansas City, MO 64119Sold
A local agent can set up tours, give advice and negotiate with sellers.
A local lender can help you make sure your offer is ready when you are.
Similar homes
- $250,0004 bd2 ba1.7k sqft7801 NE 53rd Ter, Kansas City, MO 64119For Sale
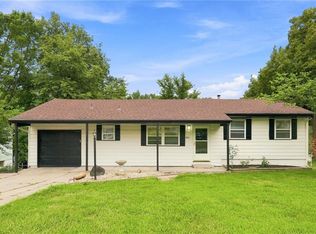 MLS ID #2635224, Chris Austin, KW KANSAS CITY METRO. Heartland MLS as distributed by MLS GRID
 - $300,0004 bd3 ba1.9k sqft213 Briar Ln, Kansas City, MO 64119For Sale
 MLS ID #2632302, DJ Merrill, HomeSmart Legacy. Heartland MLS as distributed by MLS GRID
 - $275,0004 bd2 ba1.9k sqft3627 N Walrond Ave, Kansas City, MO 64117For Sale
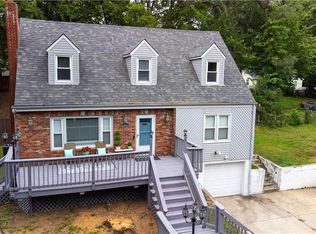 MLS ID #2634282, Stroud & Associates Team, Real Broker, LLC. Heartland MLS as distributed by MLS GRID
 - $257,5003 bd2 ba1.4k sqft3904 NE 52nd Ter, Kansas City, MO 64119For Sale
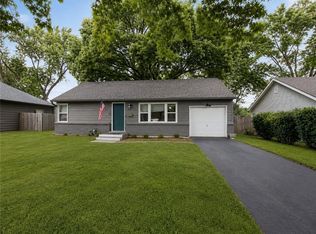 MLS ID #2634620, Jennifer Jellum, RE/MAX Central. Heartland MLS as distributed by MLS GRID
 - $285,0004 bd2 ba1.8k sqft413 NW 88th Ter, Kansas City, MO 64155For SaleMLS ID #2635319, Lisa Beckham, United Real Estate Kansas City. Heartland MLS as distributed by MLS GRID
- $250,0003 bd2 ba1.6k sqft7007 N Pennsylvania Ave, Kansas City, MO 64118For SaleMLS ID #2635267, Holly Taber, 1st Class Real Estate KC. Heartland MLS as distributed by MLS GRID
- $260,0003 bd1 ba1.3k sqft4617 NE 47th St, Kansas City, MO 64117For SaleMLS ID #2634667, Lainey Puglisi, RE/MAX Heritage. Heartland MLS as distributed by MLS GRID
- $268,0004 bd3 ba2.3k sqft12101 E 60th Ter, Kansas City, MO 64133For SaleMLS ID #2634609, Harry Meierarend IV, RE/MAX Premier Properties. Heartland MLS as distributed by MLS GRID
- $239,5004 bd2 ba1.5k sqft1334 S Main St, Independence, MO 64055For SaleMLS ID #2621054, Missy Spero, ReeceNichols - Lees Summit. Heartland MLS as distributed by MLS GRID
- $270,0004 bd2 ba1.6k sqft528 N White Ave, Kansas City, MO 64123For SaleMLS ID #2623863, Kate Rodriguez, KC Realtors LLC. Heartland MLS as distributed by MLS GRID
- $299,9873 bd3 ba2.8k sqft3908 S Stayton Ave, Independence, MO 64055For SaleMLS ID #2635498, Sadie Davis, RE/MAX Elite, REALTORS. Heartland MLS as distributed by MLS GRID
- $314,9003 bd2 ba1.7k sqft808 NE Russell Rd, Kansas City, MO 64116For SaleMLS ID #2599101, Heather Walker, ReeceNichols - Lees Summit. Heartland MLS as distributed by MLS GRID
- $275,0005 bd3 ba2.7k sqft10001 Cambridge Ave, Kansas City, MO 64134For SaleMLS ID #2630458, Homeric Group, KW KANSAS CITY METRO. Heartland MLS as distributed by MLS GRID
- $319,9994 bd2 ba2k sqft6711 N Broadway Ave, Gladstone, MO 64118For SaleMLS ID #2620445, Cody Mullins, United Real Estate Kansas City. Heartland MLS as distributed by MLS GRID
- $350,0003 bd2 ba2.2k sqft838 NW 69th Pl, Kansas City, MO 64118For SaleMLS ID #2634633, Colton Leslie, EXP Realty LLC. Heartland MLS as distributed by MLS GRID
- $299,0003 bd4 ba2.1k sqft1027 NE Mulberry St, Lees Summit, MO 64086For SaleMLS ID #2635524, Laura Miller, ReeceNichols - Leawood. Heartland MLS as distributed by MLS GRID
- $279,9004 bd2 ba1.8k sqft6100 Englewood Ave, Raytown, MO 64133For SaleMLS ID #2630416, Kristy Wendt, United Real Estate Kansas City. Heartland MLS as distributed by MLS GRID
- $274,9993 bd3 ba1.9k sqft8406 E 93rd Ter, Kansas City, MO 64138For SaleMLS ID #2625876, Heather Walker, ReeceNichols - Lees Summit. Heartland MLS as distributed by MLS GRID
- $265,0003 bd2 ba1.5k sqft6240 Leavenworth Rd, Kansas City, KS 66104For SaleMLS ID #2632272, Naharai Bello-Echandy, ReeceNichols -Johnson County W. Heartland MLS as distributed by MLS GRID
- $310,0004 bd2 ba2.2k sqft10805 E 65th St, Raytown, MO 64133For SaleMLS ID #2633415, Lucas Barbosa, OakBridge Real Estate, LLC. Heartland MLS as distributed by MLS GRID
