Back on market, no fault to the sellers as the first-time home buyers got cold feet! Welcome home to this beautifully remodeled raised ranch that’s move-in ready, fresh exterior paint and packed with updates! This spacious home offers 4 bedrooms, 2 full bathrooms, and a 2-car garage complete with a workshop area—perfect for hobbies, projects, or extra storage.
Step inside to discover fresh interior paint, brand-new flooring, updated light fixtures, remodeled bathrooms, stunning quartz countertops, and so much more. The open and inviting layout provides comfortable living spaces for family gatherings and everyday living.
Situated on an oversized lot, you’ll love the endless possibilities for outdoor entertaining, gardening, or play. The large patio is ideal for summer barbecues, while the storage shed with a concrete floor offers additional space for tools, equipment, or seasonal items.
With modern updates throughout and plenty of room both inside and out, this home is the perfect combination of style, function, and value. Don’t miss your opportunity to make this one yours!
Active
$239,500
1334 S Main St, Independence, MO 64055
4beds
1,561sqft
Single Family Residence
Built in 1977
0.35 Acres Lot
$-- Zestimate®
$153/sqft
$-- HOA
What's special
Oversized lotBeautifully remodeled raised ranchStunning quartz countertopsFresh interior paintUpdated light fixturesRemodeled bathroomsModern updates throughout
- 109 days
- 552
- 102
Zillow last checked:
Listing updated:
Listed by:
Missy Spero 816-500-7400,
ReeceNichols - Lees Summit
Source: Heartland MLS as distributed by MLS GRID,MLS#: 2621054
Facts & features
Interior
Bedrooms & bathrooms
- Bedrooms: 4
- Bathrooms: 2
- Full bathrooms: 2
Primary bedroom
- Level: First
- Area: 120 Square Feet
- Dimensions: 12 x 10
Bedroom 2
- Level: First
- Area: 81 Square Feet
- Dimensions: 9 x 9
Bedroom 3
- Level: First
- Area: 120 Square Feet
- Dimensions: 12 x 10
Bedroom 4
- Features: Carpet
- Level: Basement
- Area: 154 Square Feet
- Dimensions: 14 x 11
Dining room
- Level: First
- Area: 100 Square Feet
- Dimensions: 10 x 10
Kitchen
- Level: First
- Area: 84 Square Feet
- Dimensions: 12 x 7
Laundry
- Features: Vinyl
- Level: Basement
- Area: 140 Square Feet
- Dimensions: 14 x 10
Living room
- Features: Carpet
- Level: First
- Area: 204 Square Feet
- Dimensions: 17 x 12
Heating
- Forced Air
Cooling
- Electric
Appliances
- Included: Dishwasher, Disposal, Microwave, Electric Range
- Laundry: In Basement
Features
- Ceiling Fan(s), Painted Cabinets, Pantry
- Flooring: Carpet, Luxury Vinyl, Tile, Vinyl
- Basement: Concrete,Finished,Garage Entrance,Walk-Out Access
- Has fireplace: No
Interior area
- Total structure area: 1,561
- Total interior livable area: 1,561 sqft
- Finished area above ground: 1,008
- Finished area below ground: 553
Property
Parking
- Total spaces: 2
- Parking features: Attached, Garage Door Opener, Garage Faces Front
- Attached garage spaces: 2
Features
- Patio & porch: Patio
Lot
- Size: 0.35 Acres
- Dimensions: 15,046
- Features: City Limits, City Lot, Many Trees
Details
- Additional structures: Shed(s)
- Parcel number: 26530132900000000
- Special conditions: Owner Agent
Construction
Type & style
- Home type: SingleFamily
- Architectural style: Traditional
- Property subtype: Single Family Residence
Materials
- Board & Batten Siding
- Roof: Composition
Condition
- Year built: 1977
Utilities & green energy
- Sewer: Public Sewer
- Water: Public
Community & HOA
Community
- Security: Security System, Smoke Detector(s)
- Subdivision: Martha's Vineyard
HOA
- Has HOA: No
Location
- Region: Independence
Financial & listing details
- Price per square foot: $153/sqft
- Tax assessed value: $104,810
- Annual tax amount: $711
- Date on market: 6/15/2026
- Listing terms: Cash,Conventional,FHA,VA Loan
- Ownership: Private
Estimated market value
Not available
Estimated sales range
Not available
Not available
Price history
| Date | Event | Price |
|---|---|---|
| 9/24/2026 | Listed for sale | $239,500$153/sqft |
Source:  Heartland MLS as distributed by MLS GRID #2621054 Report a problem Heartland MLS as distributed by MLS GRID #2621054 Report a problem | ||
| 9/18/2026 | Pending sale | $239,500$153/sqft |
Source: Heartland MLS as distributed by MLS GRID #2621054 Report a problem | ||
| 9/2/2026 | Listed for sale | $239,500$153/sqft |
Source: Heartland MLS as distributed by MLS GRID #2621054 Report a problem | ||
| 8/22/2026 | Contingent | $239,500$153/sqft |
Source: Heartland MLS as distributed by MLS GRID #2621054 Report a problem | ||
| 8/4/2026 | Listed for sale | $239,500$153/sqft |
Source: Heartland MLS as distributed by MLS GRID #2621054 Report a problem | ||
Public tax history
| Year | Property taxes | Tax assessment |
|---|---|---|
| 2025 | $712 +18.6% | $19,914 +15% |
| 2024 | $600 +2.3% | $17,317 |
| 2023 | $586 -12.1% | $17,317 -4.1% |
| 2022 | $667 +0% | $18,050 |
| 2021 | $666 -2.6% | $18,050 +0.2% |
| 2020 | $684 +1.6% | $18,009 |
| 2019 | $673 | $18,009 +14.9% |
| 2018 | $673 +6.6% | $15,673 |
| 2017 | $631 +4.2% | $15,673 +2.1% |
| 2016 | $606 +4.9% | $15,345 +3% |
| 2014 | $578 +0.6% | $14,898 |
| 2013 | $574 | $14,898 |
| 2012 | -- | $14,898 |
| 2011 | -- | $14,898 |
| 2010 | -- | $14,898 |
| 2009 | -- | $14,898 -11% |
| 2008 | -- | $16,739 |
| 2007 | -- | $16,739 |
| 2006 | -- | $16,739 |
| 2005 | -- | $16,739 +4% |
| 2004 | -- | $16,096 |
| 2003 | -- | $16,096 +15% |
| 2002 | $993 +16.5% | $13,996 |
| 2001 | $852 | $13,996 |
Find assessor info on the county website
Monthly payment
Est. payment
Payment breakdown
Explore the cost of this home by adjusting the details. Changes won't be saved.Climate risks
Neighborhood: Santa Fe
Nearby schools
Schools provided by the listing agent
- Elementary: Santa Fe Trails
- High: Truman
Source: Heartland MLS as distributed by MLS GRID. This data may not be complete. We recommend contacting the local school district to confirm school assignments for this home.
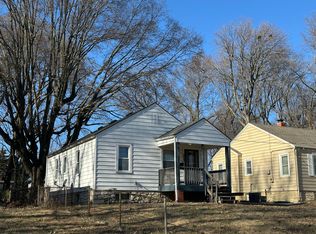

Similar homes
- $249,9993 bd2 ba1.7k sqft200 S Downey Ave, Independence, MO 64056For Sale
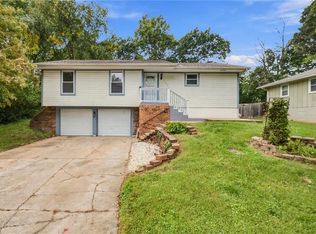 MLS ID #2645182, Lori Moon, Keller Williams Platinum Prtnr. Heartland MLS as distributed by MLS GRID
 - $235,0003 bd2 ba1.2k sqft12105 E 47th Ter S, Independence, MO 64055For Sale
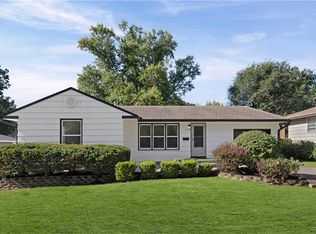 MLS ID #2640572, Dylan Stoetzer, United Real Estate Kansas City. Heartland MLS as distributed by MLS GRID
 - $229,9993 bd2 ba1k sqft1129 S Dodgion Ave, Independence, MO 64050For Sale
 MLS ID #2642395, HCR Team, ReeceNichols - Lees Summit. Heartland MLS as distributed by MLS GRID
 - $221,0003 bd2 ba1.3k sqft12001 E 57th St, Kansas City, MO 64133For Sale
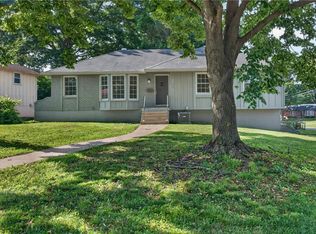 MLS ID #2644919, Fidelity RE Group, Keller Williams KC North. Heartland MLS as distributed by MLS GRID
