Welcome to 200 S Downey Ave! This 3-bedroom, 2-bath raised ranch offers plenty of space inside and out. Step into the living room with vaulted ceilings and a fireplace, then continue into the dining area and cute, functional kitchen. The updated main-floor hall bath also connects to the primary bedroom and includes a convenient washer/dryer hookup—plus there’s a second laundry hookup in the lower level for added flexibility. The finished basement provides even more living space along with the home’s second full bath and access to the garage. Outside, enjoy a small front patio and an extra-large backyard patio overlooking a nice, flat yard with plenty of room to play, entertain, or relax. There’s even an above-ground pool that can stay if the new owners would like it! Some of the big-ticket items have already been updated, too, with an A/C unit approximately 4 years old and a furnace approximately 2 years old. With a finished lower level, two laundry options, great outdoor space, and a convenient Independence location, this home has a lot to offer!
Active
$249,999
200 S Downey Ave, Independence, MO 64056
3beds
1,734sqft
Single Family Residence
Built in 1974
8,194 Square Feet Lot
$-- Zestimate®
$144/sqft
$-- HOA
What's special
Extra-large backyard patioCute functional kitchenFinished lower levelUpdated main-floor hall bathDining areaGreat outdoor spaceVaulted ceilings
- 15 days
- 411
- 74
Likely to sell faster than
Zillow last checked:
Listing updated:
Listed by:
Lori Moon 816-392-5342,
Keller Williams Platinum Prtnr
Source: Heartland MLS as distributed by MLS GRID,MLS#: 2645182
Facts & features
Interior
Bedrooms & bathrooms
- Bedrooms: 3
- Bathrooms: 2
- Full bathrooms: 2
Primary bedroom
- Level: Main
Bathroom 1
- Level: Main
Bathroom 2
- Level: Main
Family room
- Level: Basement
Kitchen
- Level: Main
Laundry
- Level: Main
Laundry
- Level: Basement
Living room
- Level: Main
Heating
- Natural Gas
Cooling
- Electric
Appliances
- Included: Dishwasher, Disposal, Microwave, Refrigerator, Electric Range
- Laundry: In Bathroom, Multiple Locations
Features
- Basement: Finished,Garage Entrance
- Number of fireplaces: 2
- Fireplace features: Basement, Living Room
Interior area
- Total structure area: 1,734
- Total interior livable area: 1,734 sqft
- Finished area above ground: 1,184
- Finished area below ground: 550
Property
Parking
- Total spaces: 2
- Parking features: Garage Faces Front
- Garage spaces: 2
Features
- Patio & porch: Patio
- Has private pool: Yes
- Pool features: Above Ground
- Fencing: Metal
Lot
- Size: 8,194 Square Feet
- Features: City Lot
Details
- Additional structures: Shed(s)
- Parcel number: 16930102800000000
Construction
Type & style
- Home type: SingleFamily
- Property subtype: Single Family Residence
Materials
- Board & Batten Siding, Brick Veneer, Lap Siding
- Roof: Composition
Condition
- Year built: 1974
Utilities & green energy
- Sewer: Public Sewer
- Water: Public
Community & HOA
Community
- Subdivision: Arrow Rock
HOA
- Has HOA: No
Location
- Region: Independence
Financial & listing details
- Price per square foot: $144/sqft
- Tax assessed value: $160,020
- Annual tax amount: $2,173
- Date on market: 10/1/2026
- Listing terms: Cash,Conventional,FHA,VA Loan
- Exclusions: Fireplaces And Shed
- Ownership: Private
Estimated market value
Not available
Estimated sales range
Not available
Not available
Price history
| Date | Event | Price |
|---|---|---|
| 10/2/2026 | Listed for sale | $249,999$144/sqft |
Source:  Heartland MLS as distributed by MLS GRID #2645182 Report a problem Heartland MLS as distributed by MLS GRID #2645182 Report a problem | ||
Public tax history
| Year | Property taxes | Tax assessment |
|---|---|---|
| 2025 | $2,173 -17.5% | $30,404 -20% |
| 2024 | $2,633 +2.3% | $38,001 |
| 2023 | $2,573 +51.5% | $38,001 +65.3% |
| 2022 | $1,698 +0% | $22,990 |
| 2021 | $1,697 +3.9% | $22,990 +6.9% |
| 2020 | $1,634 +1.6% | $21,497 |
| 2019 | $1,607 | $21,497 +19% |
| 2018 | $1,607 +10.4% | $18,066 |
| 2017 | $1,456 +4.7% | $18,066 +2.6% |
| 2016 | $1,391 +4.9% | $17,613 +3% |
| 2014 | $1,326 -15.5% | $17,100 |
| 2013 | $1,570 +1.3% | $17,100 -16% |
| 2012 | $1,550 -0.8% | $20,360 |
| 2011 | $1,563 +2.5% | $20,360 -2.5% |
| 2010 | $1,525 -7.8% | $20,889 |
| 2009 | $1,654 +0.2% | $20,889 -11% |
| 2008 | $1,650 +10.6% | $23,470 |
| 2007 | $1,492 +0.1% | $23,470 +11% |
| 2006 | $1,492 +12% | $21,144 |
| 2005 | $1,332 0% | $21,144 +15% |
| 2004 | $1,332 +17.1% | $18,387 |
| 2003 | $1,137 +0.3% | $18,387 +15% |
| 2002 | $1,134 +7.9% | $15,989 |
| 2001 | $1,051 | $15,989 |
Find assessor info on the county website
Monthly payment
Est. payment
Payment breakdown
Explore the cost of this home by adjusting the details. Changes won't be saved.Climate risks
Neighborhood: Spring Branch
Nearby schools
Schools provided by the listing agent
- Elementary: Randall
- Middle: Bridger
- High: William Chrisman
Source: Heartland MLS as distributed by MLS GRID. This data may not be complete. We recommend contacting the local school district to confirm school assignments for this home.
Similar homes
- $235,0003 bd2 ba1.6k sqft17009 E 3rd Ter S, Independence, MO 64056For Sale
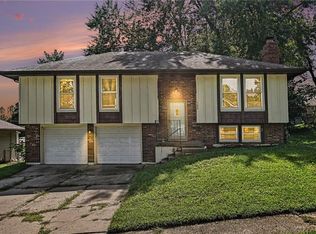 MLS ID #2642809, Candice McDaniel, Real Broker, LLC. Heartland MLS as distributed by MLS GRID
 - $255,0003 bd2 ba1.6k sqft20409 E Millhaven St, Independence, MO 64056For Sale
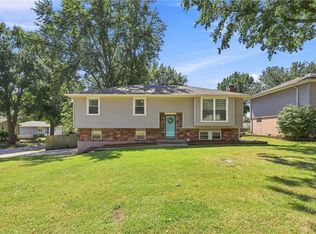 MLS ID #2636837, Stacie Green, Keller Williams Realty Partners Inc.. Heartland MLS as distributed by MLS GRID
 - $254,9003 bd2 ba1.6k sqft1613 N Glen Ellyn St, Independence, MO 64056For Sale
 MLS ID #2632921, Robert Salmons, Entera Realty. Heartland MLS as distributed by MLS GRID
 - $249,9003 bd2 ba1.6k sqft19208 E 12th Street Ct N, Independence, MO 64056For Sale
 MLS ID #2624588, Bryan Bechler, Compass Realty Group. Heartland MLS as distributed by MLS GRID
