***Seller is willing to cover seller concessions for a 2/1 rate buydown with an acceptable offer.*** Welcome to 14601 E 39th Street S, Independence, MO 64055— A HUGE 4 CAR SHOP and a 5-bedroom, 3-bathroom home situated on an impressive nearly ½-acre lot with a brand-new wood privacy fence and two electronic gates!
This home offers a flexible floor plan with plenty of room to spread out. The main level features 3 bedrooms and 2 full bathrooms, including a generously sized primary bedroom. Downstairs, you’ll find 2 additional bedrooms, a full bathroom, a dedicated office, and a convenient walk-up basement, providing excellent flexibility for guests, a home office, hobbies, or additional living space.
Outside is where this property really sets itself apart. The expansive, nearly half-acre lot is surrounded by a brand-new wood fence, offering privacy and plenty of space to enjoy the outdoors. Two electronic gates provide convenient access to the property.
Car enthusiasts, mechanics, hobbyists, and small business owners will love the massive 4-car detached garage. Whether you need room for multiple vehicles, a workshop, tools, equipment, projects, or additional storage, this garage offers the space and versatility that can be hard to find.
With 5 bedrooms, 3 bathrooms, an office, a walk-up basement, nearly half an acre, a new privacy fence, electronic gates, and an incredible 4-car detached garage, this Independence, Missouri home offers a unique combination of space, privacy, and functionality.
Active
$325,000
14601 E 39th St S, Independence, MO 64055
5beds
1,786sqft
Single Family Residence
Built in 1954
0.47 Acres Lot
$-- Zestimate®
$182/sqft
$-- HOA
What's special
Convenient walk-up basementBrand-new wood privacy fenceFlexible floor planTwo electronic gatesGenerously sized primary bedroomDedicated office
- 39 days
- 859
- 65
Zillow last checked:
Listing updated:
Listed by:
Charles Gilbert 913-624-9993,
Sellstate Heartland Realty
Source: Heartland MLS as distributed by MLS GRID,MLS#: 2642664
Facts & features
Interior
Bedrooms & bathrooms
- Bedrooms: 5
- Bathrooms: 3
- Full bathrooms: 3
Primary bedroom
- Features: Carpet, Ceiling Fan(s), Walk-In Closet(s)
- Level: First
Bedroom 2
- Features: Carpet, Ceiling Fan(s)
- Level: First
Bedroom 3
- Features: Carpet
- Level: First
Bedroom 4
- Features: Luxury Vinyl
- Level: Basement
Bedroom 5
- Features: Luxury Vinyl
- Level: Basement
Primary bathroom
- Features: Ceramic Tiles, Luxury Vinyl, Shower Only
- Level: First
Bathroom 2
- Features: Luxury Vinyl
- Level: First
Bathroom 3
- Features: Luxury Vinyl, Shower Only
- Level: Basement
Kitchen
- Features: Granite Counters, Luxury Vinyl
- Level: First
Living room
- Features: Luxury Vinyl
- Level: First
Office
- Features: Luxury Vinyl
- Level: Basement
Heating
- Forced Air
Cooling
- Electric
Appliances
- Laundry: Lower Level, Main Level
Features
- Flooring: Carpet, Ceramic Tile, Luxury Vinyl
- Windows: Thermal Windows
- Basement: Finished,Full
- Has fireplace: No
Interior area
- Total structure area: 1,786
- Total interior livable area: 1,786 sqft
- Finished area above ground: 1,186
- Finished area below ground: 600
Property
Parking
- Total spaces: 4
- Parking features: Detached
- Garage spaces: 4
Features
- Fencing: Wood
Lot
- Size: 0.47 Acres
- Features: City Limits, City Lot, Corner Lot
Details
- Additional structures: Garage(s), Outbuilding
- Parcel number: 33130034300000000
Construction
Type & style
- Home type: SingleFamily
- Architectural style: Traditional
- Property subtype: Single Family Residence
Materials
- Shingle Siding
- Roof: Composition
Condition
- Year built: 1954
Utilities & green energy
- Sewer: Public Sewer
- Water: Public
Community & HOA
Community
- Subdivision: Franklins Terrace
HOA
- Has HOA: No
Location
- Region: Independence
Financial & listing details
- Price per square foot: $182/sqft
- Tax assessed value: $206,310
- Annual tax amount: $2,801
- Date on market: 9/17/2026
- Ownership: Private
Estimated market value
Not available
Estimated sales range
Not available
Not available
Price history
| Date | Event | Price |
|---|---|---|
| 9/17/2026 | Listed for sale | $325,000+51.2%$182/sqft |
Source:  Heartland MLS as distributed by MLS GRID #2642664 Report a problem | ||
| 3/2/2023 | Sold | -- |
Source: Heartland MLS as distributed by MLS GRID #2407019 Report a problem | ||
| 1/27/2023 | Contingent | $214,900$120/sqft |
Source: Heartland MLS as distributed by MLS GRID #2407019 Report a problem | ||
| 12/2/2022 | Price change | $214,900-1.9%$120/sqft |
Source: Heartland MLS as distributed by MLS GRID #2407019 Report a problem | ||
| 11/20/2022 | Price change | $219,000-2.2%$123/sqft |
Source: Heartland MLS as distributed by MLS GRID #2407019 Report a problem | ||
| 11/14/2022 | Listed for sale | $224,000$125/sqft |
Source: Heartland MLS as distributed by MLS GRID #2407019 Report a problem | ||
| 11/4/2022 | Pending sale | $224,000$125/sqft |
Source: Heartland MLS as distributed by MLS GRID #2407019 Report a problem | ||
| 10/25/2022 | Price change | $224,000-4.3%$125/sqft |
Source: Heartland MLS as distributed by MLS GRID #2407019 Report a problem | ||
| 10/7/2022 | Listed for sale | $234,000+6.4%$131/sqft |
Source: Heartland MLS as distributed by MLS GRID #2407019 Report a problem | ||
| 7/29/2022 | Sold | -- |
Source: Heartland MLS as distributed by MLS GRID #2389915 Report a problem | ||
| 7/7/2022 | Pending sale | $220,000$123/sqft |
Source: Heartland MLS as distributed by MLS GRID #2389915 Report a problem | ||
| 6/26/2022 | Price change | $220,000-7.9%$123/sqft |
Source: Heartland MLS as distributed by MLS GRID #2389915 Report a problem | ||
| 6/24/2022 | Listed for sale | $239,000+99.2%$134/sqft |
Source: Heartland MLS as distributed by MLS GRID #2389915 Report a problem | ||
| 6/14/2021 | Listing removed | -- |
Source: Owner Report a problem | ||
| 6/12/2021 | Listed for sale | $120,000$67/sqft |
Source: Owner Report a problem | ||
Public tax history
| Year | Property taxes | Tax assessment |
|---|---|---|
| 2025 | $2,801 +6.4% | $39,199 +3.2% |
| 2024 | $2,633 +2.3% | $38,001 |
| 2023 | $2,573 +0.2% | $38,001 +28.2% |
| 2022 | $2,567 +17.3% | $29,640 |
| 2021 | $2,188 +11.5% | $29,640 +14.7% |
| 2020 | $1,963 +1.6% | $25,832 |
| 2019 | $1,931 | $25,832 +14.9% |
| 2018 | $1,931 +6.6% | $22,482 |
| 2017 | $1,812 +4.7% | $22,482 +2.6% |
| 2016 | $1,731 +4.9% | $21,918 +3% |
| 2014 | $1,651 +0.6% | $21,280 |
| 2013 | $1,641 +1.3% | $21,280 |
| 2012 | $1,620 +15.4% | $21,280 |
| 2011 | $1,403 +2.5% | $21,280 +13.4% |
| 2010 | $1,369 -2.6% | $18,759 |
| 2009 | $1,406 +0.2% | $18,759 -6% |
| 2008 | $1,403 +2.6% | $19,956 |
| 2007 | $1,367 0% | $19,956 +3% |
| 2006 | $1,367 +9.1% | $19,375 -0.1% |
| 2005 | $1,254 +0% | $19,386 +12% |
| 2004 | $1,254 +13.3% | $17,309 |
| 2003 | $1,107 | -- |
| 2002 | -- | -- |
| 2001 | $1,005 | $16,197 |
Find assessor info on the county website
Monthly payment
Est. payment
Payment breakdown
Explore the cost of this home by adjusting the details. Changes won't be saved.Climate risks
Neighborhood: Sycamore

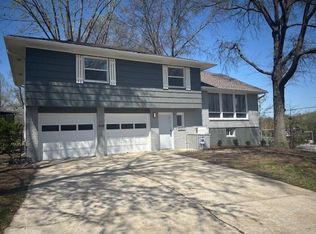
Similar homes
- $320,0003 bd3 ba2k sqft16901 E 49th Ter S, Independence, MO 64055For Sale
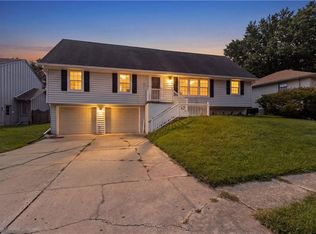 MLS ID #2639455, Adrion Logan, Platinum Realty LLC. Heartland MLS as distributed by MLS GRID
- $325,0005 bd3 ba2.4k sqft302 NE Northcrest Dr, Kansas City, MO 64116For Sale
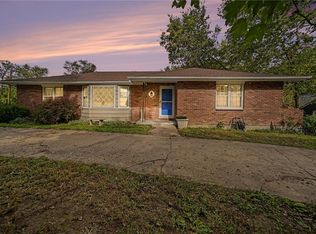 MLS ID #2646796, AudraH Team, Real Broker, LLC. Heartland MLS as distributed by MLS GRID
- $234,9003 bd3 ba2.4k sqft13008 E 38th St S, Independence, MO 64055For Sale
 MLS ID #2638360, Robert Salmons, Entera Realty. Heartland MLS as distributed by MLS GRID
- $240,0002 bd2 ba1k sqft807 E Gudgell Ave, Independence, MO 64055For Sale
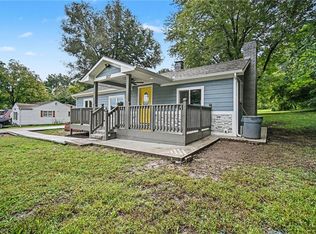 MLS ID #2644959, Patricia Ghavami, Realty of America. Heartland MLS as distributed by MLS GRID
