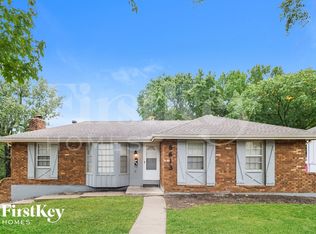
This three-bedroom, three-bathroom home is located in the desirable Rolling Heights neighborhood. The home features an open floor plan that creates a seamless flow throughout the main living areas. The kitchen is equipped with all necessary appliances and sleek solid surface countertops, serving as a clean and functional space for everyday living and entertaining. The primary bedroom offers a spacious layout complete with a large walk-in closet, complemented by its own primary bathroom. Ideally located just eight minutes from the stadiums, this home is within walking distance to Liven good Park and just a mile from the Rock Island Trailhead. Residents will also enjoy quick access to 350 Highway and I-435 for an easy commute.
Schedule your private showing today! One or more photos in this listing have been virtually staged.
Active
$274,900
5609 Manning Ave, Raytown, MO 64133
3beds
1,466sqft
Single Family Residence
Built in 1964
10,019 Square Feet Lot
$-- Zestimate®
$188/sqft
$-- HOA
What's special
Sleek solid surface countertopsOpen floor planPrimary bathroomLarge walk-in closetThree-bedroom three-bathroom home
- 66 days
- 225
- 23
Zillow last checked:
Listing updated:
Listed by:
Robert Salmons 888-216-6364,
Entera Realty
Source: Heartland MLS as distributed by MLS GRID,MLS#: 2635490
Facts & features
Interior
Bedrooms & bathrooms
- Bedrooms: 3
- Bathrooms: 3
- Full bathrooms: 3
Primary bedroom
- Features: All Carpet, Ceiling Fan(s)
- Level: First
- Dimensions: 12 x 15
Bedroom 2
- Features: All Carpet, Ceiling Fan(s)
- Level: First
- Dimensions: 11 x 11
Bedroom 3
- Features: All Carpet, Carpet, Ceiling Fan(s)
- Level: First
- Dimensions: 11 x 13
Dining room
- Level: First
- Dimensions: 10 x 12
Kitchen
- Features: Other
- Level: First
- Dimensions: 10 x 12
Living room
- Features: Ceiling Fan(s), Fireplace
- Level: First
- Area: 280 Square Feet
- Dimensions: 14 x 20
Heating
- Forced Air
Cooling
- Electric
Appliances
- Included: Dishwasher, Disposal, Microwave, Gas Range
- Laundry: Electric Dryer Hookup, In Basement
Features
- Ceiling Fan(s)
- Flooring: Carpet, Luxury Vinyl, Tile
- Basement: Concrete,Finished,Walk-Out Access
- Number of fireplaces: 2
- Fireplace features: Living Room, Masonry, Recreation Room, Wood Burning
Interior area
- Total structure area: 1,466
- Total interior livable area: 1,466 sqft
- Finished area above ground: 1,466
- Finished area below ground: 0
Property
Parking
- Total spaces: 2
- Parking features: Attached, Garage Faces Rear
- Attached garage spaces: 2
Features
- Patio & porch: Patio
- Fencing: Partial
Lot
- Size: 10,019 Square Feet
- Dimensions: 116 x 82 x 123 x 83
- Features: City Lot
Details
- Parcel number: 32830023700000000
- Special conditions: Standard
Construction
Type & style
- Home type: SingleFamily
- Architectural style: Traditional
- Property subtype: Single Family Residence
Materials
- Brick
- Roof: Composition
Condition
- Year built: 1964
Utilities & green energy
- Sewer: Public Sewer
- Water: Public
Community & HOA
Community
- Security: Security System
- Subdivision: Rolling Heights
HOA
- Has HOA: No
Location
- Region: Raytown
Financial & listing details
- Price per square foot: $188/sqft
- Tax assessed value: $181,180
- Annual tax amount: $3,126
- Date on market: 8/7/2026
- Listing terms: Cash,Conventional,FHA,VA Loan
- Ownership: Investor
Estimated market value
Not available
Estimated sales range
Not available
Not available
Price history
| Date | Event | Price |
|---|---|---|
| 8/7/2026 | Listed for sale | $274,900+37.5%$188/sqft |
Source:  Heartland MLS as distributed by MLS GRID #2635490 Report a problem Heartland MLS as distributed by MLS GRID #2635490 Report a problem | ||
| 5/31/2024 | Listing removed | -- |
Source: Zillow Rentals Report a problem | ||
| 5/16/2024 | Listed for rent | $1,795+8.8%$1/sqft |
Source: Zillow Rentals Report a problem | ||
| 3/9/2023 | Listing removed | -- |
Source: Zillow Rentals Report a problem | ||
| 2/14/2023 | Price change | $1,650-0.3%$1/sqft |
Source: Zillow Rentals Report a problem | ||
| 2/10/2023 | Price change | $1,655-2.4%$1/sqft |
Source: Zillow Rentals Report a problem | ||
| 1/13/2023 | Price change | $1,695-2.9%$1/sqft |
Source: Zillow Rentals Report a problem | ||
| 11/29/2022 | Listed for rent | $1,745$1/sqft |
Source: Zillow Rental Network Premium Report a problem | ||
| 4/18/2022 | Listing removed | -- |
Source: Zillow Rental Network Premium Report a problem | ||
| 4/4/2022 | Listed for rent | $1,745$1/sqft |
Source: Zillow Rental Network Premium Report a problem | ||
| 10/28/2021 | Sold | -- |
Source: Heartland MLS as distributed by MLS GRID #45001_2347500 Report a problem | ||
| 10/12/2021 | Pending sale | $200,000$136/sqft |
Source: Heartland MLS as distributed by MLS GRID #2347500 Report a problem | ||
| 10/1/2021 | Contingent | $200,000$136/sqft |
Source: Heartland MLS as distributed by MLS GRID #2347500 Report a problem | ||
| 9/29/2021 | Listed for sale | $200,000$136/sqft |
Source: Heartland MLS as distributed by MLS GRID #2347500 Report a problem | ||
| 7/28/2009 | Sold | -- |
Source: Agent Provided Report a problem | ||
Public tax history
| Year | Property taxes | Tax assessment |
|---|---|---|
| 2025 | $3,126 -22.2% | $34,424 -22.7% |
| 2024 | $4,018 +0.7% | $44,536 |
| 2023 | $3,990 +63% | $44,536 +71.1% |
| 2022 | $2,449 -0.3% | $26,031 |
| 2021 | $2,457 +3.9% | $26,031 +4.9% |
| 2020 | $2,366 +0.5% | $24,825 |
| 2019 | $2,353 | $24,825 +17.2% |
| 2018 | $2,353 +17.9% | $21,177 |
| 2017 | $1,995 +5.9% | $21,177 +2.6% |
| 2016 | $1,884 +2.1% | $20,647 +3% |
| 2014 | $1,846 +0.1% | $20,045 |
| 2013 | $1,843 +0.1% | $20,045 |
| 2012 | $1,842 +4.9% | $20,045 |
| 2011 | $1,756 +1.5% | $20,045 +5.2% |
| 2010 | $1,730 -8.2% | $19,061 |
| 2009 | $1,884 +12.3% | $19,061 -16% |
| 2008 | $1,678 +4.7% | $22,692 |
| 2007 | $1,602 +6.8% | $22,692 +5% |
| 2006 | $1,501 +10.3% | $21,612 |
| 2005 | $1,360 +0% | $21,612 +15% |
| 2004 | $1,360 +11.6% | $18,792 |
| 2003 | $1,219 +0.1% | $18,792 +15% |
| 2002 | $1,218 +10.3% | $16,341 |
| 2001 | $1,104 | $16,341 |
Find assessor info on the county website
Monthly payment
Est. payment
Payment breakdown
Explore the cost of this home by adjusting the details. Changes won't be saved.Climate risks
Neighborhood: 64133
Nearby schools
Schools provided by the listing agent
- Elementary: Laurel Hills
- Middle: Raytown
- High: Raytown
Source: Heartland MLS as distributed by MLS GRID. This data may not be complete. We recommend contacting the local school district to confirm school assignments for this home.
Similar homes
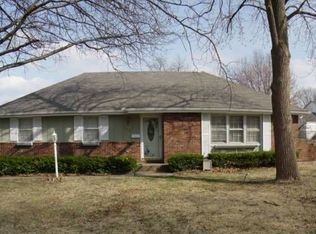
- $272,9004 bd3 ba1.7k sqft8915 E 57th St, Raytown, MO 64133For Sale
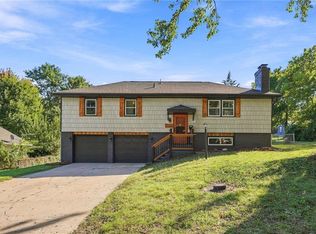 MLS ID #2645405, Pati Santos, Keller Williams Realty Partners Inc.. Heartland MLS as distributed by MLS GRID
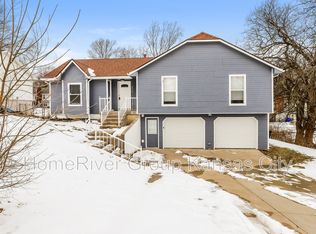
 - $284,9993 bd2 ba1.6k sqft8819 E 61st St, Raytown, MO 64133For Sale
 MLS ID #2630300, Ailynn Lindo, 1st Class Real Estate KC. Heartland MLS as distributed by MLS GRID
 - $269,0003 bd3 ba1.7k sqft6832 Sterling Ave, Raytown, MO 64133For Sale
 MLS ID #2625140, Mason Marrs, Keller Williams KC North. Heartland MLS as distributed by MLS GRID
 - $279,0004 bd3 ba2.1k sqft6217 Crisp Ave, Raytown, MO 64133For Sale
 MLS ID #2627702, LeAnn Hiatt, Huck Homes. Heartland MLS as distributed by MLS GRID
