Welcome home to a well-cared-for Ranch with the space you’ve been looking for! Designed for easy main-level living, this home offers a comfortable layout with room to spread out—and a finished lower level that adds even more possibilities.
The main floor has fresh paint, brand-new carpet, and LVP flooring in the spacious living room, where a painted fireplace wall adds a fun focal point. The eat-in kitchen offers plenty of cabinet and counter space, natural light, and appliances that stay, including the washer and dryer conveniently located just off the kitchen.
The primary suite features a walk-in closet and private half bath, while two additional bedrooms share a full bath. Downstairs, the finished lower level is ready with a large recreation room, second fireplace, true fourth bedroom with walk-in closet, full bathroom, and direct garage access. There’s also plenty of unfinished storage for all the things you don’t want taking up your living space.
And then there’s the yard! Enjoy your morning coffee on the covered front porch surrounded by mature landscaping, or head out back to the private, beautifully landscaped yard with a gated patio and pergola—perfect for relaxing or entertaining. A large storage shed adds even more room for gardening gear and outdoor toys.
Major updates include a new water heater (2025), newer HVAC (2022), energy-efficient vinyl windows, and a 2014 roof. An oversized garage and generous driveway provide plenty of parking and storage.
Conveniently located near highways, shopping, dining, and everyday amenities, this is a home that gives you **space, comfort, updates, and a little bit of backyard magic—all at an approachable price.**
Active
Price cut: $10K (9/9)
$240,000
9200 E 87th St, Raytown, MO 64138
4beds
2,088sqft
Single Family Residence
Built in 1963
0.41 Acres Lot
$-- Zestimate®
$115/sqft
$-- HOA
What's special
Painted fireplace accent wallOversized garage and drivewayGated patio with pergolaBeautifully refreshed ranchGenerous unfinished storage areaBright eat-in kitchenAll appliances stay
- 62 days
- 606
- 83
Zillow last checked:
Listing updated:
Listed by:
Heather Luce 816-437-1817,
KC LOCAL HOMES
Source: Heartland MLS as distributed by MLS GRID,MLS#: 2634860
Facts & features
Interior
Bedrooms & bathrooms
- Bedrooms: 4
- Bathrooms: 3
- Full bathrooms: 2
- 1/2 bathrooms: 1
Primary bedroom
- Level: Main
Bedroom 2
- Level: Main
Bedroom 3
- Level: Main
Bedroom 4
- Level: Lower
Bathroom 1
- Level: Main
Bathroom 2
- Level: Lower
Half bath
- Level: Main
Kitchen
- Level: Main
Living room
- Level: Main
Heating
- Natural Gas
Cooling
- Electric
Appliances
- Included: Dishwasher, Dryer, Microwave, Free-Standing Electric Oven, Washer
- Laundry: Laundry Room, Lower Level
Features
- Ceiling Fan(s), Stained Cabinets
- Flooring: Carpet, Luxury Vinyl, Wood
- Windows: Thermal Windows
- Basement: Basement BR,Egress Window(s),Finished,Full,Interior Entry
- Number of fireplaces: 2
- Fireplace features: Basement, Living Room
Interior area
- Total structure area: 2,088
- Total interior livable area: 2,088 sqft
- Finished area above ground: 1,044
- Finished area below ground: 1,044
Property
Parking
- Total spaces: 2
- Parking features: Attached, Built-In, Garage Door Opener, Garage Faces Front, Secured
- Attached garage spaces: 2
Features
- Patio & porch: Porch
- Fencing: Metal
Lot
- Size: 0.41 Acres
- Dimensions: 115 x 155
- Features: City Lot, Level
Details
- Additional structures: Shed(s)
- Parcel number: 50220183900000000
Construction
Type & style
- Home type: SingleFamily
- Architectural style: Traditional
- Property subtype: Single Family Residence
Materials
- Wood Siding
- Roof: Composition
Condition
- Year built: 1963
Utilities & green energy
- Sewer: Public Sewer
- Water: Public
Community & HOA
Community
- Subdivision: Utopia
HOA
- Has HOA: No
Location
- Region: Raytown
Financial & listing details
- Price per square foot: $115/sqft
- Tax assessed value: $136,950
- Annual tax amount: $2,041
- Date on market: 8/6/2026
- Listing terms: Cash,Conventional,FHA,VA Loan
- Ownership: Private
- Road surface type: Paved
Estimated market value
Not available
Estimated sales range
Not available
Not available
Price history
| Date | Event | Price |
|---|---|---|
| 9/30/2026 | Listed for sale | $240,000$115/sqft |
Source:  Heartland MLS as distributed by MLS GRID #2634860 Report a problem Heartland MLS as distributed by MLS GRID #2634860 Report a problem | ||
| 9/15/2026 | Pending sale | $240,000$115/sqft |
Source: Heartland MLS as distributed by MLS GRID #2634860 Report a problem | ||
| 9/9/2026 | Price change | $240,000-4%$115/sqft |
Source: Heartland MLS as distributed by MLS GRID #2634860 Report a problem | ||
| 8/6/2026 | Listed for sale | $250,000+78.6%$120/sqft |
Source: Heartland MLS as distributed by MLS GRID #2634860 Report a problem | ||
| 6/4/2019 | Sold | -- |
Source: Agent Provided Report a problem | ||
| 5/5/2019 | Pending sale | $140,000$67/sqft |
Source: RE/MAX Best Associates #2162636 Report a problem | ||
| 5/3/2019 | Listed for sale | $140,000+3.7%$67/sqft |
Source: RE/MAX Best Associates #2162636 Report a problem | ||
| 3/1/2019 | Listing removed | $135,000$65/sqft |
Source: Keller Williams Platinum #2124819 Report a problem | ||
| 1/28/2019 | Price change | $135,000-3.6%$65/sqft |
Source: Keller Williams Platinum #2124819 Report a problem | ||
| 12/9/2018 | Listed for sale | $140,000$67/sqft |
Source: Keller Williams Platinum #2124819 Report a problem | ||
| 12/5/2018 | Pending sale | $140,000$67/sqft |
Source: Keller Williams Platinum #2124819 Report a problem | ||
| 11/20/2018 | Listed for sale | $140,000$67/sqft |
Source: Keller Williams Platinum #2124819 Report a problem | ||
| 10/29/2018 | Pending sale | $140,000$67/sqft |
Source: Keller Williams Platinum #2124819 Report a problem | ||
| 8/29/2018 | Listed for sale | $140,000+47.5%$67/sqft |
Source: Keller Williams Platinum #2124819 Report a problem | ||
| 4/21/2011 | Listing removed | $94,900$45/sqft |
Source: Reece and Nichols Realtors #1700385 Report a problem | ||
| 3/31/2011 | Price change | $94,900-4.6%$45/sqft |
Source: Reece and Nichols Realtors #1700385 Report a problem | ||
| 12/31/2010 | Price change | $99,500-3.4%$48/sqft |
Source: Reece and Nichols Realtors #1700385 Report a problem | ||
| 12/19/2010 | Price change | $103,000-1.9%$49/sqft |
Source: Reece and Nichols Realtors #1700385 Report a problem | ||
| 10/27/2010 | Listed for sale | $105,000$50/sqft |
Source: Reece and Nichols Realtors #1700385 Report a problem | ||
| 4/27/2010 | Sold | -- |
Source: Public Record Report a problem | ||
Public tax history
| Year | Property taxes | Tax assessment |
|---|---|---|
| 2025 | $2,042 +0% | $26,021 +15% |
| 2024 | $2,041 +0.7% | $22,627 |
| 2023 | $2,027 -3% | $22,627 +1.8% |
| 2022 | $2,091 -0.3% | $22,230 |
| 2021 | $2,098 +13.6% | $22,230 +14.7% |
| 2020 | $1,846 +0.5% | $19,374 |
| 2019 | $1,837 | $19,374 +14.9% |
| 2018 | $1,837 +15.6% | $16,861 |
| 2017 | $1,588 +5.9% | $16,861 +2.6% |
| 2016 | $1,500 +2.1% | $16,439 +3% |
| 2014 | $1,469 +0.1% | $15,960 |
| 2013 | $1,468 +0.1% | $15,960 |
| 2012 | $1,467 +4.2% | $15,960 |
| 2011 | $1,408 +1.5% | $15,960 +4.4% |
| 2010 | $1,387 -8.2% | $15,285 |
| 2009 | $1,511 +12.3% | $15,285 -16% |
| 2008 | $1,346 -0.3% | $18,195 |
| 2007 | $1,349 +6.8% | $18,195 |
| 2006 | $1,264 +9.1% | $18,195 |
| 2005 | $1,158 +0% | $18,195 +13.7% |
| 2004 | $1,158 +11.5% | $16,001 |
| 2003 | $1,039 +0.1% | $16,001 +14.8% |
| 2002 | $1,038 +10.3% | $13,933 |
| 2001 | $941 | $13,933 |
Find assessor info on the county website
Monthly payment
Est. payment
Payment breakdown
Explore the cost of this home by adjusting the details. Changes won't be saved.Climate risks
Neighborhood: 64138
Similar homes
- $190,0003 bd3 ba1.9k sqft8605 Spring Valley Rd, Raytown, MO 64138For Sale
 MLS ID #2642733, Luke Wright, KW Diamond Partners. Heartland MLS as distributed by MLS GRID
 - $205,0003 bd2 ba1.5k sqft7904 E 87th St, Raytown, MO 64138For Sale
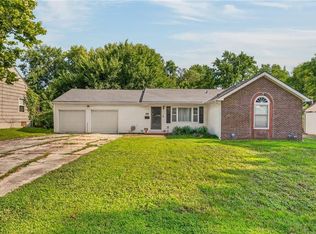 MLS ID #2636505, Mr.D Davidson, Keller Williams Platinum Prtnr. Heartland MLS as distributed by MLS GRID
 - $234,9004 bd2 ba2.2k sqft8012 E 100th St, Kansas City, MO 64134For Sale
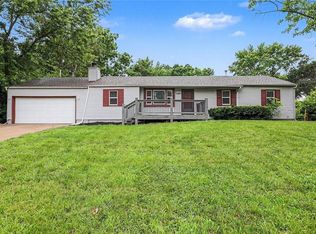 MLS ID #2626407, Robert Salmons, Entera Realty. Heartland MLS as distributed by MLS GRID
 - $240,0005 bd3 ba1.9k sqft7030 Manchester Ave, Kansas City, MO 64133For Sale
 MLS ID #2639395, Maria Tutu, EXP Realty LLC. Heartland MLS as distributed by MLS GRID
