Back on market no fault of the seller. Welcome to your quiet Lakeside retreat! This 3 bed, 2 1/2 bath ranch home sits right on the water offering beautiful views, and plenty of nature to admire. Inside you’ll find brand new engineered hardwood floors throughout most of the main level, along with large windows that offer plenty of natural light. The full finished basement offers plenty of possibilities for a rec room or a second living space, equipped with a bar. Take advantage of being right on the water by enjoying some fishing, kayaking, or a paddle boat ride right from your backyard. This is an incredible opportunity to be on the water for a fantastic price! Don’t miss it!
Active
Price cut: $6K (7/24)
$269,000
6832 Sterling Ave, Raytown, MO 64133
3beds
1,784sqft
Single Family Residence
Built in 1969
0.31 Acres Lot
$-- Zestimate®
$151/sqft
$-- HOA
What's special
Full finished basementBeautiful views
- 123 days
- 425
- 83
Zillow last checked:
Listing updated:
Listed by:
Mason Marrs 816-810-0175,
Keller Williams KC North,
Micah Marrs 816-810-0153,
Keller Williams KC North
Source: Heartland MLS as distributed by MLS GRID,MLS#: 2625140
Facts & features
Interior
Bedrooms & bathrooms
- Bedrooms: 3
- Bathrooms: 3
- Full bathrooms: 2
- 1/2 bathrooms: 1
Primary bedroom
- Features: Carpet
- Level: First
- Area: 156 Square Feet
- Dimensions: 13 x 12
Bedroom 2
- Features: Carpet, Ceiling Fan(s)
- Level: First
- Area: 143 Square Feet
- Dimensions: 13 x 11
Bedroom 3
- Features: Carpet, Ceiling Fan(s)
- Level: First
- Area: 99 Square Feet
- Dimensions: 11 x 9
Primary bathroom
- Features: Linoleum
- Level: First
Bathroom 1
- Features: Linoleum
- Level: First
Dining room
- Features: Wood Floor
- Level: First
- Area: 121 Square Feet
- Dimensions: 11 x 11
Kitchen
- Features: Wood Floor
- Level: First
- Area: 110 Square Feet
- Dimensions: 11 x 10
Living room
- Features: Wood Floor
- Level: First
- Area: 255 Square Feet
- Dimensions: 17 x 15
Heating
- Forced Air
Cooling
- Attic Fan, Electric
Appliances
- Included: Dishwasher, Disposal, Exhaust Fan, Microwave, Built-In Oven, Electric Range
- Laundry: In Basement
Features
- Pantry
- Flooring: Carpet, Wood
- Doors: Storm Door(s)
- Windows: Storm Window(s)
- Basement: Finished
- Number of fireplaces: 1
- Fireplace features: Basement, Family Room, Wood Burning, Fireplace Screen
Interior area
- Total structure area: 1,784
- Total interior livable area: 1,784 sqft
- Finished area above ground: 1,334
- Finished area below ground: 450
Property
Parking
- Total spaces: 2
- Parking features: Attached, Basement, Garage Door Opener, Garage Faces Rear
- Attached garage spaces: 2
Features
- Patio & porch: Deck, Patio
Lot
- Size: 0.31 Acres
- Dimensions: 89 x 116
- Features: City Lot, Many Trees
Details
- Parcel number: 45610092500000000
Construction
Type & style
- Home type: SingleFamily
- Architectural style: Traditional
- Property subtype: Single Family Residence
Materials
- Board & Batten Siding, Brick Trim
- Roof: Composition
Condition
- Year built: 1969
Utilities & green energy
- Sewer: Public Sewer
- Water: Public
Community & HOA
Community
- Security: Smoke Detector(s)
- Subdivision: Wildwood Estates
HOA
- Has HOA: Yes
- HOA name: Wildwood Lake HOA
Location
- Region: Raytown
Financial & listing details
- Price per square foot: $151/sqft
- Tax assessed value: $187,790
- Annual tax amount: $3,240
- Date on market: 6/13/2026
- Listing terms: Cash,Conventional,FHA,VA Loan
- Ownership: Private
Estimated market value
Not available
Estimated sales range
Not available
Not available
Price history
| Date | Event | Price |
|---|---|---|
| 9/6/2026 | Listed for sale | $269,000$151/sqft |
Source:  Heartland MLS as distributed by MLS GRID #2625140 Report a problem Heartland MLS as distributed by MLS GRID #2625140 Report a problem | ||
| 8/23/2026 | Pending sale | $269,000$151/sqft |
Source: Heartland MLS as distributed by MLS GRID #2625140 Report a problem | ||
| 7/24/2026 | Price change | $269,000-2.2%$151/sqft |
Source: Heartland MLS as distributed by MLS GRID #2625140 Report a problem | ||
| 6/25/2026 | Price change | $275,000-3.5%$154/sqft |
Source: Heartland MLS as distributed by MLS GRID #2625140 Report a problem | ||
| 6/13/2026 | Listed for sale | $285,000+14.9%$160/sqft |
Source: Heartland MLS as distributed by MLS GRID #2625140 Report a problem | ||
| 5/26/2022 | Listing removed | -- |
Source: Owner Report a problem | ||
| 5/13/2022 | Listed for sale | $248,000+3.3%$139/sqft |
Source: Owner Report a problem | ||
| 3/25/2022 | Listing removed | -- |
Source: Owner Report a problem | ||
| 3/4/2022 | Listed for sale | $240,000+100.8%$135/sqft |
Source: Owner Report a problem | ||
| 9/6/2016 | Listing removed | $119,500$67/sqft |
Source: Your Future Address, LLC #2005729 Report a problem | ||
| 8/23/2016 | Price change | $119,500-5.9%$67/sqft |
Source: Your Future Address, LLC #2005729 Report a problem | ||
| 8/18/2016 | Price change | $127,000-1.6%$71/sqft |
Source: Your Future Address, LLC #2005729 Report a problem | ||
| 8/5/2016 | Listed for sale | $129,000$72/sqft |
Source: Your Future Address, LLC #2005729 Report a problem | ||
| 8/28/2008 | Sold | -- |
Source: Public Record Report a problem | ||
Public tax history
| Year | Property taxes | Tax assessment |
|---|---|---|
| 2025 | $3,240 -14.1% | $35,680 -14.7% |
| 2024 | $3,772 +0.7% | $41,809 |
| 2023 | $3,746 +47.6% | $41,809 +55% |
| 2022 | $2,538 -0.3% | $26,981 |
| 2021 | $2,547 +3.7% | $26,981 +4.7% |
| 2020 | $2,455 +0.5% | $25,764 |
| 2019 | $2,442 | $25,764 +4.5% |
| 2018 | $2,442 +5.2% | $24,650 |
| 2017 | $2,322 +5.9% | $24,650 +2.6% |
| 2016 | $2,193 +2.1% | $24,032 +3% |
| 2014 | $2,148 +0.1% | $23,332 |
| 2013 | $2,145 +0.1% | $23,332 |
| 2012 | $2,144 +14.5% | $23,332 |
| 2011 | $1,872 +1.5% | $23,332 +14.8% |
| 2010 | $1,844 -8.2% | $20,324 |
| 2009 | $2,009 +12.3% | $20,324 -16% |
| 2008 | $1,789 +2.7% | $24,195 |
| 2007 | $1,742 +6.8% | $24,195 +3% |
| 2006 | $1,631 +9.4% | $23,491 |
| 2005 | $1,491 +0% | $23,491 +14% |
| 2004 | $1,491 +11.6% | $20,606 |
| 2003 | $1,336 +0.1% | $20,606 +15% |
| 2002 | $1,335 +15.9% | $17,918 |
| 2001 | $1,152 | $17,918 |
Find assessor info on the county website
Monthly payment
Est. payment
Payment breakdown
Explore the cost of this home by adjusting the details. Changes won't be saved.Climate risks
Neighborhood: 64133
Nearby schools
Schools provided by the listing agent
- Elementary: Robinson
- Middle: Raytown Central
- High: Raytown
Source: Heartland MLS as distributed by MLS GRID. This data may not be complete. We recommend contacting the local school district to confirm school assignments for this home.
Similar homes
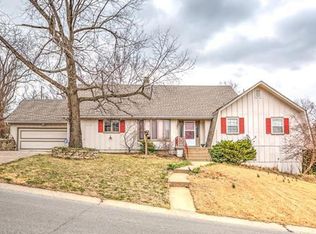
- $274,9003 bd3 ba1.4k sqft5609 Manning Ave, Raytown, MO 64133For Sale
 MLS ID #2635490, Robert Salmons, Entera Realty. Heartland MLS as distributed by MLS GRID
 - $219,9992 bd3 ba2k sqft6203 Hedges Ave, Raytown, MO 64133For Sale
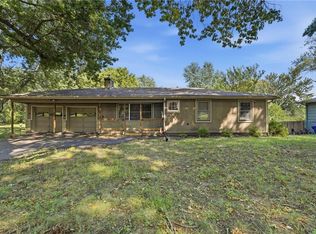 MLS ID #2644988, Sarah Schaaf, Platinum Realty LLC. Heartland MLS as distributed by MLS GRID
 - $264,9003 bd3 ba2.3k sqft10508 E 82nd St, Raytown, MO 64138For Sale
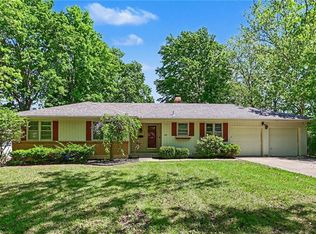 MLS ID #2618566, Robert Salmons, Entera Realty. Heartland MLS as distributed by MLS GRID
 - $210,0004 bd2 ba1.4k sqft11000 E 63rd St, Raytown, MO 64133For Sale
 MLS ID #2632803, Chet Meierarend, RE/MAX Premier Properties. Heartland MLS as distributed by MLS GRID
