*UPDATED PHOTOS* Welcome home to this charming, turnkey 3BR, 2BA brick raised ranch centrally located in a KC Metro location! Well-maintained and ready to enjoy, this home features a new water heater, updated paint, tile and laminate flooring, plus beautiful wood floors in the main living areas and bedrooms along with a finished basement and a spacious 2 car garage. Relax or entertain on the extra-large walk-out deck overlooking the spacious, fenced yard. Walking distance to William Yates Elementary, shopping, dining and a gym, with additional amenities just minutes away. Enjoy a convenient 10–20 minute drive to downtown destinations and inside the Blue Springs School District. This home has a lot to offer inside and out. Motivated seller. Sold as-is.
Active
Price cut: $3K (10/23)
$265,000
16904 E 35th Ter S, Independence, MO 64055
3beds
1,300sqft
Single Family Residence
Built in 1968
6,970 Square Feet Lot
$-- Zestimate®
$204/sqft
$-- HOA
What's special
Finished basementSpacious fenced yardUpdated paintNew water heaterExtra-large walk-out deckTile and laminate flooring
- 25 days
- 746
- 44
Zillow last checked:
Listing updated:
Listed by:
Tad Choate 816-668-3938,
Platinum Realty LLC,
Monte Nordeen 816-289-7092,
Platinum Realty LLC
Source: Heartland MLS as distributed by MLS GRID,MLS#: 2645100
Facts & features
Interior
Bedrooms & bathrooms
- Bedrooms: 3
- Bathrooms: 2
- Full bathrooms: 2
Primary bedroom
- Features: Wood Floor
- Level: First
- Dimensions: 11 x 11
Bedroom 2
- Features: Wood Floor
- Level: First
- Dimensions: 11 x 10
Bedroom 3
- Features: Wood Floor
- Level: First
- Dimensions: 11 x 8
Bathroom 1
- Features: Separate Shower And Tub
- Level: First
Bathroom 2
- Level: Basement
Kitchen
- Features: Parquet
- Level: First
- Dimensions: 10 x 8
Living room
- Features: Parquet
- Level: First
- Dimensions: 15 x 11
Other
- Level: Basement
Recreation room
- Level: Basement
- Dimensions: 16 x 18
Heating
- Forced Air
Cooling
- Electric
Appliances
- Included: Dishwasher, Disposal, Electric Range
- Laundry: Laundry Room, Lower Level
Features
- Ceiling Fan(s)
- Flooring: Laminate, Wood
- Basement: Concrete,Finished
- Has fireplace: No
Interior area
- Total structure area: 1,300
- Total interior livable area: 1,300 sqft
- Finished area above ground: 1,053
- Finished area below ground: 247
Property
Parking
- Total spaces: 2
- Parking features: Attached, Garage Door Opener, Garage Faces Front
- Attached garage spaces: 2
Features
- Patio & porch: Deck
- Fencing: Metal
Lot
- Size: 6,970 Square Feet
- Features: City Lot, Many Trees
Details
- Additional structures: Shed(s)
- Parcel number: 34320071600000000
Construction
Type & style
- Home type: SingleFamily
- Architectural style: Traditional
- Property subtype: Single Family Residence
Materials
- Brick
- Roof: Composition
Condition
- Year built: 1968
Utilities & green energy
- Sewer: Public Sewer
- Water: Public
Community & HOA
Community
- Security: Smoke Detector(s)
- Subdivision: Hart Estates
HOA
- Has HOA: No
Location
- Region: Independence
Financial & listing details
- Price per square foot: $204/sqft
- Annual tax amount: $4,070
- Date on market: 10/1/2026
- Listing terms: Cash,Conventional,FHA,VA Loan
- Ownership: Private
Estimated market value
Not available
Estimated sales range
Not available
Not available
Price history
| Date | Event | Price |
|---|---|---|
| 10/23/2026 | Price change | $265,000-1.1%$204/sqft |
Source:  Heartland MLS as distributed by MLS GRID #2645100 Report a problem | ||
| 10/1/2026 | Listed for sale | $268,000-1.5%$206/sqft |
Source: Heartland MLS as distributed by MLS GRID #2645100 Report a problem | ||
| 10/1/2026 | Listing removed | -- |
Source: Owner Report a problem | ||
| 9/24/2026 | Listed for sale | $272,000+0.7%$209/sqft |
Source: Owner Report a problem | ||
| 9/16/2026 | Listing removed | -- |
Source: Owner Report a problem | ||
| 9/8/2026 | Price change | $270,000+10.2%$208/sqft |
Source: Owner Report a problem | ||
| 9/6/2026 | Listed for sale | $245,000$188/sqft |
Source: Owner Report a problem | ||
Public tax history
Tax history is unavailable.
Monthly payment
Est. payment
Payment breakdown
Explore the cost of this home by adjusting the details. Changes won't be saved.Climate risks
Neighborhood: 39th East
Nearby schools
Schools provided by the listing agent
- Elementary: William Yates
- Middle: Delta Woods
- High: Blue Springs
Source: Heartland MLS as distributed by MLS GRID. This data may not be complete. We recommend contacting the local school district to confirm school assignments for this home.


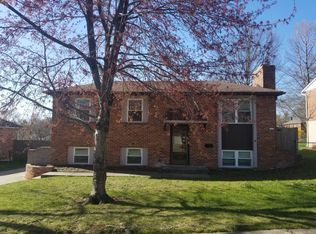
Similar homes
- $264,0003 bd3 ba1.2k sqft18909 E 30th Ter S, Independence, MO 64057For Sale
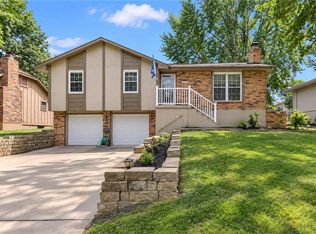 MLS ID #2641683, Dianna Minor, Mother & Son Realty Group. Heartland MLS as distributed by MLS GRID
- $300,0003 bd2 ba1.8k sqft16512 E 51st Street Ct S, Independence, MO 64055For Sale
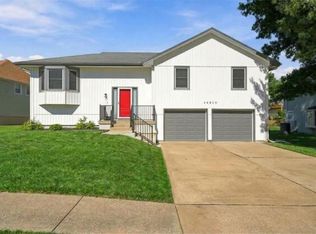 MLS ID #2645763, Tony Long, Real Broker, LLC. Heartland MLS as distributed by MLS GRID
- $249,9993 bd2 ba1.7k sqft200 S Downey Ave, Independence, MO 64056For Sale
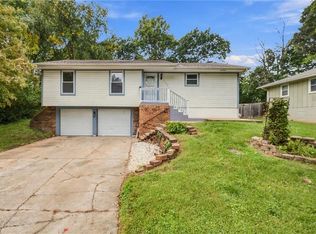 MLS ID #2645182, Lori Moon, Keller Williams Platinum Prtnr. Heartland MLS as distributed by MLS GRID
- $230,0004 bd2 ba1.5k sqft18907 E Susquehanna Rdg, Independence, MO 64056For Sale
 MLS ID #2647461, Moxie Collums Collums, Real Broker, LLC. Heartland MLS as distributed by MLS GRID
