Welcome home to this well-maintained 3-bedroom, 2-bath split-entry home nestled in a quiet cul-de-sac. Step inside to a spacious vaulted great room featuring exposed wood beams, abundant natural light, and a beautiful floor-to-ceiling brick fireplace that serves as the focal point of the home.
The kitchen offers generous cabinet and countertop space, stainless appliances, and flows seamlessly into the dining area with access to the patio and fenced backyard—perfect for entertaining, relaxing, or enjoying outdoor activities.
The primary suite includes a private bath, while two additional bedrooms provide comfortable space for family, guests, or a home office. The finished lower-level recreation room includes a closet and could easily function as a fourth bedroom, office, workout room, or media space.
Additional features include fresh interior paint, a large 2-car garage, ample storage space, and a spacious fenced backyard with mature trees. Conveniently located near schools, shopping, dining, and highway access, this move-in-ready home offers the perfect combination of comfort, space, and value.
Pending
$256,900
19208 E 12th Street Ct N, Independence, MO 64056
3beds
1,612sqft
:
Get pre-qualified$1,726/mo
Single Family Residence
Built in 1986
7,877 Square Feet Lot
$256,400 Zestimate®
$159/sqft
$-- HOA
What's special
- 63 days |
- 513 |
- 30 |
Likely to sell faster than
Zillow last checked:
Listing updated:
Listed by:
Bryan Bechler 816-547-0893,
Compass Realty Group
Source: Heartland MLS as distributed by MLS GRID,MLS#: 2624588
Facts & features
Interior
Bedrooms & bathrooms
- Bedrooms: 3
- Bathrooms: 2
- Full bathrooms: 2
Primary bedroom
- Features: Carpet, Ceiling Fan(s)
- Level: First
- Area: 154 Square Feet
- Dimensions: 14 x 11
Bedroom 2
- Features: Carpet
- Level: First
- Area: 120 Square Feet
- Dimensions: 12 x 10
Bedroom 3
- Features: Carpet
- Level: First
- Area: 121 Square Feet
- Dimensions: 11 x 11
Dining room
- Features: Ceiling Fan(s), Vinyl
- Level: First
- Area: 110 Square Feet
- Dimensions: 11 x 10
Kitchen
- Features: Ceiling Fan(s), Laminate Counters, Vinyl
- Level: First
- Area: 132 Square Feet
- Dimensions: 12 x 11
Living room
- Features: Carpet, Ceiling Fan(s)
- Level: First
- Area: 210 Square Feet
- Dimensions: 15 x 14
Recreation room
- Features: Carpet
- Level: Lower
- Area: 182 Square Feet
- Dimensions: 14 x 13
Heating
- Forced Air
Cooling
- Attic Fan, Electric
Appliances
- Included: Dishwasher, Disposal, Exhaust Fan, Microwave, Refrigerator, Free-Standing Electric Oven
- Laundry: Lower Level
Features
- Ceiling Fan(s), Stained Cabinets, Vaulted Ceiling(s)
- Flooring: Carpet, Ceramic Tile
- Windows: Window Coverings, Thermal Windows
- Basement: Finished
- Number of fireplaces: 1
- Fireplace features: Living Room, Wood Burning, Fireplace Equip, Fireplace Screen
Interior area
- Total structure area: 1,612
- Total interior livable area: 1,612 sqft
- Finished area above ground: 1,132
- Finished area below ground: 480
Property
Parking
- Total spaces: 2
- Parking features: Attached, Built-In, Garage Door Opener, Garage Faces Front
- Attached garage spaces: 2
Features
- Patio & porch: Patio, Porch
- Exterior features: Sat Dish Allowed
- Fencing: Metal
Lot
- Size: 7,877 Square Feet
- Dimensions: 88 x 107 x 23 x 16 x 23 x 19 x 103
- Features: City Lot, Cul-De-Sac
Details
- Parcel number: 16510151400000000
Construction
Type & style
- Home type: SingleFamily
- Architectural style: Traditional
- Property subtype: Single Family Residence
Materials
- Board & Batten Siding, Brick Trim
- Roof: Composition
Condition
- Year built: 1986
Utilities & green energy
- Sewer: Public Sewer
- Water: Public
Community & HOA
Community
- Security: Smoke Detector(s)
- Subdivision: Osage Village
HOA
- Has HOA: No
- HOA name: None
Location
- Region: Independence
Financial & listing details
- Price per square foot: $159/sqft
- Annual tax amount: $3,178
- Date on market: 6/12/2026
- Listing terms: Cash,Conventional,FHA,USDA Loan,VA Loan
- Ownership: Private
- Road surface type: Paved
Estimated market value
$256,400
$244,000 - $269,000
$1,764/mo
Price history
| Date | Event | Price |
|---|---|---|
| 8/4/2026 | Pending sale | $256,900$159/sqft |
Source:  Heartland MLS as distributed by MLS GRID #2624588 Report a problem Heartland MLS as distributed by MLS GRID #2624588 Report a problem | ||
| 6/23/2026 | Listed for sale | $256,900$159/sqft |
Source: Heartland MLS as distributed by MLS GRID #2624588 Report a problem | ||
| 5/9/2026 | Listing removed | $1,750$1/sqft |
Source: Zillow Rentals Report a problem | ||
| 3/8/2026 | Listed for rent | $1,750$1/sqft |
Source: Zillow Rentals Report a problem | ||
| 2/18/2026 | Listing removed | $1,750$1/sqft |
Source: Zillow Rentals Report a problem | ||
| 2/9/2026 | Listed for rent | $1,750+17.1%$1/sqft |
Source: Zillow Rentals Report a problem | ||
| 5/5/2022 | Listing removed | -- |
Source: Zillow Rental Manager Report a problem | ||
| 4/14/2022 | Listed for rent | $1,495$1/sqft |
Source: Zillow Rental Manager Report a problem | ||
| 9/24/2019 | Sold | -- |
Source: Heartland MLS as distributed by MLS GRID #2187871 Report a problem | ||
Public tax history
Tax history is unavailable.
Monthly payment
Est. payment
Payment breakdown
Explore the cost of this home by adjusting the details. Changes won't be saved.Climate risks
Neighborhood: Blue Village
Nearby schools
GreatSchools rating
- 7/10Indian Trails Elementary SchoolGrades: PK-4Distance: 3.2 mi
- 5/10Osage Trail Middle SchoolGrades: 7-8Distance: 3.5 mi
- 3/10Fort Osage High SchoolGrades: 9-12Distance: 3.3 mi
Schools provided by the listing agent
- Elementary: Indian Trails
- Middle: Fire Prairie
- High: Fort Osage
Source: Heartland MLS as distributed by MLS GRID. This data may not be complete. We recommend contacting the local school district to confirm school assignments for this home.
- $229,5003 bd-- ba1.1k sqft19200 E 12th Ct N, Independence, MO 64056Off Market
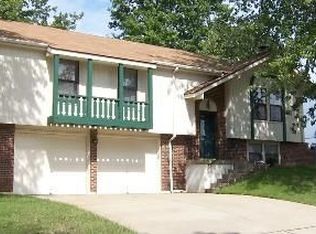
- $---- bd-- ba-- sqft19200 E 12th Street Ct N, Independence, MO 64056Off Market
- $240,3003 bd2 ba1.4k sqft19200 E 12th St Terr Ct N, Independence, MO 64056Off Market
- $233,4003 bd2 ba1.2k sqft19208 12th St N. Court, Independence, MO 64056Off Market
- $242,5003 bd2 ba1.2k sqft19208 E 12th Ct N, Independence, MO 64056Off Market
- $249,5003 bd3 ba1.5k sqft19205 E 12th Ct N, Independence, MO 64056Off Market
- $--0.25 acres19613 East 12th Ct North, Independence, MO 64056Off Market
- $---- bd-- ba-- sqft19205 E 12th Street Ct N, Independence, MO 64056Off Market
A local agent can set up tours, give advice and negotiate with sellers.
A local lender can help you make sure your offer is ready when you are.
Similar homes
- $259,9003 bd2 ba1.6k sqft1613 N Glen Ellyn St, Independence, MO 64056For Sale
 MLS ID #2632921, Robert Salmons, Entera Realty. Heartland MLS as distributed by MLS GRID
 - $229,0003 bd2 ba1.3k sqft317 N Cochise Dr, Independence, MO 64056For Sale
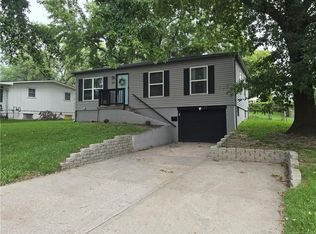 MLS ID #2637009, Marcy Mathewson, RE/MAX Innovations. Heartland MLS as distributed by MLS GRID
 - $297,5003 bd2 ba1.4k sqft1500 N Aztec Ave, Independence, MO 64056For Sale
 MLS ID #2626638, Ryan Schroer, Homes by Darcy LLC. Heartland MLS as distributed by MLS GRID
 - $279,0003 bd2 ba2.1k sqft17908 E Cheyenne Dr, Independence, MO 64056For Sale
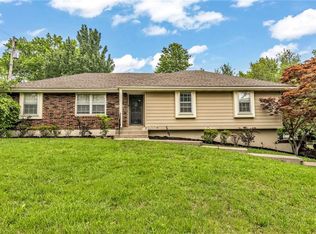 MLS ID #2621845, Taylor Klotz, Huck Homes. Heartland MLS as distributed by MLS GRID
 - $285,0003 bd2 ba1.4k sqft3008 S Cochise Dr, Independence, MO 64057For SaleMLS ID #2627825, Melissa Johnson, Platinum Realty LLC. Heartland MLS as distributed by MLS GRID
- $269,9004 bd2 ba1.4k sqft2916 Sweet Briar Dr, Independence, MO 64057For SaleMLS ID #2622675, Haley Lake, RE/MAX PROFESSIONALS. Heartland MLS as distributed by MLS GRID
- $220,0003 bd2 ba1.3k sqft20009 E 13th St S, Independence, MO 64057For SaleMLS ID #2628555, Debra J Smith, Realty Professionals Heartland. Heartland MLS as distributed by MLS GRID
- $250,0003 bd3 ba1.5k sqft1322 S Hocker Ave, Independence, MO 64055For SaleMLS ID #2628125, Tanya Loria, BHG Kansas City Homes. Heartland MLS as distributed by MLS GRID
- $285,0003 bd2 ba1.3k sqft2820 Berry Ln, Independence, MO 64057For SaleMLS ID #2630596, Eric Brunk, Realty Professionals Heartland. Heartland MLS as distributed by MLS GRID
- $289,9003 bd2 ba1.6k sqft18104 E 31st Terrace Dr S, Independence, MO 64057For SaleMLS ID #2628291, James Asher, Asher Real Estate LLC. Heartland MLS as distributed by MLS GRID
- $275,0003 bd2 ba1.3k sqft1216 NW Somerset Ct, Blue Springs, MO 64015For SaleMLS ID #2635345, Silas Gray, Keller Williams Southland. Heartland MLS as distributed by MLS GRID
- $244,0003 bd2 ba1.5k sqft209 Valley Dr, Grain Valley, MO 64029For SaleMLS ID #2636137, Michael Zouglas, REO Xpress LLC. Heartland MLS as distributed by MLS GRID
- $240,0002 bd3 ba1.7k sqft3922 S Harbaugh Dr, Independence, MO 64055For SaleMLS ID #2629900, Elevated Home Team, Keller Williams Realty Partners Inc.. Heartland MLS as distributed by MLS GRID
- $240,0002 bd2 ba1.3k sqft5621 Blue Ridge Cut Off, Raytown, MO 64133For SaleMLS ID #2635793, Paula Voss, NextHome Gadwood Group. Heartland MLS as distributed by MLS GRID
- $230,0002 bd2 ba2k sqft212 E Hansen Ct, Independence, MO 64055For SaleMLS ID #2623835, Kayla Sullins, Real Broker, LLC. Heartland MLS as distributed by MLS GRID
- $249,9003 bd3 ba1.8k sqft11312 E 58th Ter, Raytown, MO 64133For SaleMLS ID #2633053, Robert Salmons, Entera Realty. Heartland MLS as distributed by MLS GRID
- $245,0003 bd2 ba1.3k sqft12001 E 57th St, Kansas City, MO 64133For SaleMLS ID #2628940, Fidelity RE Group, Keller Williams KC North. Heartland MLS as distributed by MLS GRID
- $290,0002 bd2 ba1.2k sqft5209 S Megan Dr, Independence, MO 64055For SaleMLS ID #2632766, Howard Carter, LPT Realty. Heartland MLS as distributed by MLS GRID
- $235,9003 bd1 ba1k sqft5212 NW Valley View Rd, Blue Springs, MO 64015For SaleMLS ID #2628587, Carolyn Marischler, Real Broker, LLC. Heartland MLS as distributed by MLS GRID
- $269,0003 bd3 ba1.7k sqft6832 Sterling Ave, Raytown, MO 64133For SaleMLS ID #2625140, Mason Marrs, Keller Williams KC North. Heartland MLS as distributed by MLS GRID
