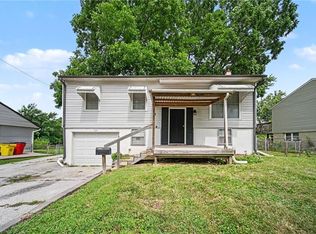
This exceptional 3-bedroom, 2-bathroom split-level home is in pristine, move-in ready condition, beautifully combining a dynamic multi-level layout with an attached 2-car garage and a wonderful backyard that is perfect for outdoor activities, gardening, or relaxing. The main level features a bright, efficiently designed kitchen equipped with durable laminate countertops and a sleek suite of premium stainless steel appliances. Designed with comfort in mind, the private sleeping quarters feature plush carpeting in the bedrooms for added warmth and relaxation underfoot. Providing incredible additional living space, the home also boasts a fully finished basement complete with a cozy fireplace and a full bathroom, making this turnkey residence completely ready for a stress-free transition into a versatile and comfortable lifestyle.
Active
Price cut: $5K (8/27)
$254,900
1613 N Glen Ellyn St, Independence, MO 64056
3beds
1,658sqft
Single Family Residence
Built in 1977
9,148 Square Feet Lot
$254,600 Zestimate®
$154/sqft
$-- HOA
What's special
Cozy fireplaceFully finished basementBright efficiently designed kitchenPremium stainless steel appliancesDurable laminate countertops
- 47 days
- 324
- 30
Likely to sell faster than
Zillow last checked:
Listing updated:
Listed by:
Robert Salmons 888-216-6364,
Entera Realty
Source: Heartland MLS as distributed by MLS GRID,MLS#: 2632921
Facts & features
Interior
Bedrooms & bathrooms
- Bedrooms: 3
- Bathrooms: 2
- Full bathrooms: 2
Primary bedroom
- Level: First
- Dimensions: 14 x 16
Bedroom 2
- Level: First
- Dimensions: 10 x 10
Bathroom 3
- Level: First
- Dimensions: 10 x 10
Kitchen
- Level: First
- Dimensions: 10 x 10
Living room
- Level: First
- Dimensions: 12 x 14
Heating
- Natural Gas
Cooling
- Central Gas
Appliances
- Included: Dishwasher, Disposal, Microwave, Refrigerator, Gas Range
- Laundry: In Basement
Features
- Ceiling Fan(s), Walk-In Closet(s)
- Flooring: Carpet, Luxury Vinyl
- Basement: Full,Garage Entrance
- Number of fireplaces: 1
- Fireplace features: Basement, Family Room
Interior area
- Total structure area: 1,658
- Total interior livable area: 1,658 sqft
- Finished area above ground: 1,130
- Finished area below ground: 528
Property
Parking
- Total spaces: 2
- Parking features: Attached, Garage Faces Front
- Attached garage spaces: 2
Features
- Patio & porch: Patio, Porch
- Fencing: Metal,Wood
Lot
- Size: 9,148 Square Feet
- Dimensions: 24 x 40 x 140 x 62 x 142
Details
- Parcel number: 16130091700000000
- Special conditions: Standard,As Is
Construction
Type & style
- Home type: SingleFamily
- Architectural style: Traditional
- Property subtype: Single Family Residence
Materials
- Brick/Mortar, Wood Siding
- Roof: Shingle
Condition
- Year built: 1977
Utilities & green energy
- Sewer: Public Sewer
- Water: Public
Community & HOA
Community
- Subdivision: Blue Mills
HOA
- Has HOA: No
Location
- Region: Independence
Financial & listing details
- Price per square foot: $154/sqft
- Tax assessed value: $157,370
- Annual tax amount: $2,440
- Date on market: 7/23/2026
- Listing terms: Cash,Conventional,FHA,VA Loan
- Ownership: Private
Estimated market value
$254,600
$242,000 - $267,000
$1,954/mo
Price history
| Date | Event | Price |
|---|---|---|
| 8/27/2026 | Price change | $254,900-1.9%$154/sqft |
Source:  Heartland MLS as distributed by MLS GRID #2632921 Report a problem Heartland MLS as distributed by MLS GRID #2632921 Report a problem | ||
| 7/23/2026 | Listed for sale | $259,900+45.3%$157/sqft |
Source: Heartland MLS as distributed by MLS GRID #2632921 Report a problem | ||
| 6/17/2024 | Listing removed | -- |
Source: Zillow Rentals Report a problem | ||
| 5/13/2024 | Listed for rent | $1,675+12%$1/sqft |
Source: Zillow Rentals Report a problem | ||
| 3/15/2022 | Listing removed | -- |
Source: Zillow Rental Network Premium Report a problem | ||
| 3/10/2022 | Price change | $1,495-3.2%$1/sqft |
Source: Zillow Rental Network Premium Report a problem | ||
| 3/7/2022 | Price change | $1,545-4.9%$1/sqft |
Source: Zillow Rental Network Premium Report a problem | ||
| 3/1/2022 | Price change | $1,625-4.1%$1/sqft |
Source: Zillow Rental Network Premium Report a problem | ||
| 2/2/2022 | Listed for rent | $1,695$1/sqft |
Source: Zillow Rental Network Premium Report a problem | ||
| 12/15/2021 | Sold | -- |
Source: Heartland MLS as distributed by MLS GRID #45001_2354585 Report a problem | ||
| 11/15/2021 | Pending sale | $178,900$108/sqft |
Source: Heartland MLS as distributed by MLS GRID #2354585 Report a problem | ||
| 11/14/2021 | Listed for sale | $178,900+42%$108/sqft |
Source: Heartland MLS as distributed by MLS GRID #2354585 Report a problem | ||
| 1/11/2017 | Sold | -- |
Source: Public Record Report a problem | ||
| 12/10/2016 | Pending sale | $126,000$76/sqft |
Source: Keller Williams - Overland Park #2023004 Report a problem | ||
| 12/8/2016 | Listed for sale | $126,000$76/sqft |
Source: Keller Williams Realty Partner #2023004 Report a problem | ||
Public tax history
| Year | Property taxes | Tax assessment |
|---|---|---|
| 2025 | $2,440 -9.2% | $29,901 -11.6% |
| 2024 | $2,686 +0.5% | $33,820 |
| 2023 | $2,673 +42.1% | $33,820 +49.6% |
| 2022 | $1,881 +0% | $22,610 |
| 2021 | $1,880 +5.6% | $22,610 +7% |
| 2020 | $1,781 +1% | $21,123 |
| 2019 | $1,764 | $21,123 +9.8% |
| 2018 | $1,764 +6.3% | $19,235 |
| 2017 | $1,660 +15.2% | $19,235 +2.6% |
| 2016 | $1,441 +8.3% | $18,753 +7.9% |
| 2014 | $1,331 +1.5% | $17,386 |
| 2013 | $1,311 +0.1% | $17,386 |
| 2012 | $1,310 +1.4% | $17,386 |
| 2011 | $1,292 +0.4% | $17,386 |
| 2010 | $1,287 -2% | $17,386 |
| 2009 | $1,313 +0.2% | $17,386 -9% |
| 2008 | $1,310 -0.1% | $19,106 |
| 2007 | $1,311 +0.1% | $19,106 +1% |
| 2006 | $1,311 +7.7% | $18,917 |
| 2005 | $1,217 +9.4% | $18,917 +9% |
| 2004 | $1,113 +11.9% | $17,355 |
| 2003 | $994 +0.8% | $17,355 +15% |
| 2002 | $986 +8% | $15,091 |
| 2001 | $913 | $15,091 |
Find assessor info on the county website
Monthly payment
Est. payment
Payment breakdown
Explore the cost of this home by adjusting the details. Changes won't be saved.Climate risks
Neighborhood: Blue Village
Nearby schools
Schools provided by the listing agent
- Elementary: Blue Hills
- Middle: Osage Trail
- High: Fort Osage
Source: Heartland MLS as distributed by MLS GRID. This data may not be complete. We recommend contacting the local school district to confirm school assignments for this home.
- $217,5003 bd1 ba1k sqft1609 N Glen Ellyn St, Independence, MO 64056Off Market
- $216,5003 bd1 ba1.1k sqft1617 N Glen Ellyn St, Independence, MO 64056Off Market
- $206,9003 bd1 ba1k sqft1605 N Glen Ellyn St, Independence, MO 64056Off Market
- $236,2003 bd3 ba1.1k sqft1621 N Glen Ellyn St, Independence, MO 64056Off Market
Similar homes
- $256,9003 bd2 ba1.6k sqft19208 E 12th Street Ct N, Independence, MO 64056For Sale
 MLS ID #2624588, Bryan Bechler, Compass Realty Group. Heartland MLS as distributed by MLS GRID
 - $260,0004 bd3 ba1.7k sqft18903 19th Ter N, Independence, MO 64058For Sale
 MLS ID #2636647, LeAnn Hiatt, Huck Homes. Heartland MLS as distributed by MLS GRID
 - $229,9003 bd2 ba1.5k sqft820 N Choctaw Ave, Independence, MO 64056For Sale
 MLS ID #2629311, Robert Salmons, Entera Realty. Heartland MLS as distributed by MLS GRID
 - $225,0003 bd2 ba1.3k sqft1833 N York Rd, Independence, MO 64058For Sale
 MLS ID #2636393, Stephen Montisano, Real Broker, LLC-MO. Heartland MLS as distributed by MLS GRID
