Welcome home to this beautifully updated property in Salem East Subdivision! This charming 4 bed, 2.5] bath home features recent updates throughout, offering a perfect blend of modern finishes and everyday functionality. With upgrades to the home and an inviting layout, this home is a must see.
Recent Updates Include:
• Updated kitchen
• Updated bathrooms with modern fixtures
• Updated lighting and hardware
Appliances:
All kitchen appliances will remain in the home in their current condition. Appliances to stay AS IS, with no warranties or repairs provided by the seller.
Enjoy a great location in Independence, close to local amenities, shopping, and major highways.
Schedule your showing today!
Active
$260,000
18903 19th Ter N, Independence, MO 64058
4beds
1,765sqft
Single Family Residence
Built in 1975
0.25 Acres Lot
$-- Zestimate®
$147/sqft
$-- HOA
What's special
Updated kitchenUpdated lighting and hardware
- 20 days
- 658
- 76
Likely to sell faster than
Zillow last checked:
Listing updated:
Listed by:
LeAnn Hiatt 816-263-1708,
Huck Homes
Source: Heartland MLS as distributed by MLS GRID,MLS#: 2636647
Facts & features
Interior
Bedrooms & bathrooms
- Bedrooms: 4
- Bathrooms: 3
- Full bathrooms: 2
- 1/2 bathrooms: 1
Primary bedroom
- Features: Carpet, Ceiling Fan(s)
- Level: Third
- Area: 208 Square Feet
- Dimensions: 16 x 13
Bedroom 2
- Features: Carpet, Ceiling Fan(s)
- Level: Second
- Area: 168 Square Feet
- Dimensions: 14 x 12
Bedroom 3
- Features: Carpet
- Level: Second
- Area: 121 Square Feet
- Dimensions: 11 x 11
Bedroom 4
- Features: Carpet
- Level: Second
- Area: 110 Square Feet
- Dimensions: 11 x 10
Primary bathroom
- Features: Shower Only, Vinyl
- Level: Third
Bathroom 1
- Features: Shower Over Tub, Vinyl
- Level: Second
Dining room
- Level: First
- Area: 108 Square Feet
- Dimensions: 12 x 9
Family room
- Features: Carpet, Ceiling Fan(s), Fireplace
- Level: First
- Area: 240 Square Feet
- Dimensions: 20 x 12
Kitchen
- Features: Ceramic Tiles, Pantry
- Level: First
- Area: 182 Square Feet
- Dimensions: 14 x 13
Living room
- Features: Carpet
- Level: First
- Area: 132 Square Feet
- Dimensions: 12 x 11
Sun room
- Features: Ceiling Fan(s)
- Level: First
Heating
- Forced Air
Cooling
- Electric
Appliances
- Included: Dishwasher, Disposal, Microwave, Refrigerator, Gas Range
- Laundry: In Basement
Features
- Ceiling Fan(s), Pantry
- Windows: Window Coverings
- Basement: Concrete,Full,Garage Entrance,Sump Pump
- Number of fireplaces: 1
- Fireplace features: Gas Starter, Masonry
Interior area
- Total structure area: 1,765
- Total interior livable area: 1,765 sqft
- Finished area above ground: 1,765
- Finished area below ground: 0
Property
Parking
- Total spaces: 2
- Parking features: Attached, Garage Door Opener, Garage Faces Front
- Attached garage spaces: 2
Features
- Patio & porch: Screened
- Fencing: Wood
Lot
- Size: 0.25 Acres
- Features: Many Trees
Details
- Parcel number: 16210060900000000
Construction
Type & style
- Home type: SingleFamily
- Architectural style: Traditional
- Property subtype: Single Family Residence
Materials
- Brick Trim, Vinyl Siding
- Roof: Composition
Condition
- Year built: 1975
Utilities & green energy
- Sewer: Public Sewer
- Water: Public
Community & HOA
Community
- Security: Smoke Detector(s)
- Subdivision: Salem East
HOA
- Has HOA: No
Location
- Region: Independence
Financial & listing details
- Price per square foot: $147/sqft
- Tax assessed value: $197,050
- Annual tax amount: $3,366
- Date on market: 8/13/2026
- Listing terms: Cash,Conventional,FHA,VA Loan
- Ownership: Investor
Estimated market value
Not available
Estimated sales range
Not available
Not available
Price history
| Date | Event | Price |
|---|---|---|
| 8/13/2026 | Listed for sale | $260,000$147/sqft |
Source:  Heartland MLS as distributed by MLS GRID #2636647 Report a problem Heartland MLS as distributed by MLS GRID #2636647 Report a problem | ||
| 7/3/2025 | Listing removed | $1,845$1/sqft |
Source: Zillow Rentals Report a problem | ||
| 6/19/2025 | Listed for rent | $1,845+15.7%$1/sqft |
Source: Zillow Rentals Report a problem | ||
| 11/10/2023 | Listing removed | -- |
Source: Zillow Rentals Report a problem | ||
| 11/3/2023 | Price change | $1,595-5.9%$1/sqft |
Source: Zillow Rentals Report a problem | ||
| 10/24/2023 | Price change | $1,695-5.6%$1/sqft |
Source: Zillow Rentals Report a problem | ||
| 10/16/2023 | Listed for rent | $1,795$1/sqft |
Source: Zillow Rentals Report a problem | ||
| 10/16/2023 | Listing removed | -- |
Source: Zillow Rentals Report a problem | ||
| 9/11/2023 | Listed for rent | $1,795$1/sqft |
Source: Zillow Rentals Report a problem | ||
| 8/21/2020 | Sold | -- |
Source: Heartland MLS as distributed by MLS GRID #2229927 Report a problem | ||
Public tax history
| Year | Property taxes | Tax assessment |
|---|---|---|
| 2025 | $3,366 +8.9% | $37,440 +8.4% |
| 2024 | $3,090 +0.9% | $34,546 |
| 2023 | $3,062 +15.6% | $34,546 +22% |
| 2022 | $2,649 -0.1% | $28,310 |
| 2021 | $2,651 +12.7% | $28,310 +14.4% |
| 2020 | $2,353 +2.1% | $24,756 |
| 2019 | $2,305 | $24,756 +14.9% |
| 2018 | $2,305 +11.8% | $21,546 |
| 2017 | $2,062 +26.6% | $21,546 +14.1% |
| 2016 | $1,628 +2.5% | $18,876 +2% |
| 2014 | $1,589 -14.8% | $18,506 |
| 2013 | $1,866 +0.1% | $18,506 -16.1% |
| 2012 | $1,863 +1.3% | $22,046 |
| 2011 | $1,840 +0.4% | $22,046 |
| 2010 | $1,832 -1.9% | $22,046 |
| 2009 | $1,868 +0.1% | $22,046 -9% |
| 2008 | $1,866 +2% | $24,226 |
| 2007 | $1,829 +0% | $24,226 +3% |
| 2006 | $1,829 +6.7% | $23,520 |
| 2005 | $1,714 +11.6% | $23,520 +8% |
| 2004 | $1,536 +8.4% | $21,779 |
| 2003 | $1,418 +0.8% | $21,779 +11% |
| 2002 | $1,406 +6.5% | $19,620 |
| 2001 | $1,320 | $19,620 |
Find assessor info on the county website
Monthly payment
Est. payment
Payment breakdown
Explore the cost of this home by adjusting the details. Changes won't be saved.Climate risks
Neighborhood: 64058
- $263,8003 bd3 ba1.3k sqft18905 E 19th Ter N, Independence, MO 64058Off Market
- $211,6003 bd2 ba1.1k sqft18909 19th Ter N, Independence, MO 64058Off Market

- $--3 bd3 ba1.1k sqft18909 E 19th Ter N, Independence, MO 64058Off Market

- $269,1005 bd3 ba1.9k sqft1913 N Concord Rd, Independence, MO 64058Off Market
Similar homes
- $260,0004 bd2 ba1.4k sqft19407 E 5th Terrace Ct N, Independence, MO 64056For Sale
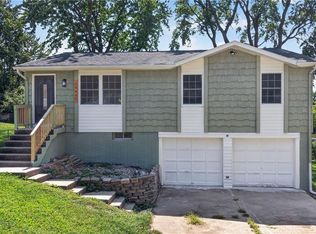 MLS ID #2639266, Edder Morales, Keller Williams Realty Partners Inc.. Heartland MLS as distributed by MLS GRID
 - $254,9003 bd2 ba1.6k sqft1613 N Glen Ellyn St, Independence, MO 64056For Sale
 MLS ID #2632921, Robert Salmons, Entera Realty. Heartland MLS as distributed by MLS GRID
 - $269,0003 bd2 ba2.1k sqft17908 E Cheyenne Dr, Independence, MO 64056For Sale
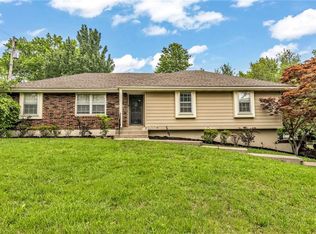 MLS ID #2621845, Taylor Klotz, Huck Homes. Heartland MLS as distributed by MLS GRID
 - $280,0003 bd3 ba2.3k sqft18700 E 30th Ter S, Independence, MO 64057For Sale
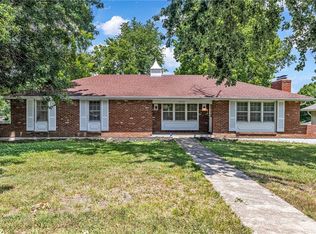 MLS ID #2635555, Taylor Klotz, Huck Homes. Heartland MLS as distributed by MLS GRID
