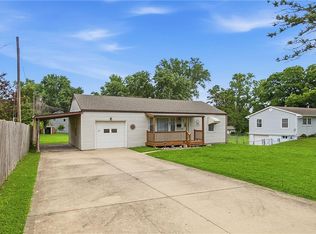
Tucked away on a quiet cul-de-sac, this timeless brick home features fresh paint and thoughtful updates throughout. The classic split-level layout offers a cozy living area that opens to the dining space and updated kitchen with granite countertops, new cabinetry, and stainless steel appliances. Just off the kitchen, the bright sunroom leads to an outdoor deck overlooking the spacious backyard, creating a seamless transition between indoor and outdoor living. The main level includes all three bedrooms and a full bathroom featuring new flooring and a modern double vanity. The lower level offers additional living space with a half bathroom. Conveniently located within the top-rated Blue Springs school district, this home is near the high school and Baumgardner Park. All appliances stay with the home, making this a turnkey opportunity for a first-time home buyer to call their own!
Coming soon 08/06
$280,000
2409 NW Salem Ct, Blue Springs, MO 64015
3beds
988sqft
:
Get pre-qualified$1,898/mo
Single Family Residence
Built in 1974
7,234 Square Feet Lot
$-- Zestimate®
$283/sqft
$-- HOA
What's special
- --
- on Zillow |
- 163
- views |
- 8
- saves |
Zillow last checked:
Listing updated:
Listed by:
Terry Burks 816-302-5339,
Veterans Realty
Source: Heartland MLS as distributed by MLS GRID,MLS#: 2633935
Facts & features
Interior
Bedrooms & bathrooms
- Bedrooms: 3
- Bathrooms: 2
- Full bathrooms: 1
- 1/2 bathrooms: 1
Primary bedroom
- Features: Laminate Counters
- Level: First
- Area: 132 Square Feet
- Dimensions: 12 x 11
Bedroom 2
- Features: Laminate Counters
- Level: First
- Area: 108 Square Feet
- Dimensions: 12 x 9
Bedroom 3
- Features: Laminate Counters
- Level: First
- Area: 80 Square Feet
- Dimensions: 10 x 8
Dining room
- Features: Laminate Counters
- Level: First
- Area: 96 Square Feet
- Dimensions: 12 x 8
Family room
- Features: Fireplace, Laminate Counters
Kitchen
- Features: Laminate Counters
- Level: First
- Area: 108 Square Feet
- Dimensions: 12 x 9
Living room
- Features: Laminate Counters
- Level: First
- Area: 168 Square Feet
- Dimensions: 14 x 12
Heating
- Natural Gas
Cooling
- Electric
Appliances
- Included: Dishwasher, Disposal, Exhaust Fan, Refrigerator
- Laundry: In Basement
Features
- Painted Cabinets, Pantry
- Flooring: Luxury Vinyl, Tile, Vinyl
- Windows: Thermal Windows
- Basement: Daylight,Finished,Garage Entrance
- Number of fireplaces: 1
- Fireplace features: Basement
Interior area
- Total structure area: 988
- Total interior livable area: 988 sqft
- Finished area above ground: 988
Property
Parking
- Total spaces: 2
- Parking features: Attached, Basement
- Attached garage spaces: 2
Features
- Patio & porch: Deck
- Fencing: Metal
Lot
- Size: 7,234 Square Feet
- Features: City Limits, Level
Details
- Parcel number: 35630071700000000
Construction
Type & style
- Home type: SingleFamily
- Architectural style: Traditional
- Property subtype: Single Family Residence
Materials
- Brick/Mortar, Frame
- Roof: Composition
Condition
- Year built: 1974
Utilities & green energy
- Sewer: Public Sewer
- Water: Public
Community & HOA
Community
- Security: Smoke Detector(s)
- Subdivision: Kingsridge
HOA
- Has HOA: No
Location
- Region: Blue Springs
Financial & listing details
- Price per square foot: $283/sqft
- Tax assessed value: $174,570
- Annual tax amount: $2,716
- Date on market: 7/28/2026
- Listing terms: Cash,Conventional,FHA,VA Loan
- Ownership: Investor
Estimated market value
Not available
Estimated sales range
Not available
Not available
Price history
| Date | Event | Price |
|---|---|---|
| 1/17/2025 | Sold | -- |
Source:  Heartland MLS as distributed by MLS GRID #2514289 Report a problem Heartland MLS as distributed by MLS GRID #2514289 Report a problem | ||
| 12/18/2024 | Contingent | $235,000$238/sqft |
Source: Heartland MLS as distributed by MLS GRID #2514289 Report a problem | ||
| 12/3/2024 | Listed for sale | $235,000$238/sqft |
Source: Heartland MLS as distributed by MLS GRID #2514289 Report a problem | ||
| 11/25/2024 | Pending sale | $235,000$238/sqft |
Source: Heartland MLS as distributed by MLS GRID #2514289 Report a problem | ||
| 11/14/2024 | Listed for sale | $235,000+88%$238/sqft |
Source: Heartland MLS as distributed by MLS GRID #2514289 Report a problem | ||
| 8/19/2022 | Listing removed | -- |
Source: Zillow Rental Network Premium Report a problem | ||
| 8/5/2022 | Listed for rent | $1,695$2/sqft |
Source: Zillow Rental Network Premium Report a problem | ||
| 1/4/2019 | Sold | -- |
Source: Agent Provided Report a problem | ||
| 11/27/2018 | Pending sale | $125,000$127/sqft |
Source: Home Sweet Home Realty #2132602 Report a problem | ||
| 11/15/2018 | Price change | $125,000-3.8%$127/sqft |
Source: Home Sweet Home Realty #2132602 Report a problem | ||
| 10/19/2018 | Price change | $130,000-3.7%$132/sqft |
Source: Home Sweet Home Realty #2132602 Report a problem | ||
| 10/4/2018 | Listed for sale | $135,000$137/sqft |
Source: Home Sweet Home Realty #2132602 Report a problem | ||
Public tax history
| Year | Property taxes | Tax assessment |
|---|---|---|
| 2025 | $2,717 +1% | $33,169 +0.6% |
| 2024 | $2,689 +2% | $32,962 |
| 2023 | $2,637 +16.2% | $32,962 +31.4% |
| 2022 | $2,271 +0.1% | $25,080 |
| 2021 | $2,269 +7.2% | $25,080 +5.4% |
| 2020 | $2,117 +3.4% | $23,803 |
| 2019 | $2,046 | $23,803 +14.9% |
| 2018 | $2,046 +8% | $20,716 |
| 2017 | $1,895 +5.4% | $20,716 +2.6% |
| 2016 | $1,797 +6.7% | $20,197 +6.8% |
| 2014 | $1,685 +0.5% | $18,904 |
| 2013 | $1,676 +0.1% | $18,904 |
| 2012 | $1,674 +0.3% | $18,904 |
| 2011 | $1,669 +1.8% | $18,904 |
| 2010 | $1,639 -9.7% | $18,904 |
| 2009 | $1,816 +1.8% | $18,904 -10% |
| 2008 | $1,783 +11.3% | $21,014 |
| 2007 | $1,602 +0% | $21,014 +11.7% |
| 2006 | $1,601 +13.9% | $18,810 |
| 2005 | $1,406 -0.2% | $18,810 +15% |
| 2004 | $1,409 +24% | $16,357 |
| 2003 | $1,136 +5.3% | $16,357 +15% |
| 2002 | $1,079 +7.2% | $14,223 |
| 2001 | $1,006 | $14,223 |
Find assessor info on the county website
Monthly payment
Est. payment
Payment breakdown
Explore the cost of this home by adjusting the details. Changes won't be saved.Climate risks
Neighborhood: 64015
Nearby schools
GreatSchools rating
- 8/10Sunny Pointe Elementary SchoolGrades: K-5Distance: 2 mi
- 6/10Paul Kinder Middle SchoolGrades: 6-8Distance: 2 mi
- 8/10Blue Springs High SchoolGrades: 9-12Distance: 0.3 mi
Schools provided by the listing agent
- Elementary: Sunny Pointe
- Middle: Paul Kinder
- High: Blue Springs
Source: Heartland MLS as distributed by MLS GRID. This data may not be complete. We recommend contacting the local school district to confirm school assignments for this home.
- $285,6003 bd1 ba1.2k sqft2413 NW Salem Ct, Blue Springs, MO 64015Off Market
- $246,9003 bd1 ba1.2k sqft2405 NW Salem Ct, Blue Springs, MO 64015Off Market
- $225,2004 bd2 ba988 sqft1121 NW Oxford Ln, Blue Springs, MO 64015Off Market

- $239,9003 bd1 ba1.2k sqft2417 NW Salem Ct, Blue Springs, MO 64015Off Market
- $240,1003 bd2 ba1.1k sqft2418 NW Oxford Dr, Blue Springs, MO 64015Off Market
- $250,2003 bd2 ba1k sqft2500 NW Oxford Dr, Blue Springs, MO 64015Off Market
- $242,6003 bd1 ba1.2k sqft2414 NW Oxford Dr, Blue Springs, MO 64015Off Market
- $227,8003 bd2 ba1k sqft2404 NW Salem Ct, Blue Springs, MO 64015Off Market
A local agent can set up tours, give advice and negotiate with sellers.
A local lender can help you make sure your offer is ready when you are.
Similar homes
- $234,9003 bd2 ba1.3k sqft1209 SW Eugene St, Blue Springs, MO 64015For Sale
 MLS ID #2629450, Shane Hodges, Keller Williams Platinum Prtnr. Heartland MLS as distributed by MLS GRID
 - $--3 bd2 ba1.1k sqft603 SE 21st St, Oak Grove, MO 64075Auction
 Xome
Xome - $--3 bd2 ba1.2k sqft5436 N Hardesty Ave, Kansas City, MO 64119Auction
 Auction.com 2
 - $285,0003 bd2 ba1.4k sqft3008 S Cochise Dr, Independence, MO 64057For Sale
 MLS ID #2627825, Melissa Johnson, Platinum Realty LLC. Heartland MLS as distributed by MLS GRID
 - $--3 bd1 ba1k sqft907 Pinkston St, Grandview, MO 64030AuctionXome
- $214,9003 bd2 ba1.1k sqft1315 W 25th St S, Independence, MO 64052For SaleMLS ID #2634905, Kayla Hewitt, Keller Williams KC North. Heartland MLS as distributed by MLS GRID
- $--2 bd1 ba1.1k sqft11514 E Lexington Ave, Sugar Creek, MO 64054AuctionAuction.com 2
- $--3 bd2 ba1.4k sqft5220 Sterling Ave, Raytown, MO 64133AuctionAuction.com 1
- $--3 bd2 ba1.3k sqft5604 Hunter Ter, Raytown, MO 64133AuctionAuction.com 1
- $234,9003 bd2 ba1.2k sqft16104 E 32nd St S, Independence, MO 64055For SaleMLS ID #2633195, Monte Nordeen, Platinum Realty LLC. Heartland MLS as distributed by MLS GRID
- $245,0003 bd2 ba1.4k sqft3603 S Claremont Ave, Independence, MO 64052For SaleMLS ID #2631201, Stephanie Davis, RE/MAX Revolution. Heartland MLS as distributed by MLS GRID
- $230,0004 bd2 ba1.2k sqft9425 E 67th Ter, Raytown, MO 64133For SaleMLS ID #2634400, Denisse Vazquez Tarin, KW KANSAS CITY METRO. Heartland MLS as distributed by MLS GRID
- $297,5003 bd2 ba1.4k sqft1500 N Aztec Ave, Independence, MO 64056For SaleMLS ID #2626638, Ryan Schroer, Homes by Darcy LLC. Heartland MLS as distributed by MLS GRID
- $265,0003 bd1 ba1.1k sqft605 SE Westwind Dr, Lees Summit, MO 64063For SaleMLS ID #2630536, Christopher Bunton, ReeceNichols - Lees Summit. Heartland MLS as distributed by MLS GRID
- $290,0003 bd2 ba1.3k sqft1104 Park Dr, Greenwood, MO 64034For SaleMLS ID #2633706, Danny Howell, EXP Realty LLC. Heartland MLS as distributed by MLS GRID
- $314,9002 bd2 ba1.3k sqft1808 N Keenan St, Independence, MO 64058For SaleMLS ID #2633278, Scott Emmack, ASI Real Estate Group LLC. Heartland MLS as distributed by MLS GRID
- $280,0003 bd2 ba1.3k sqft6121 Hunter St, Raytown, MO 64133For SaleMLS ID #2589610, Melissa Brough, Cynda Sells Realty Group L L C. Heartland MLS as distributed by MLS GRID
- $235,0003 bd1 ba1.3k sqft16309 E 34th Street Ct S, Independence, MO 64057For SaleMLS ID #2628598, Anthony Mack, Weichert Realtors - Generations. Heartland MLS as distributed by MLS GRID
- $--3 bd1 ba1.1k sqft510 S Leonard St, Liberty, MO 64068AuctionAuction.com 2
- $289,0003 bd2 ba1.3k sqft1908 SW 2nd St, Lees Summit, MO 64081For SaleMLS ID #2626555, Taylor Klotz, Huck Homes. Heartland MLS as distributed by MLS GRID
