Beautifully updated 3-bedroom, 1.5-bath home offering the perfect blend of modern updates and classic charm! Completely refinished hardwood floors and fresh professional paint throughout create a clean, move-in-ready feel. The brand-new kitchen features new stainless steel appliances, while the bathrooms have been updated and new fixtures added throughout the home. Enjoy the large double-car garage with one garage door, offering excellent space for vehicles, storage, hobbies, or a workshop. The sub-basement provides additional space and endless possibilities to make it your own. With a newer furnace and water heater, this home offers peace of mind along with its extensive updates. Large, fenced backyard perfect for pets, kids, or your own retreat. Close to 291 highway and I-70 highway it's conveniently located to all major KC events! Don't miss your opportunity to make this beautifully renovated Independence home your own!
Active
Price cut: $3.9K (10/15)
$225,000
16104 E 32nd St S, Independence, MO 64055
3beds
1,200sqft
Single Family Residence
Built in 1961
7,718 Square Feet Lot
$-- Zestimate®
$188/sqft
$-- HOA
What's special
Fresh professional paint throughoutBrand-new kitchenNew stainless steel appliancesCompletely refinished hardwood floors
- 84 days
- 626
- 42
Zillow last checked:
Listing updated:
Listed by:
Monte Nordeen 816-289-7092,
Platinum Realty LLC
Source: Heartland MLS as distributed by MLS GRID,MLS#: 2633195
Facts & features
Interior
Bedrooms & bathrooms
- Bedrooms: 3
- Bathrooms: 2
- Full bathrooms: 1
- 1/2 bathrooms: 1
Primary bedroom
- Level: Second
- Area: 110 Square Feet
- Dimensions: 10 x 11
Bedroom 2
- Level: Second
- Area: 100 Square Feet
- Dimensions: 10 x 10
Bedroom 3
- Level: Second
- Area: 110 Square Feet
- Dimensions: 10 x 11
Kitchen
- Level: First
- Area: 160 Square Feet
- Dimensions: 10 x 16
Living room
- Level: First
- Area: 195 Square Feet
- Dimensions: 13 x 15
Heating
- Forced Air
Cooling
- Electric
Appliances
- Laundry: In Basement
Features
- Basement: Partial
- Has fireplace: No
Interior area
- Total structure area: 1,200
- Total interior livable area: 1,200 sqft
- Finished area above ground: 1,200
Property
Parking
- Total spaces: 1
- Parking features: Built-In, Garage Door Opener, Garage Faces Front
- Attached garage spaces: 1
Features
- Fencing: Metal
Lot
- Size: 7,718 Square Feet
- Features: Level, Many Trees
Details
- Parcel number: 26740052200000000
Construction
Type & style
- Home type: SingleFamily
- Property subtype: Single Family Residence
Materials
- Frame
- Roof: Composition
Condition
- Year built: 1961
Utilities & green energy
- Sewer: Public Sewer
- Water: Public
Community & HOA
Community
- Subdivision: Glendale Gardens
HOA
- Has HOA: No
Location
- Region: Independence
Financial & listing details
- Price per square foot: $188/sqft
- Tax assessed value: $141,500
- Annual tax amount: $1,921
- Date on market: 7/28/2026
- Listing terms: Cash,Conventional
- Ownership: Investor
Estimated market value
Not available
Estimated sales range
Not available
Not available
Price history
| Date | Event | Price |
|---|---|---|
| 10/15/2026 | Price change | $225,000-1.7%$188/sqft |
Source:  Heartland MLS as distributed by MLS GRID #2633195 Report a problem Heartland MLS as distributed by MLS GRID #2633195 Report a problem | ||
| 9/25/2026 | Price change | $228,900-0.4%$191/sqft |
Source: Heartland MLS as distributed by MLS GRID #2633195 Report a problem | ||
| 8/26/2026 | Price change | $229,900-2.1%$192/sqft |
Source: Heartland MLS as distributed by MLS GRID #2633195 Report a problem | ||
| 8/4/2026 | Price change | $234,900-2.1%$196/sqft |
Source: Heartland MLS as distributed by MLS GRID #2633195 Report a problem | ||
| 7/28/2026 | Listed for sale | $240,000$200/sqft |
Source: Heartland MLS as distributed by MLS GRID #2633195 Report a problem | ||
Public tax history
| Year | Property taxes | Tax assessment |
|---|---|---|
| 2025 | $1,921 -6.8% | $26,885 -9.7% |
| 2024 | $2,062 +2.3% | $29,760 |
| 2023 | $2,015 +34.2% | $29,760 +46.4% |
| 2022 | $1,502 +0% | $20,330 |
| 2021 | $1,501 -2.9% | $20,330 -0.1% |
| 2020 | $1,546 +1.6% | $20,346 |
| 2019 | $1,521 | $20,346 +14.9% |
| 2018 | $1,521 +6.6% | $17,708 |
| 2017 | $1,427 +4.7% | $17,708 +2.6% |
| 2016 | $1,363 +4.9% | $17,264 +3% |
| 2014 | $1,300 +0.6% | $16,761 |
| 2013 | $1,292 +1.3% | $16,761 |
| 2012 | $1,276 +1.8% | $16,761 |
| 2011 | $1,254 +2.5% | $16,761 |
| 2010 | $1,223 -2.6% | $16,761 |
| 2009 | $1,256 +0.2% | $16,761 -6% |
| 2008 | $1,254 +8.6% | $17,831 |
| 2007 | $1,155 +0.1% | $17,831 +9% |
| 2006 | $1,154 +5.2% | $16,359 |
| 2005 | $1,097 +0% | $16,359 +8% |
| 2004 | $1,097 +17.1% | $15,147 |
| 2003 | $937 +0.3% | $15,147 +15% |
| 2002 | $934 +14.3% | $13,171 |
| 2001 | $817 | $13,171 |
Find assessor info on the county website
Monthly payment
Est. payment
Payment breakdown
Explore the cost of this home by adjusting the details. Changes won't be saved.Climate risks
Neighborhood: Glendale
Nearby schools
Schools provided by the listing agent
- Elementary: Glendale
- Middle: Middle School Complx
- High: Truman
Source: Heartland MLS as distributed by MLS GRID. This data may not be complete. We recommend contacting the local school district to confirm school assignments for this home.
- $170,8003 bd1 ba982 sqft16100 E 32nd St S, Independence, MO 64055Off Market
- $220,0003 bd2 ba960 sqft16108 E 32nd St S, Independence, MO 64055For Sale

- $201,6003 bd1 ba1.1k sqft16105 E 32nd St S, Independence, MO 64055Off Market
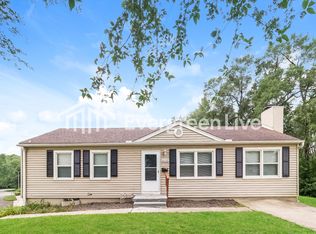
- $260,6003 bd2 ba1.5k sqft16109 E 31st Ter S, Independence, MO 64055Off Market

Similar homes
- $208,9004 bd2 ba1.4k sqft16900 E Ellison Way, Independence, MO 64055For Sale
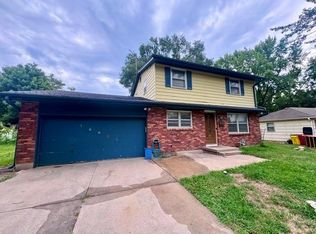 MLS ID #2638687, Khorey Kilgore, Wardell & Holmes Real Estate. Heartland MLS as distributed by MLS GRID
 - $--3 bd3 ba1.1k sqft12105 E 39th Ter S, Independence, MO 64052Auction
 ServiceLink Auction
 - $205,0003 bd1 ba1k sqft3504 S Bowen St, Independence, MO 64055For Sale
 MLS ID #2629648, Jaihlyn Bieber, BG & Associates LLC. Heartland MLS as distributed by MLS GRID
 - $--3 bd2 ba1.2k sqft16002 E 17th St S, Independence, MO 64050Auction
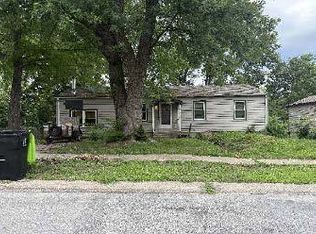 ServiceLink Auction
